
New Construction - Primary on Main



Address
423 Bradshaw Road, Rice, VA
Price
$ 374,950
Property Attributes
- MLS#2519636
- TypeSingle Family
- Listing Status Pending
- CountyPrince Edward
- CityRice
- Area300 - Prince Edward
- NeighborhoodNone
- Zip23966
- Style
- Year Built2025
- Price$ 374,950
- Bedrooms3
- Full Bathrooms2
- Half Bathrooms0
- Sqr Footage1600
- Lot Size4 Acres
Data Source:
Central Virginia Regional MLS (CVRMLS)
Property Description
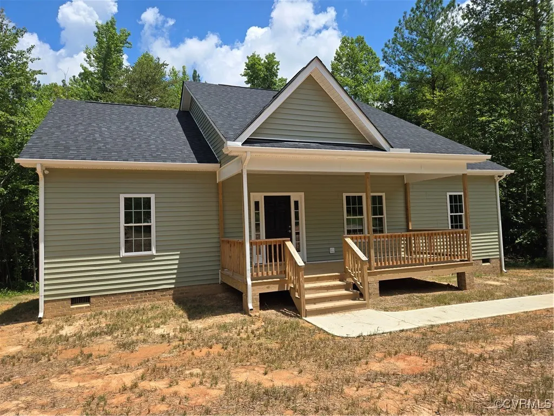
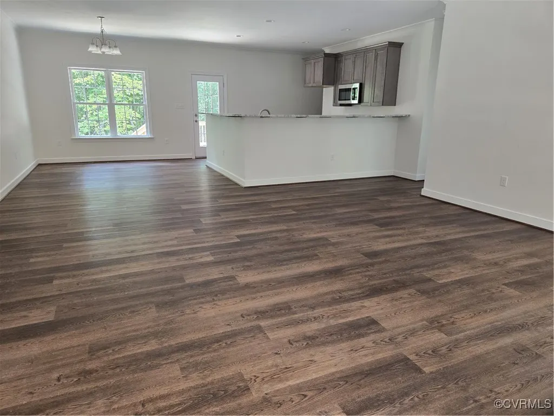
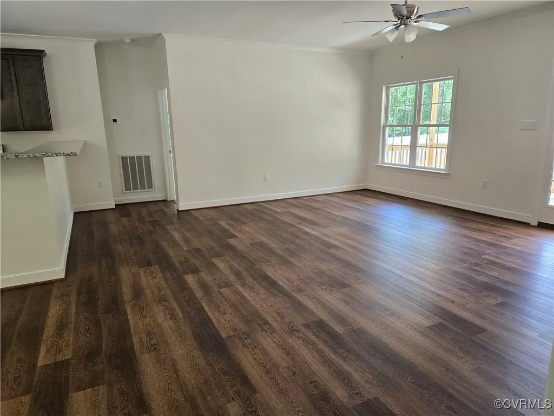
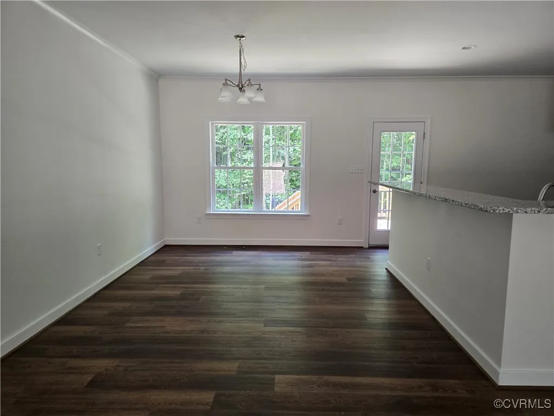
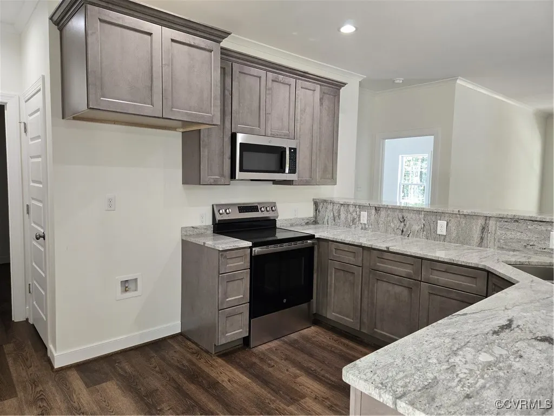
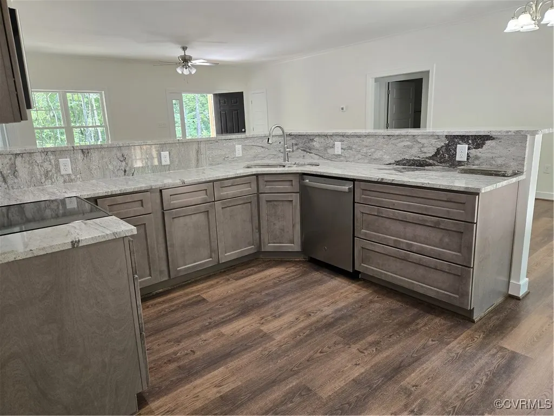
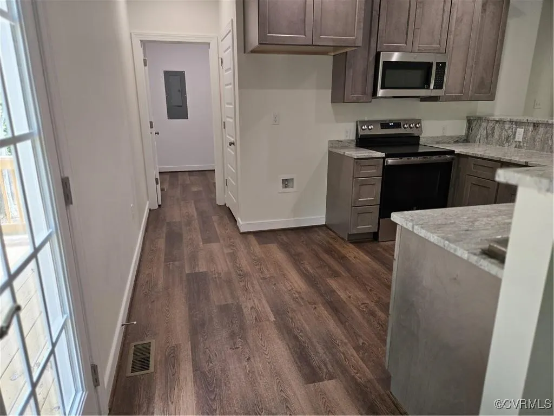
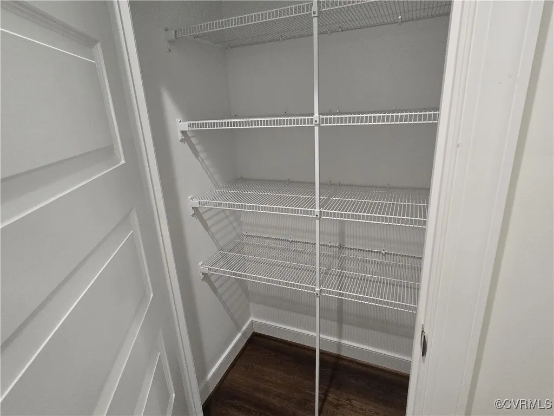
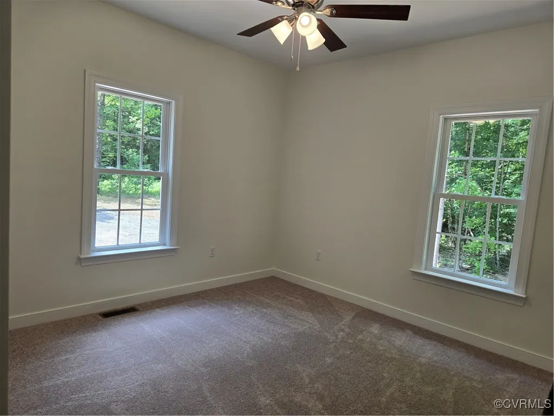
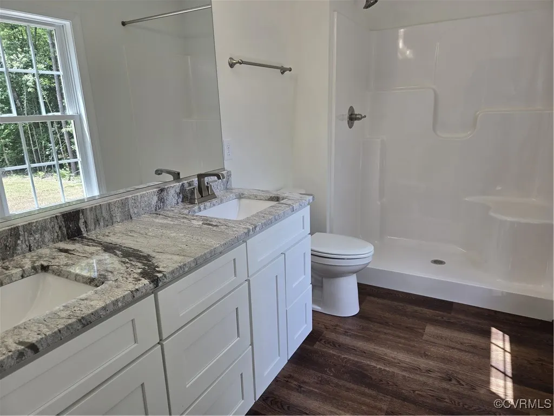
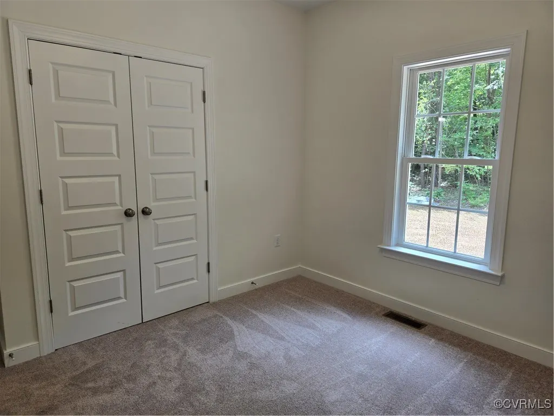
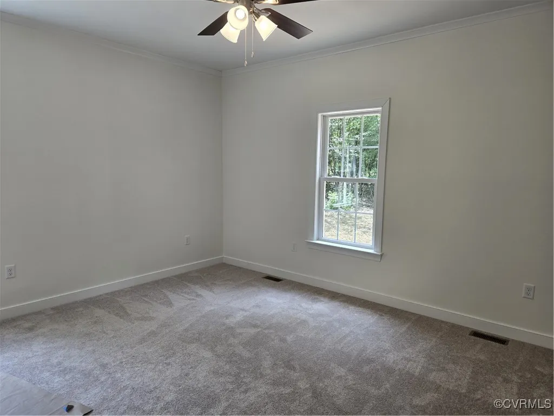
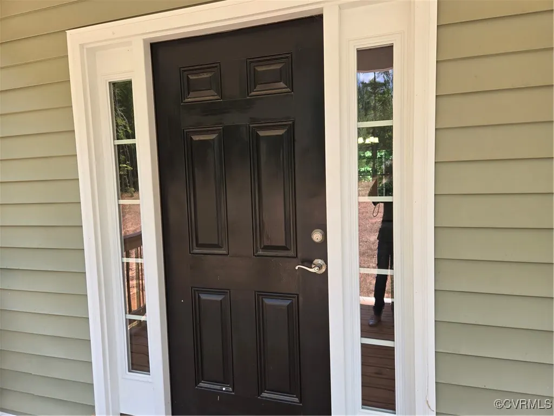
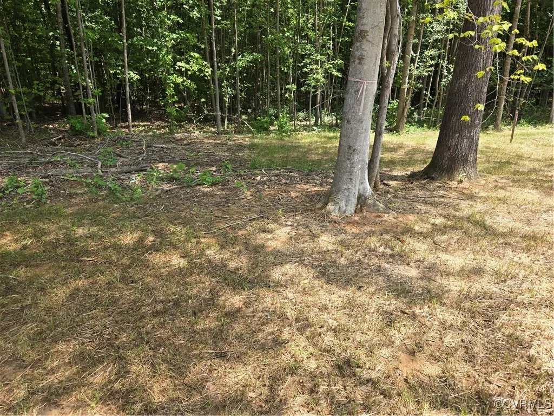
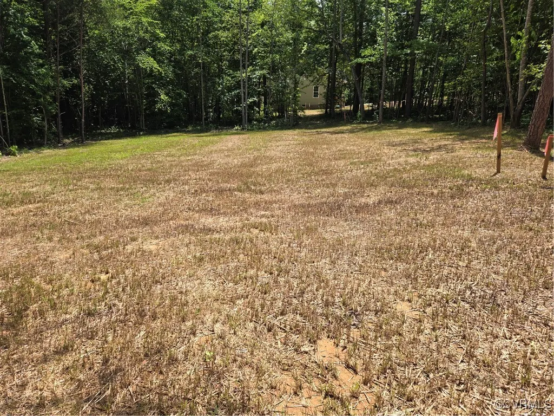
Welcome to 423 Nina Drive, Rice, VA 23966 – Country Living with Modern Comforts! Nestled on a beautiful 4-acre wooded lot, this charming 3-bedroom, 2-bath home offers the perfect blend of privacy, comfort, and convenience. Just 4 miles from the City of Farmville, this home provides easy access to shopping, dining, and entertainment while surrounding you with peaceful natural beauty. Step inside to an inviting open floor plan that includes a spacious living room, dining area, and a well-appointed kitchen featuring granite countertops, GE stainless steel appliances (stove, microwave, and dishwasher), ample cabinetry, and a walk-in pantry. Stylish vinyl plank flooring runs through the main living areas, while cozy carpet enhances each of the three bedrooms. The private primary suite is thoughtfully located on one side of the home and features a huge walk-in closet, a luxurious en-suite bath with dual vanity sinks, and an oversizeed shower. On the opposite side of the home, you'll find two bright and comfortable bedrooms, each with double closets, sharing a full hall bath. Additional highlights include a large utility/laundry room, energy-efficient features, and plenty of space for outdoor recreation, gardening, or relaxing under the trees. Outdoor enthusiasts will love the proximity to High Bridge Trail State Park for hiking, biking, and horseback riding, and the Sandy River Reservoir, just 3 miles away, offers excellent fishing, boating, and enjoying nature. This is your opportunity to enjoy peaceful country living without sacrificing modern amenities. Come experience all that 423 Nina Drive has to offer!
| Elementary School | Middle School | High School |
|---|---|---|
| Prince Edward Elementary School | Prince Edward Middle School | Prince Edward High School |
| Price History | |
|---|---|
| 9/15/2025 | Listed $374,950 |
General Features
| Interior Features | Ceiling Fan(s),Dining Area,Double Vanity,Granite Counters,Bath in Primary Bedroom,Main Level Primary,Pantry,Walk-In Closet(s) |
|---|---|
| Sewer | Septic Tank |
| Heating | Electric,Heat Pump |
| Cooling | Central Air |
| Possession | Close Of Escrow |
| Roof | Shingle |
| Appliances | Dishwasher,Electric Cooking,Electric Water Heater,Microwave,Smooth Cooktop,Self Cleaning Oven,Stove |
| Exterior Features | Unpaved Driveway |
| Patio/Porch Features | Deck,Front Porch |
| Architectural Style | Custom,Ranch |
| Pool Features | None |
| Construction Materials | Drywall,Frame,Vinyl Siding |
| Year Built | 2025 |
| Stories | 1 |
| Levels | One |
| Property SubType | Single Family Residence |
| Tax Year | 2025 |
| Percent Ownership | Other |
| County | Prince Edward |
| New Construction | true |
| Property Type | Residential |
| Subdivision Name | None |
| Garage Y/N | false |
| Total Rooms | 6 |
| Full Baths | 2 |
| Status | Pending |
| Directions | From Route 460/Prince Edward Highway to east on Bradshaw Road, Home is on left. Just keep driving on Bradshaw Road and you will see the home. |
| High School | Prince Edward |
| MLS Area | 300 - Prince Edward |
| Lot Size Units | Acres |
| Waterfront Y/N | false |
| Elementary School | Prince Edward |
| Year Built Details | Actual |
| Middle/Junior High School | Prince Edward |
| Property Condition | New Construction |
| Days on Market | 34 |
| Standard Status | Pending |
| Occupancy Type | Vacant |
| Property Sub Type Additional | Single Family Residence |
Interior Features
| Basement | Crawl Space |
|---|---|
| Flooring | Partially Carpeted,Vinyl |
| Total Stories | 1 |
| Basement (Y/N) | false |
| Air Conditioning Y/N | true |
| Heating Y/N | true |
| Fireplace Y/N | false |
| BuyerOfficeEmail | cindyo@htrsi.com |
| Laundry Features | Washer Hookup,Dryer Hookup |
| Total Bedrooms | 3 |
| LivingAreaSource | Builder |
| Total Baths | 2 |
Exterior Features
| Fencing | None |
|---|---|
| Parking Features | Driveway,No Garage,Unpaved |
| Lot Features | Wooded |
| Water Source | Well |
| Lot Size Area | 4 |
| Lot Size Acres | 4 |
Amenities
- Foreclosure
- Views
- Short Sale
- New Construction
- Adult 55+
- Lease To Own
- No HOA Fees
- Furnished
- Primary On Main
- Air Conditioning
- Seller Finance
- Green
- Fixer Upper
- Horse
- Golf
- Fireplace
- Deck
- Garage
- Basement
- Pool
Property vs Single Family Average in 23966
Price
Year Built
In The Neighborhood
Just Listed
Mechanicsville
$ 1,140,000
3004 W Santee Lane
Mechanicsville, VA 23111
- Type
- Single Family
- Size
- 3,580 SqFt
- Rooms
- 4 Beds + 4.5 Baths
Just Listed
Colonial Heights
$ 249,500
507 Walnut Avenue
Colonial Heights, VA 23834
- Type
- Single Family
- Size
- 1,008 SqFt
- Rooms
- 3 Beds + 1 Baths
Just Listed
Amelia Courthouse
$ 200,000
4880 Little Flock Church Lane
Amelia Courthouse, VA 23002
- Type
- Single Family
- Size
- 1,464 SqFt
- Rooms
- 3 Beds + 2 Baths
Just Listed
Richmond
$ 1,095,000
1901 Hanover Avenue
Richmond, VA 23220
- Type
- Single Family
- Size
- 3,038 SqFt
- Rooms
- 4 Beds + 2.5 Baths
Just Listed
Yorktown
$ 580,000
701 Dare Road
Yorktown, VA 23692
- Type
- Single Family
- Size
- 2,672 SqFt
- Rooms
- 3 Beds + 2 Baths
Just Listed
Farmville
$ 429,900
0 Holman Mill Court
Farmville, VA 23901
- Type
- Single Family
- Size
- 1,828 SqFt
- Rooms
- 3 Beds + 2 Baths
Just Listed
Lexington
$ 629,000
741 Furrs Mill Rd
Lexington, VA 24450
- Type
- Single Family
- Size
- 2,402 SqFt
- Rooms
- 3 Beds + 3 Baths
Just Listed
Dinwiddie
$ 295,000
29340 Ellington Road
Dinwiddie, VA 23805
- Type
- Single Family
- Size
- 1,032 SqFt
- Rooms
- 3 Beds + 2 Baths
Just Listed
Farmville
$ 389,900
12915 Francisco Road
Farmville, VA 23901
- Type
- Single Family
- Size
- 1,514 SqFt
- Rooms
- 3 Beds + 2 Baths
Just Listed
Disputanta
$ 300,000
5200 County Drive
Disputanta, VA 23842
- Type
- Single Family
- Size
- 1,652 SqFt
- Rooms
- 3 Beds + 2 Baths
Just Listed
Petersburg
$ 185,000
1416 Custer Street
Petersburg, VA 23803
- Type
- Single Family
- Size
- 791 SqFt
- Rooms
- 2 Beds + 1 Baths
Just Listed
Richmond
$ 456,090
3712 Larimar Lane
Richmond, VA 23222
- Type
- Single Family
- Size
- 2,238 SqFt
- Rooms
- 5 Beds + 3 Baths
Just Listed
Toano
$ 389,000
9134 Richmond Road W
Toano, VA 23168
- Type
- Single Family
- Size
- 1,824 SqFt
- Rooms
- 3 Beds + 2 Baths
 Copyright© 2026 REIN Inc. Information Deemed Reliable But Not Guaranteed. The listings data displayed on this medium comes in part from the Real Estate Information Network Inc.(REIN) and has been authorized by participating listing Broker Members of REIN for display. REIN's listings are based upon Data submitted by its Broker Members, and REIN therefore makes no representation or warranty regarding the accuracy of the Data. All users of REIN's listings database should confirm the accuracy of
 All or a portion of the multiple listing information is provided by the Central Virginia Regional Multiple Listing Service, LLC, from a copyrighted compilation of listings. All CVR MLS information provided is deemed reliable but is not guaranteed accurate. The compilation of listings and each individual listing are ©2026 Central Virginia Regional Multiple Listing Service, LLC. All rights reserved.
All MLS listings are © 2026 Central Virginia Regional Multiple Listing Service, LLC. All
All or a portion of the multiple listing information is provided by the Central Virginia Regional Multiple Listing Service, LLC, from a copyrighted compilation of listings. All CVR MLS information provided is deemed reliable but is not guaranteed accurate. The compilation of listings and each individual listing are ©2026 Central Virginia Regional Multiple Listing Service, LLC. All rights reserved.
All MLS listings are © 2026 Central Virginia Regional Multiple Listing Service, LLC. All
 All or a portion of the multiple listing information is provided by the Williamsburg Multiple Listing Service, LLC, from a copyrighted compilation of listings. All WMLS information provided is deemed reliable but is not guaranteed accurate. The compilation of listings and each individual listing are ©2026 Central Virginia Regional Multiple Listing Service, LLC. All rights reserved.
All MLS listings are © 2026 Williamsburg Multiple Listing Service, LLC. All rights reserved. No one may copy and/or repost these MLS listings, or any portion thereof, without the written permission of an authorized officer of the Williamsburg Multiple Listing Service, LLC.
All listings with the WMLS logo are provided courtesy of the IDX program.
Last Updated: September 24, 2026 8:37 AM UTC
All or a portion of the multiple listing information is provided by the Williamsburg Multiple Listing Service, LLC, from a copyrighted compilation of listings. All WMLS information provided is deemed reliable but is not guaranteed accurate. The compilation of listings and each individual listing are ©2026 Central Virginia Regional Multiple Listing Service, LLC. All rights reserved.
All MLS listings are © 2026 Williamsburg Multiple Listing Service, LLC. All rights reserved. No one may copy and/or repost these MLS listings, or any portion thereof, without the written permission of an authorized officer of the Williamsburg Multiple Listing Service, LLC.
All listings with the WMLS logo are provided courtesy of the IDX program.
Last Updated: September 24, 2026 8:37 AM UTC
