










Address
701 Dare Road, Yorktown, VA
Price
$ 580,000
Property Attributes
- MLS#2603324
- TypeSingle Family
- Listing Status Active
- CountyYork
- CityYorktown
- NeighborhoodNone
- Zip23692
- Style
- Year Built1966
- Taxes$ 3754
- Price$ 580,000
- Bedrooms3
- Full Bathrooms2
- Half Bathrooms0
- Sqr Footage2672
- Lot Size0.98 Acres
Data Source:
Williamsburg MLS (WAAR)
Property Description
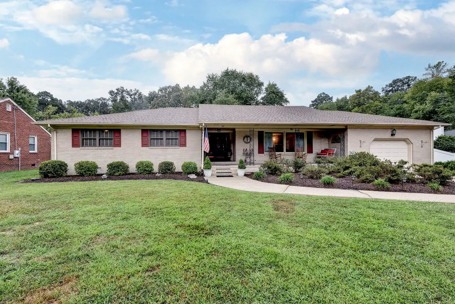
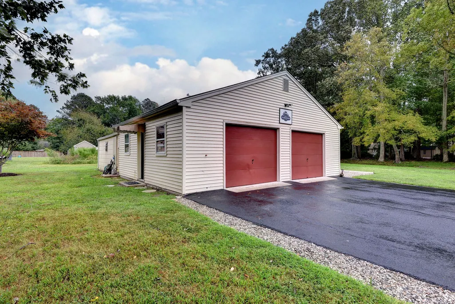
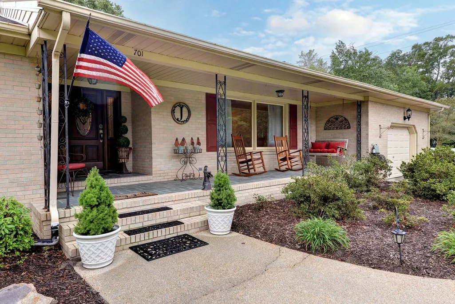
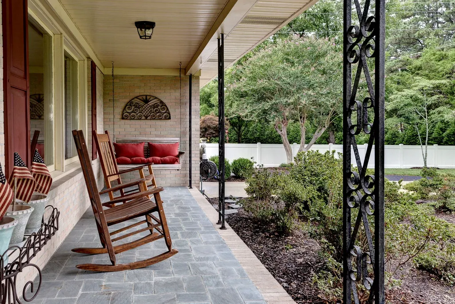
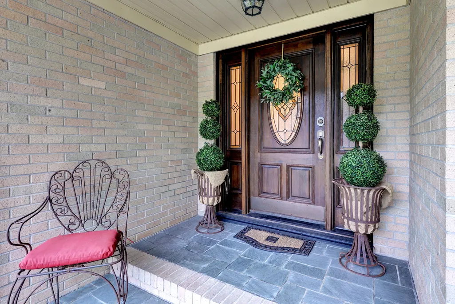
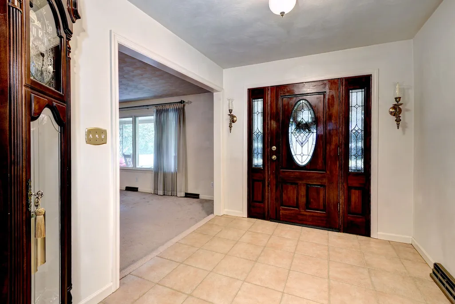
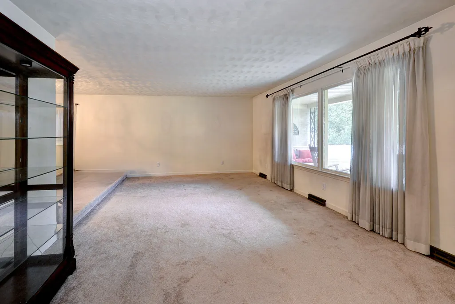
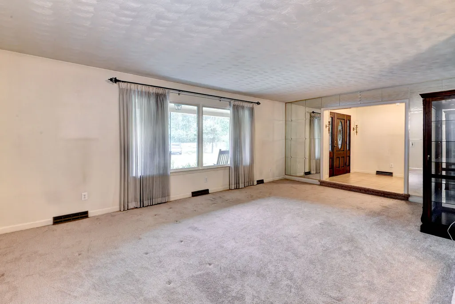
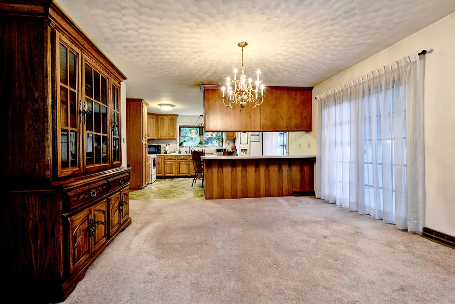
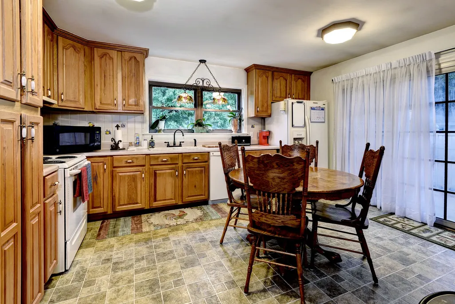
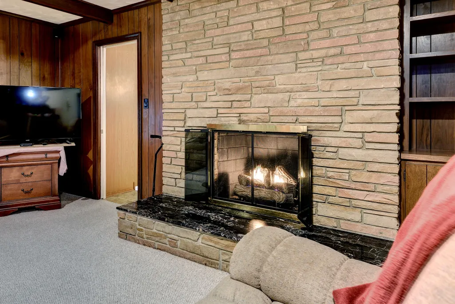
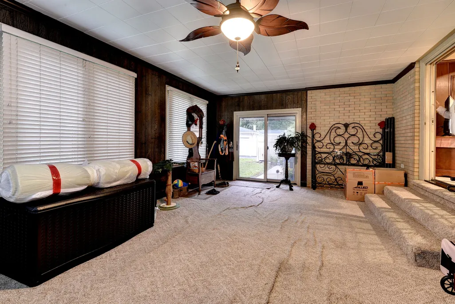
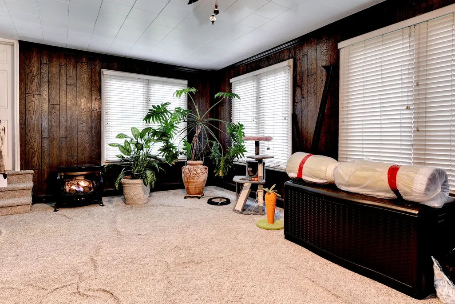
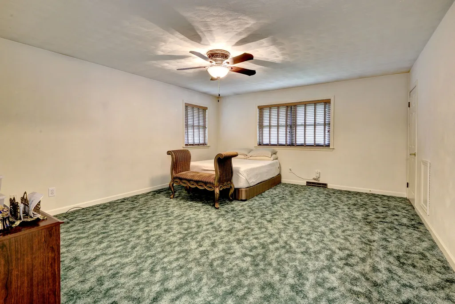
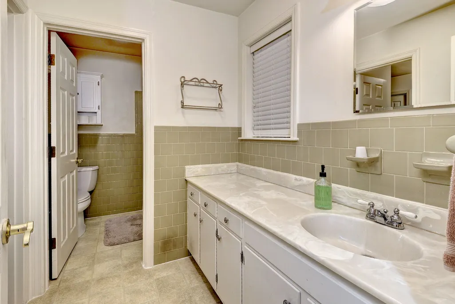
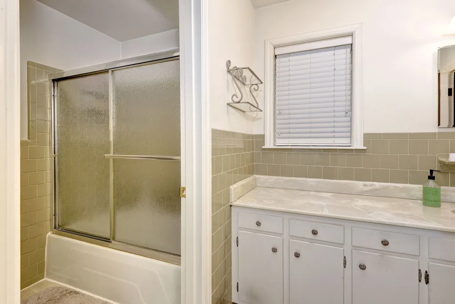
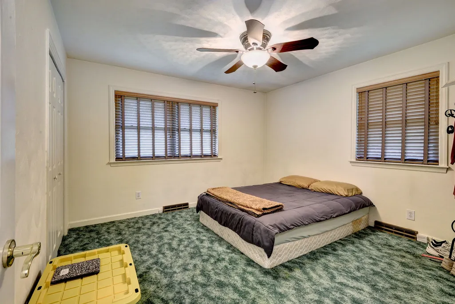
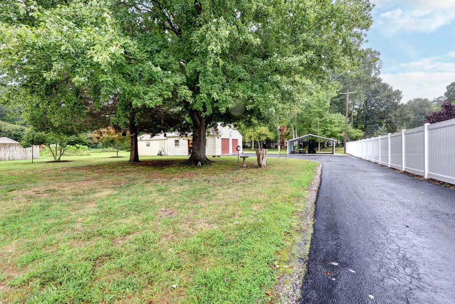
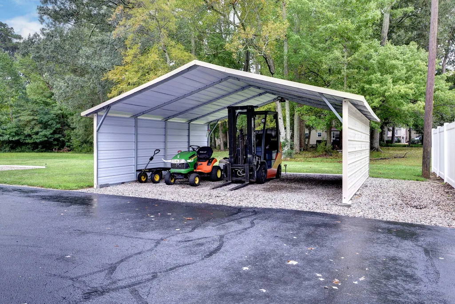
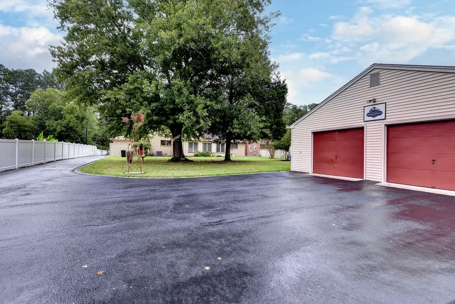
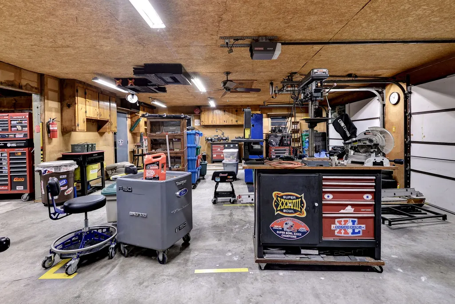
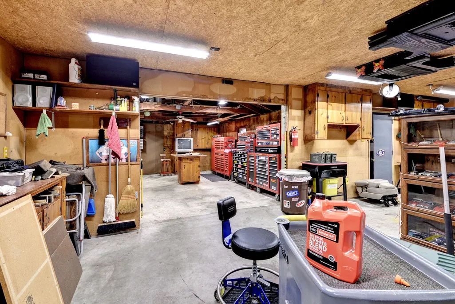
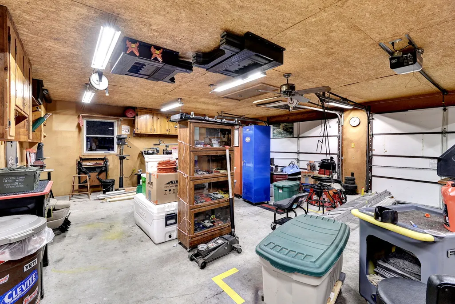
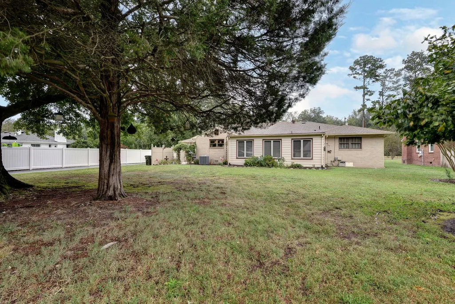
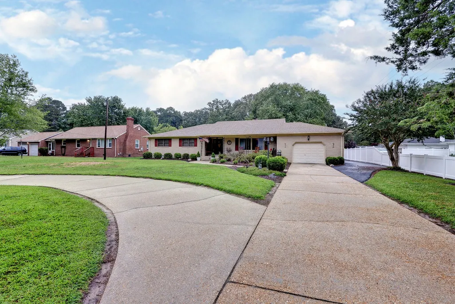
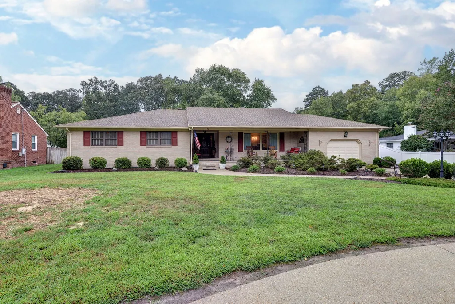
Welcome to 701 Dare Rd in Yorktown! Situated on nearly an acre, this spacious brick ranch offers approximately 2,672 square feet of comfortable one-level living with 3 bedrooms and 2 full baths. The generous floor plan provides plenty of room to spread out, featuring formal living and dining spaces, a cozy family room with a gas fireplace, and a generously sized sunroom overlooking the backyard. Built in 1966 and lovingly owned by the same family since new, this home offers a wonderful sense of history and character. Outside, the expansive lot provides plenty of space to entertain, garden, relax, or simply enjoy the added privacy. An attached garage offers convenient parking and additional storage, while the impressive 24' x 24' detached garage is a standout feature with a large workshop area—perfect for hobbies, projects, or extra storage. The air compressor conveys, and a dedicated welding receptacle adds even more functionality to the space. Additional outbuildings include a storage shed, fuel shed, and nearby carport. With its classic brick exterior, spacious home site, versatile workshop space, and convenient Yorktown location, 701 Dare Rd offers a unique opportunity to make a well-established and much-loved home your own.
| Elementary School | Middle School | High School |
|---|---|---|
| Dare Elementary School | Grafton Middle School | Grafton High School |
| Price History | |
|---|---|
| 9/24/2026 | Listed $580,000 |
General Features
| Living Area | 2672 |
|---|---|
| Sewer | Public Sewer |
| Heating | Forced Air,Natural Gas |
| Cooling | Central Air,Gas |
| Possession | Close Of Escrow |
| Roof | Asphalt,Shingle |
| Appliances | Dryer,Dishwasher,Electric Water Heater,Microwave,Refrigerator,Stove,Washer |
| Patio/Porch Features | Front Porch |
| Architectural Style | Ranch |
| Pool Features | None |
| Construction Materials | Brick,Drywall,Frame |
| Year Built | 1966 |
| Electric | Generator Hookup |
| Stories Count | 1 |
| Levels | One |
| Property Subtype | Single Family Residence |
| Tax Year | 2025 |
| Ownership | Fee Simple,Individuals |
| County | York |
| New Construction | false |
| Property Type | Residential |
| HOA | false |
| Attached Garage | true |
| Subdivision Name | None |
| Garage Y/N | true |
| Other Structures | Shed(s) |
| Total Rooms | 7 |
| Full Baths | 2 |
| Status | Active |
| Directions | GPS |
| ModificationTimestamp | 2026-09-24T16:04:43.947-00:00 |
| High School | Grafton |
| City | Yorktown |
| Disclosures | Lead Based Paint Disclosure,Seller Disclosure |
| Zoning Description | R20 |
| Lot Size Units | Acres |
| Carport Y/N | true |
| Elementary School | Dare |
| Year Built Details | Actual |
| Tax Annual Amount | 3754.92 |
| Middle/Junior High School | Grafton |
| Standard Status | Active |
| Occupancy Type | Owner |
| Property Sub Type Additional | Single Family Residence |
| PostalCity | Yorktown |
| Legal Description | WORNOM SUB LOT 8 |
| AttributionContact | (757) 564-1557 |
Interior Features
| Interior Amenities | Ceiling Fan(s),Separate/Formal Dining Room,Double Vanity,Eat-in Kitchen,Laminate Counters,Pantry,Pull Down Attic Stairs,Workshop |
|---|---|
| Basement | Crawl Space |
| Flooring | Carpet,Vinyl |
| Total Fireplaces | 1 |
| Fireplace Features | Gas,Ventless |
| Total Stories | 1 |
| Basement (Y/N) | false |
| Air Conditioning Y/N | true |
| Heating Y/N | true |
| Fireplace Y/N | true |
| Laundry Features | Washer Hookup,Dryer Hookup |
| Total Bedrooms | 3 |
| LivingAreaSource | Assessor |
| Below Grade Finished Area Source | Assessor |
| Above Grade Finished Area Source | Assessor |
| Total Baths | 2 |
Exterior Features
| Exterior Amenities | Lighting,Paved Driveway |
|---|---|
| Parking Features | Attached,Circular Driveway,Carport,Driveway,Detached,Garage,Paved,Three or more Spaces |
| Water Source | Well |
| Lot Size Area | 0.98 |
| Lot Dimensions | 39' X 438' |
| Lot Size Acres | 0.98 |
| Waterfront Y/N | false |
Amenities
- Foreclosure
- Views
- Short Sale
- New Construction
- Adult 55+
- Lease To Own
- No HOA Fees
- Furnished
- Primary On Main
- Air Conditioning
- Seller Finance
- Green
- Fixer Upper
- Horse
- Golf
- Fireplace
- Deck
- Garage
- Basement
- Pool
Property vs Single Family Average in 23692
Price
Taxes
Year Built
In The Neighborhood
Just Listed
Chesapeake
$ 285,000
2025 Battery Park Road
Chesapeake, VA 23323
- Type
- Single Family
- Size
- 1,791 SqFt
- Rooms
- 3 Beds + 2 Baths
Just Listed
Mechanicsville
$ 1,150,000
9000 Santee Lane
Mechanicsville, VA 23111
- Type
- Single Family
- Size
- 3,170 SqFt
- Rooms
- 4 Beds + 2.5 Baths
Just Listed
Mechanicsville
$ 1,140,000
3004 W Santee Lane
Mechanicsville, VA 23111
- Type
- Single Family
- Size
- 3,580 SqFt
- Rooms
- 4 Beds + 4.5 Baths
Just Listed
Lexington
$ 629,000
741 Furrs Mill Rd
Lexington, VA 24450
- Type
- Single Family
- Size
- 2,402 SqFt
- Rooms
- 3 Beds + 3 Baths
Just Listed
Farmville
$ 429,900
0 Holman Mill Court
Farmville, VA 23901
- Type
- Single Family
- Size
- 1,828 SqFt
- Rooms
- 3 Beds + 2 Baths
Just Listed
Colonial Beach
$ 380,000
813 Elkin Street
Colonial Beach, VA 22443
- Type
- Single Family
- Size
- 1,350 SqFt
- Rooms
- 3 Beds + 2 Baths
Just Listed
Richmond
$ 545,000
508 N 24th Street
Richmond, VA 23223
- Type
- Single Family
- Size
- 1,735 SqFt
- Rooms
- 4 Beds + 3.5 Baths
Just Listed
Petersburg
$ 130,000
106 Walkover Street
Petersburg, VA 23803
- Type
- Single Family
- Size
- 948 SqFt
- Rooms
- 2 Beds + 1 Baths
Just Listed
Colonial Heights
$ 249,500
507 Walnut Avenue
Colonial Heights, VA 23834
- Type
- Single Family
- Size
- 1,008 SqFt
- Rooms
- 3 Beds + 1 Baths
Just Listed
Rockville
$ 1,149,000
11904 Pinto Pony Trail
Rockville, VA 23146
- Type
- Single Family
- Size
- 4,591 SqFt
- Rooms
- 4 Beds + 4.5 Baths
Just Listed
Richmond
$ 529,900
1416 Oakwood Avenue
Richmond, VA 23223
- Type
- Single Family
- Size
- 2,308 SqFt
- Rooms
- 3 Beds + 2.5 Baths
Just Listed
Amelia Courthouse
$ 200,000
4880 Little Flock Church Lane
Amelia Courthouse, VA 23002
- Type
- Single Family
- Size
- 1,464 SqFt
- Rooms
- 3 Beds + 2 Baths
 Copyright© 2026 REIN Inc. Information Deemed Reliable But Not Guaranteed. The listings data displayed on this medium comes in part from the Real Estate Information Network Inc.(REIN) and has been authorized by participating listing Broker Members of REIN for display. REIN's listings are based upon Data submitted by its Broker Members, and REIN therefore makes no representation or warranty regarding the accuracy of the Data. All users of REIN's listings database should confirm the accuracy of
 All or a portion of the multiple listing information is provided by the Central Virginia Regional Multiple Listing Service, LLC, from a copyrighted compilation of listings. All CVR MLS information provided is deemed reliable but is not guaranteed accurate. The compilation of listings and each individual listing are ©2026 Central Virginia Regional Multiple Listing Service, LLC. All rights reserved.
All MLS listings are © 2026 Central Virginia Regional Multiple Listing Service, LLC. All
All or a portion of the multiple listing information is provided by the Central Virginia Regional Multiple Listing Service, LLC, from a copyrighted compilation of listings. All CVR MLS information provided is deemed reliable but is not guaranteed accurate. The compilation of listings and each individual listing are ©2026 Central Virginia Regional Multiple Listing Service, LLC. All rights reserved.
All MLS listings are © 2026 Central Virginia Regional Multiple Listing Service, LLC. All
 All or a portion of the multiple listing information is provided by the Williamsburg Multiple Listing Service, LLC, from a copyrighted compilation of listings. All WMLS information provided is deemed reliable but is not guaranteed accurate. The compilation of listings and each individual listing are ©2026 Central Virginia Regional Multiple Listing Service, LLC. All rights reserved.
All MLS listings are © 2026 Williamsburg Multiple Listing Service, LLC. All rights reserved. No one may copy and/or repost these MLS listings, or any portion thereof, without the written permission of an authorized officer of the Williamsburg Multiple Listing Service, LLC.
All listings with the WMLS logo are provided courtesy of the IDX program.
Last Updated: September 25, 2026 12:11 AM UTC
All or a portion of the multiple listing information is provided by the Williamsburg Multiple Listing Service, LLC, from a copyrighted compilation of listings. All WMLS information provided is deemed reliable but is not guaranteed accurate. The compilation of listings and each individual listing are ©2026 Central Virginia Regional Multiple Listing Service, LLC. All rights reserved.
All MLS listings are © 2026 Williamsburg Multiple Listing Service, LLC. All rights reserved. No one may copy and/or repost these MLS listings, or any portion thereof, without the written permission of an authorized officer of the Williamsburg Multiple Listing Service, LLC.
All listings with the WMLS logo are provided courtesy of the IDX program.
Last Updated: September 25, 2026 12:11 AM UTC
