












Address
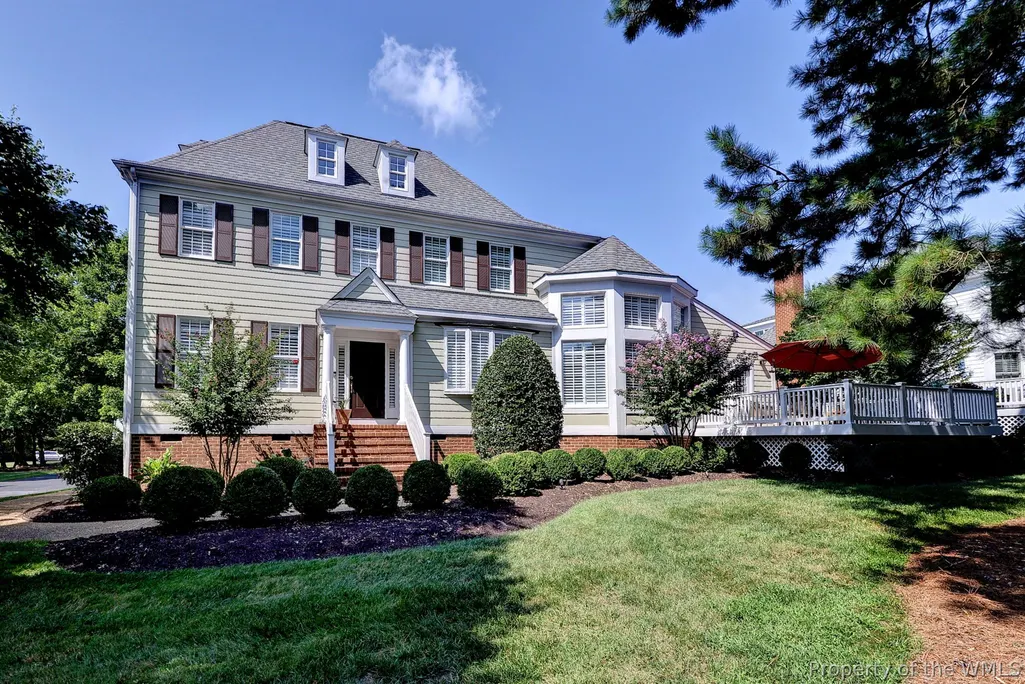
3500 Danbury Place, Williamsburg, VA
Price
$ 600,000
Property Attributes
- MLS#2603117
- TypeSingle Family
- Listing Status Active
- CountyJames City Co.
- CityWilliamsburg
- NeighborhoodBrandon Woods
- Zip23188
- Style
- Year Built2001
- Taxes$ 3800
- Price$ 600,000
- Bedrooms3
- Full Bathrooms2
- Half Bathrooms1
- Sqr Footage2607
- Lot Size0.144 Acres
Data Source:
Williamsburg MLS (WAAR)
Property Description
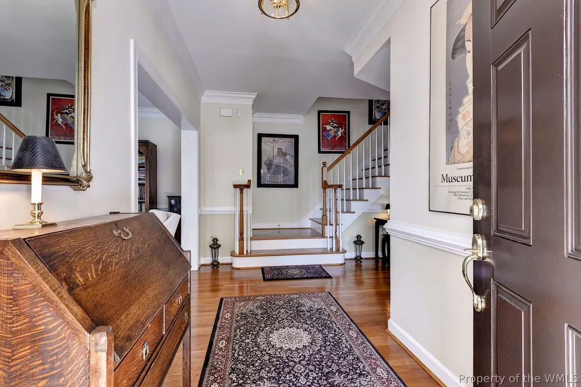
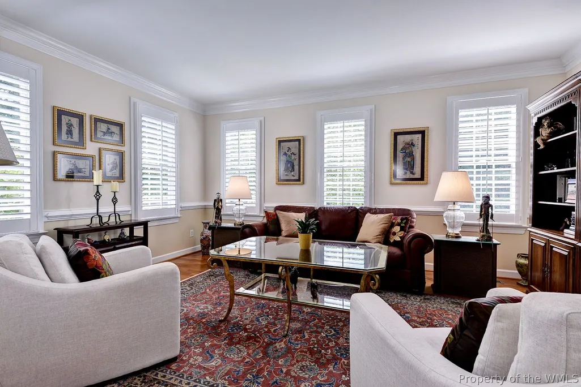
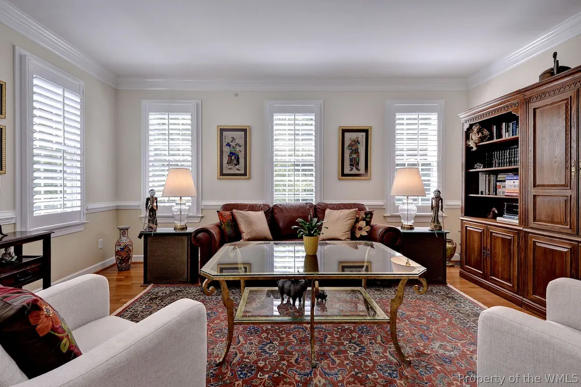
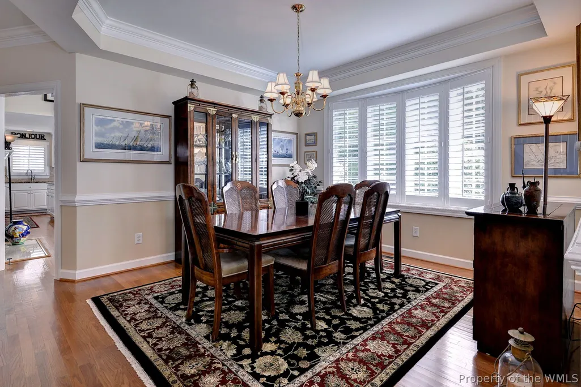
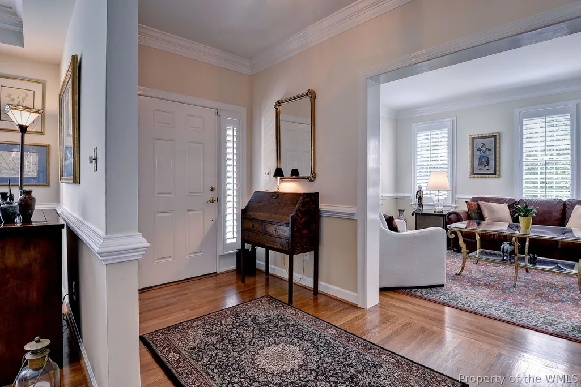
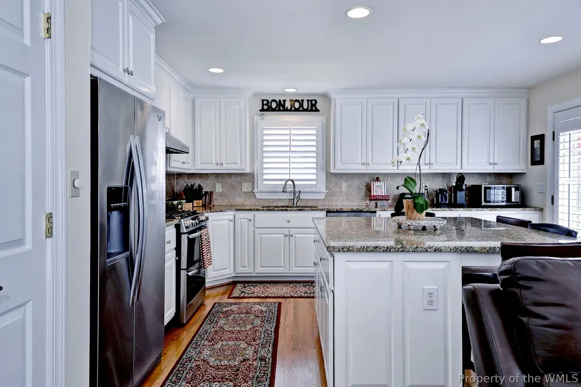
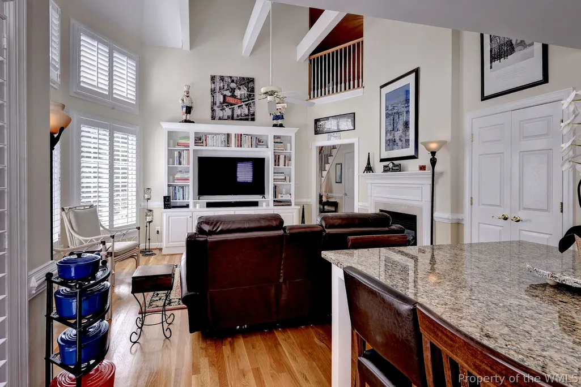
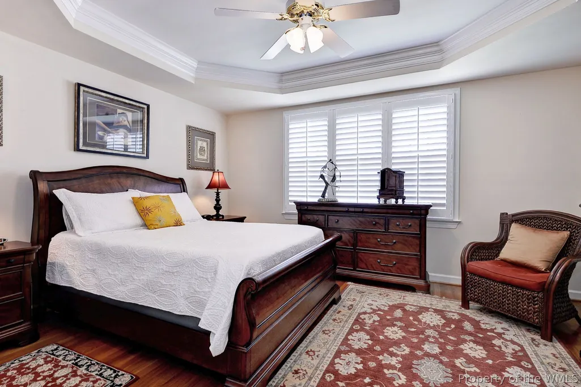
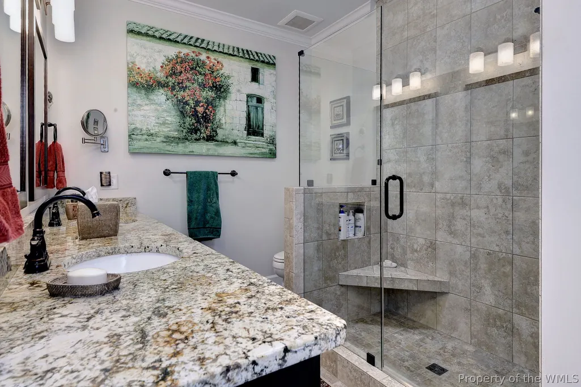
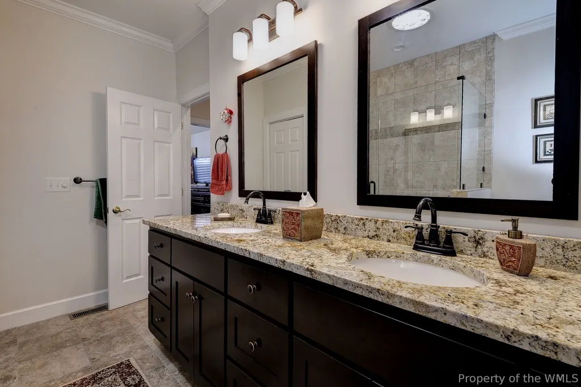
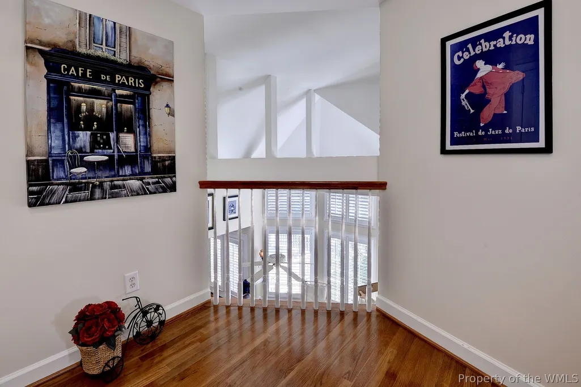
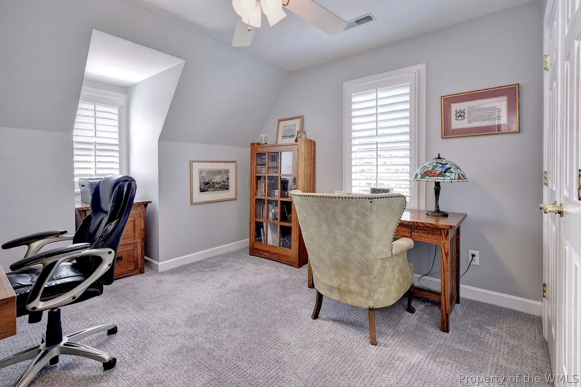
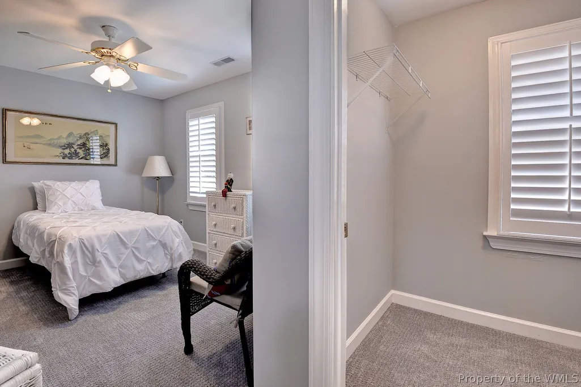
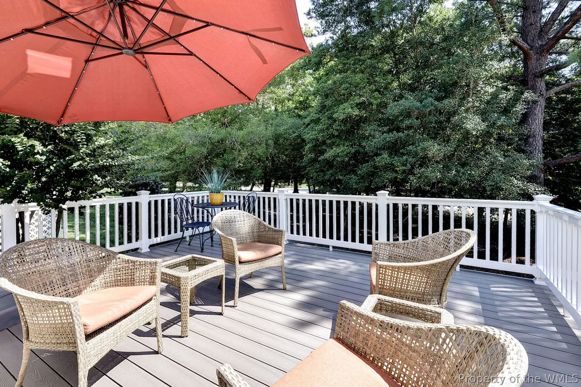
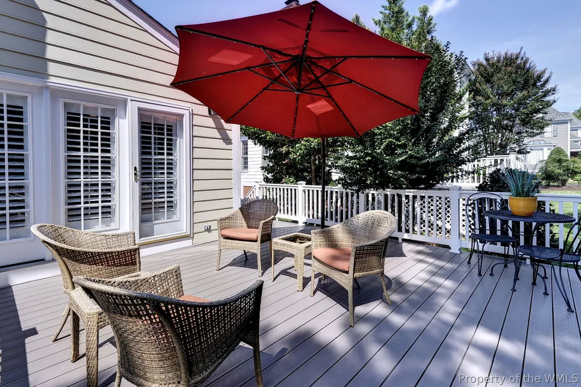
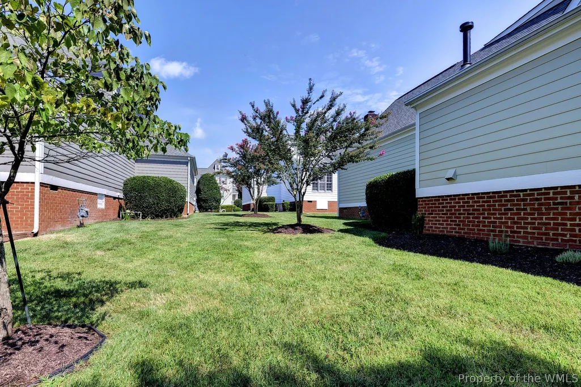
Welcome to Brandon Woods! This special community nestled on 50 acres & protected by proffered greenspace - never to be developed. This special neighborhood has only 110 homes nestled on property that have entrances on Ironbound Rd & John Tyler (RTE 5) - which makes for easy access to shopping, medical, dining & entertainment. Plus, close to New Town, Colonial Williamsburg & William & Mary. Brandon Woods is considered a landominum - the owners hold title to both the house & land (fee simple ownership) but the association provides much of the maintenance for the home & property. This home is an Avery design & is traditional yet transitional. The home has spacious rooms that promote easy living and gracious entertaining. A 1st floor primary suite with renovated ensuite bath, a large family room with custom bookcase and a beautiful east facing wall of windows plus a gas fireplace. A lovely kitchen which is a gourmet chef's delight: beautiful stone countertops, white cabinetry, custom island, gas range with Venta hood, great storage & wonderful workspace. Enjoy entertaining in the elegant dining room with tray ceiling & bay window. 2 or 3 bedrooms upstairs (one is currently used as an office) plus a finished area which is conditioned - exercise/storage or media room Roof 2023, other systems updated & maintained. Don't miss the wonderful enlarged deck with easy care trex like product -
| Elementary School | Middle School | High School |
|---|---|---|
| Clara Byrd Baker Elementary School | Lois S Hornsby Middle School | Lafayette High School |
| Price History | |
|---|---|
| 9/9/2026 | Listed $600,000 |
General Features
| Living Area | 2607 |
|---|---|
| Sewer | Public Sewer |
| Heating | Electric,Forced Air,Heat Pump,Natural Gas |
| Cooling | Electric,Zoned |
| Possession | Close Of Escrow |
| Roof | Composition |
| Appliances | Dishwasher,Gas Cooking,Disposal,Gas Water Heater,Microwave,Range,Refrigerator,Range Hood |
| HOA Fee | 375 |
| Garage Spaces | 2 |
| Association Fee Includes | Association Management,Common Areas,Maintenance Grounds,Maintenance Structure,Reserve Fund,Snow Removal,Trash |
| Patio/Porch Features | Deck,Patio,Stoop |
| Architectural Style | Two Story,Transitional |
| Pool Features | None |
| Security Features | Security System,Smoke Detector(s) |
| Construction Materials | Block,Drywall,Frame,HardiPlank Type |
| Year Built | 2001 |
| Stories Count | 2 |
| Levels | Two |
| Property Subtype | Condominium |
| Tax Year | 2025 |
| Ownership | Fee Simple,Individuals |
| Community Features | Common Grounds/Area |
| HOA Fee 2 | 1050 |
| Assoc Fee Paid Per | Monthly |
| County | James City Co. |
| New Construction | false |
| Property Type | Residential |
| Association Amenities | Management |
| HOA | true |
| Attached Garage | true |
| Subdivision Name | Brandon Woods |
| Garage Y/N | true |
| Total Rooms | 9 |
| Full Baths | 2 |
| Status | Active |
| Directions | Brandon Woods Parkway to Danbury Place, 1st house on the right |
| ModificationTimestamp | 2026-09-21T19:32:44.170-00:00 |
| High School | Lafayette |
| City | Williamsburg |
| Disclosures | Covenants/Restrictions Disclosure,Seller Disclosure |
| Association Name | United Property Associates |
| Zoning Description | R1 |
| Lot Size Units | Acres |
| Elementary School | Clara Byrd Baker |
| Year Built Details | Actual |
| Tax Annual Amount | 3800 |
| Middle/Junior High School | Lois S Hornsby |
| Walk Score | 16 |
| Standard Status | Active |
| Occupancy Type | Owner |
| Property Sub Type Additional | Condominium |
| PostalCity | Williamsburg |
| Legal Description | U-103 S-4A P-2 Brandon Woods Condominium |
Interior Features
| Interior Amenities | Attic,Beamed Ceilings,Bookcases,Built-in Features,Bay Window,Tray Ceiling(s),Ceiling Fan(s),Cathedral Ceiling(s),Dining Area,Separate/Formal Dining Room,Double Vanity,Eat-in Kitchen,Granite Counters,High Ceilings,Kitchen Island,Pantry,Pull Down Attic Stairs,Solar Tube(s),Walk-In Closet(s),Window Treatments |
|---|---|
| Basement | Crawl Space |
| Flooring | Carpet,Stone,Wood |
| Total Fireplaces | 1 |
| Fireplace Features | Gas |
| Total Stories | 2 |
| Basement (Y/N) | false |
| Air Conditioning Y/N | true |
| Heating Y/N | true |
| Window Features | Thermal Windows,Window Treatments |
| Fireplace Y/N | true |
| Half Baths | 1 |
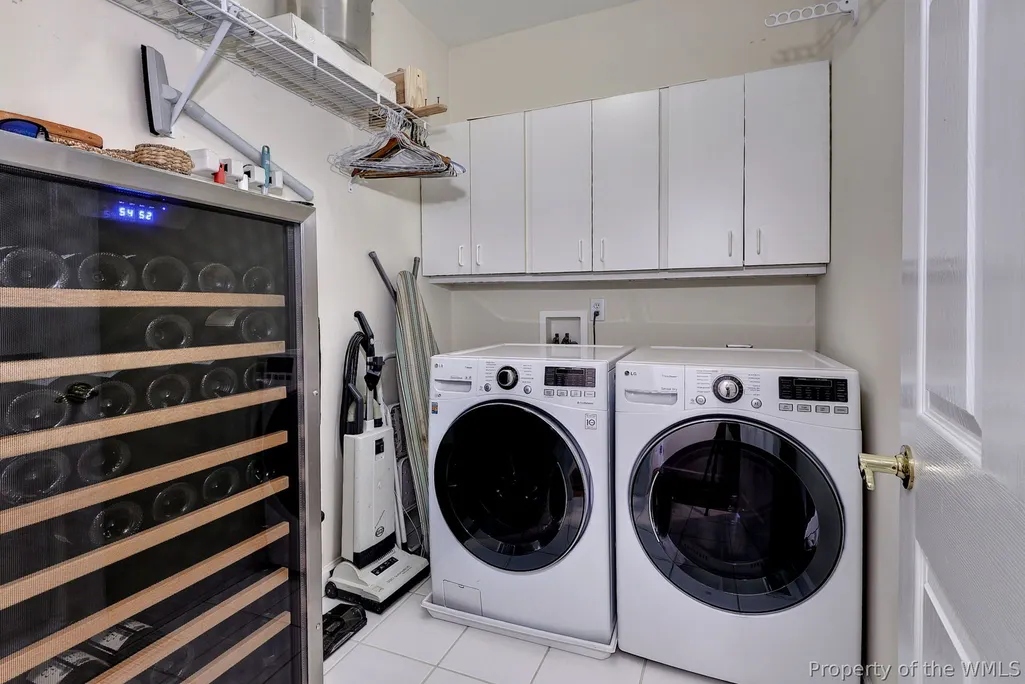
| Laundry Features | Washer Hookup,Dryer Hookup |
| Total Bedrooms | 3 |
| LivingAreaSource | Owner |
| Below Grade Finished Area Source | Owner |
| Above Grade Finished Area Source | Owner |
| Total Baths | 3 |
Exterior Features
| Exterior Amenities | Deck,Sprinkler/Irrigation,Lighting,Patio |
|---|---|
| Parking Features | Attached,Direct Access,Garage,Garage Door Opener,Off Street,Oversized,On Street |
| Water Source | Public |
| Lot Size Area | 0.144 |
| Lot Size Acres | 0.144 |
| Waterfront Y/N | false |
Amenities
- Foreclosure
- Views
- Short Sale
- New Construction
- Adult 55+
- Lease To Own
- No HOA Fees
- Furnished
- Primary On Main
- Air Conditioning
- Seller Finance
- Green
- Fixer Upper
- Horse
- Golf
- Fireplace
- Deck
- Garage
- Basement
- Pool
Property vs Single Family Average in 23188
Price
Taxes
Year Built
 Copyright© 2026 REIN Inc. Information Deemed Reliable But Not Guaranteed. The listings data displayed on this medium comes in part from the Real Estate Information Network Inc.(REIN) and has been authorized by participating listing Broker Members of REIN for display. REIN's listings are based upon Data submitted by its Broker Members, and REIN therefore makes no representation or warranty regarding the accuracy of the Data. All users of REIN's listings database should confirm the accuracy of
 All or a portion of the multiple listing information is provided by the Central Virginia Regional Multiple Listing Service, LLC, from a copyrighted compilation of listings. All CVR MLS information provided is deemed reliable but is not guaranteed accurate. The compilation of listings and each individual listing are ©2026 Central Virginia Regional Multiple Listing Service, LLC. All rights reserved.
All MLS listings are © 2026 Central Virginia Regional Multiple Listing Service, LLC. All
All or a portion of the multiple listing information is provided by the Central Virginia Regional Multiple Listing Service, LLC, from a copyrighted compilation of listings. All CVR MLS information provided is deemed reliable but is not guaranteed accurate. The compilation of listings and each individual listing are ©2026 Central Virginia Regional Multiple Listing Service, LLC. All rights reserved.
All MLS listings are © 2026 Central Virginia Regional Multiple Listing Service, LLC. All
 All or a portion of the multiple listing information is provided by the Williamsburg Multiple Listing Service, LLC, from a copyrighted compilation of listings. All WMLS information provided is deemed reliable but is not guaranteed accurate. The compilation of listings and each individual listing are ©2026 Central Virginia Regional Multiple Listing Service, LLC. All rights reserved.
All MLS listings are © 2026 Williamsburg Multiple Listing Service, LLC. All rights reserved. No one may copy and/or repost these MLS listings, or any portion thereof, without the written permission of an authorized officer of the Williamsburg Multiple Listing Service, LLC.
All listings with the WMLS logo are provided courtesy of the IDX program.
Last Updated: September 22, 2026 4:42 AM UTC
All or a portion of the multiple listing information is provided by the Williamsburg Multiple Listing Service, LLC, from a copyrighted compilation of listings. All WMLS information provided is deemed reliable but is not guaranteed accurate. The compilation of listings and each individual listing are ©2026 Central Virginia Regional Multiple Listing Service, LLC. All rights reserved.
All MLS listings are © 2026 Williamsburg Multiple Listing Service, LLC. All rights reserved. No one may copy and/or repost these MLS listings, or any portion thereof, without the written permission of an authorized officer of the Williamsburg Multiple Listing Service, LLC.
All listings with the WMLS logo are provided courtesy of the IDX program.
Last Updated: September 22, 2026 4:42 AM UTC
