





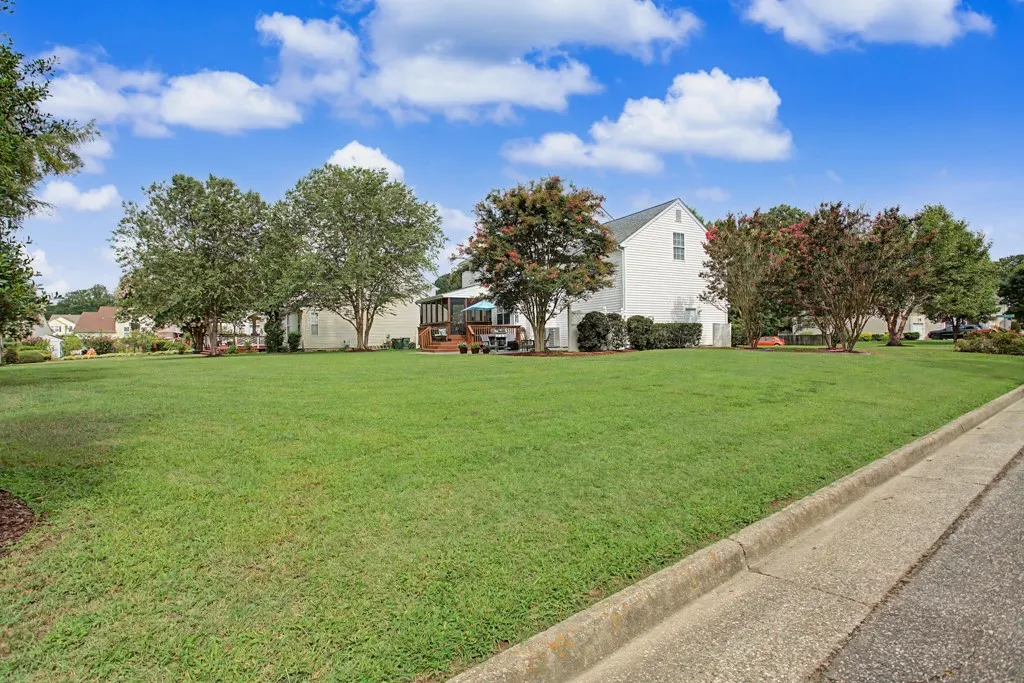
Address
300 Kings Pointe Crossing, Yorktown, VA
Price
$ 594,900
Property Attributes
- MLS#2602733
- TypeSingle Family
- Listing Status Pending
- CountyYork
- CityYorktown
- NeighborhoodYork Meadows
- Zip23693
- Style
- Year Built2000
- Taxes$ 4065
- Price$ 594,900
- Bedrooms4
- Full Bathrooms2
- Half Bathrooms1
- Sqr Footage2300
- Lot Size0.39 Acres
Data Source:
Williamsburg MLS (WAAR)
Property Description
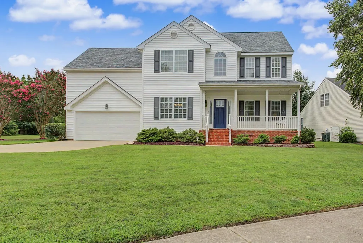
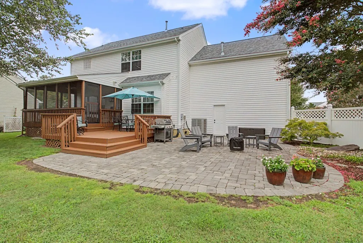
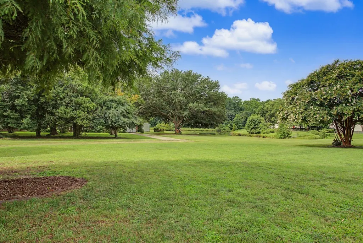
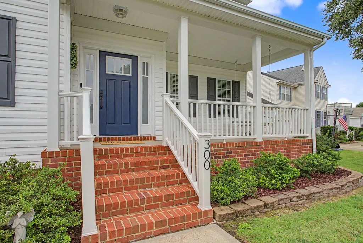
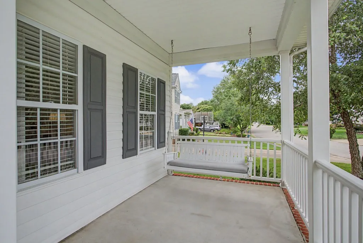
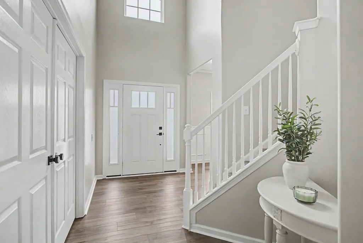
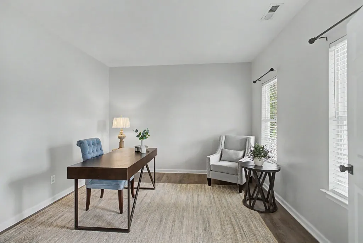
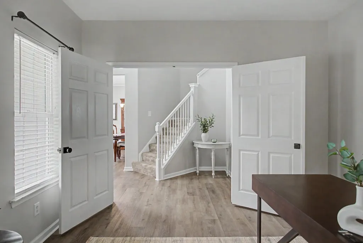
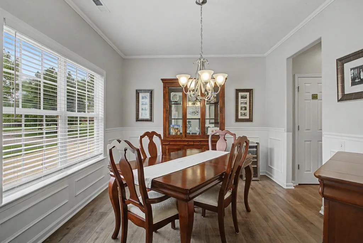
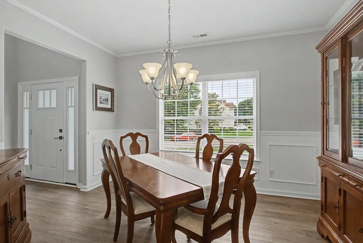
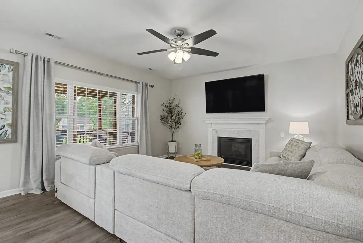
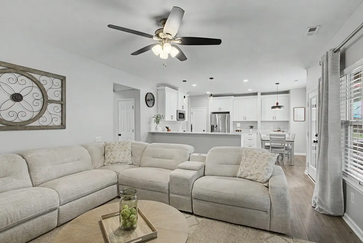
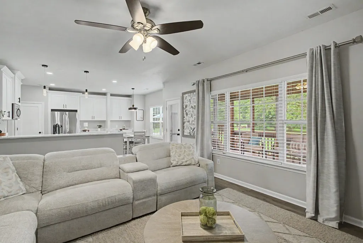
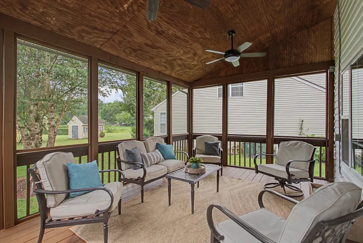
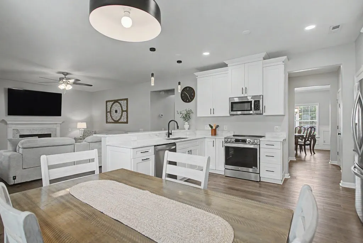
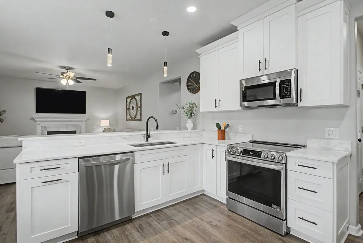
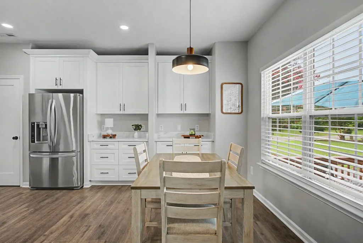
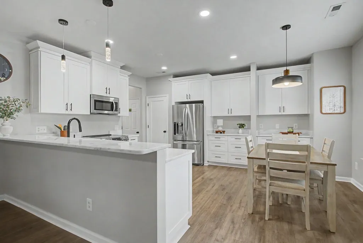
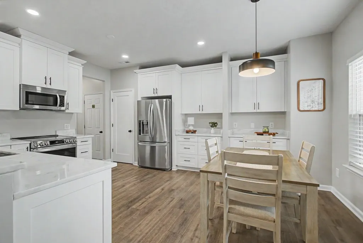
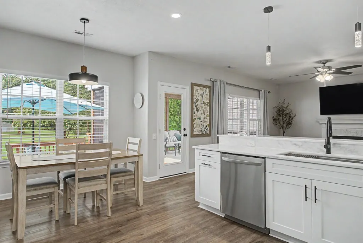
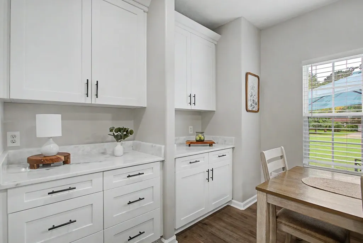
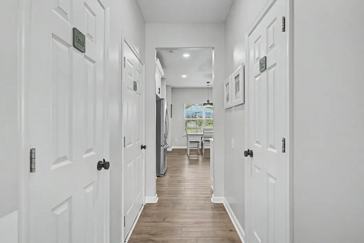
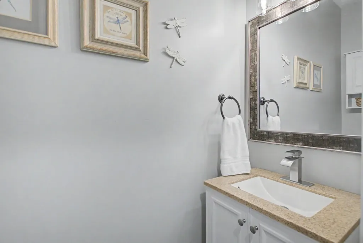
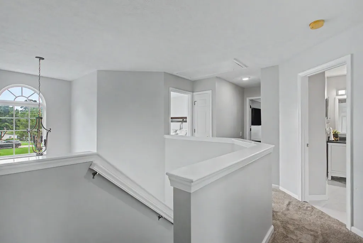
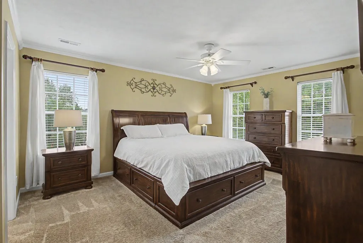
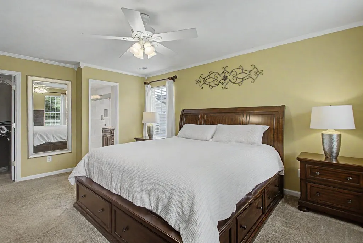
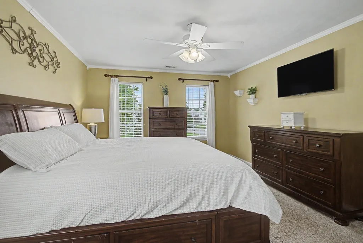
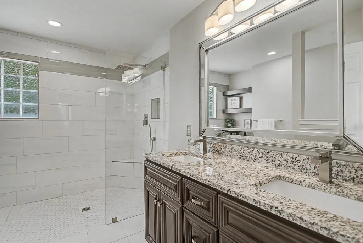
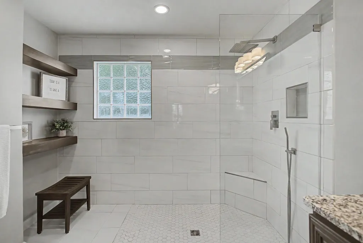
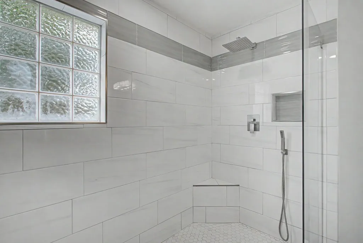
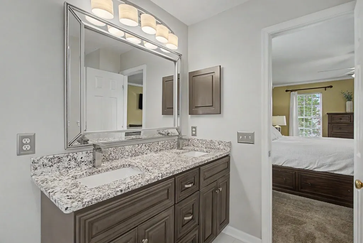
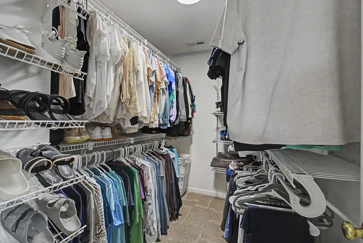
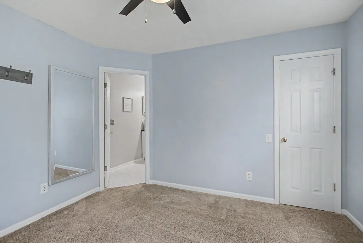
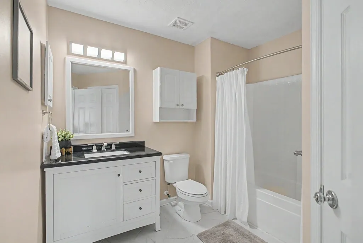
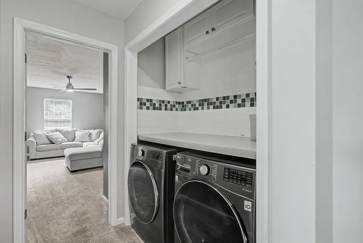
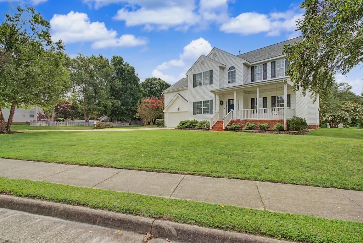
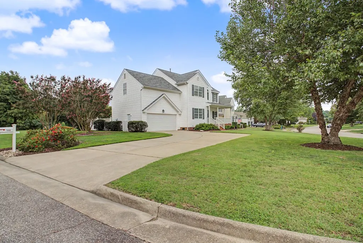
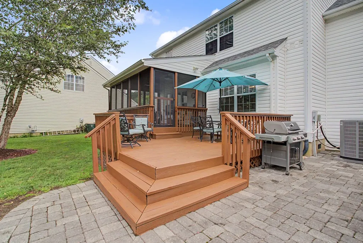
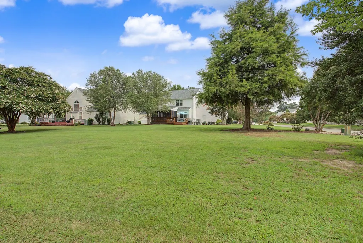
Welcome to this beautifully maintained, one-owner home in the highly sought-after York Meadows community in York County. From the moment you arrive, you'll appreciate the exceptional curb appeal and pride of ownership that is evident throughout. Step inside to a dramatic two-story foyer with soaring 9-foot ceilings that create an open and airy feel throughout the main level. The updated kitchen serves as the heart of the home, while durable luxury vinyl plank flooring flows throughout the entire first floor, providing both style and easy maintenance. Upstairs, the spacious primary suite offers a walk-in closet and a beautifully updated en-suite bath featuring a luxurious zero-entry tiled shower. Two additional bedrooms provide comfortable accommodations, with one offering direct access to the hall bath for added convenience. A versatile fourth bedroom or bonus room is perfect for guests, a playroom, home office, or hobby space and includes a double closet along with insulated walk-in storage areas on both sides, providing an abundance of easily accessible storage. Situated on one of the largest corner lots in the neighborhood, .39 acre, this home is designed for enjoying the outdoors. Relax or entertain on the screened porch, spacious deck, or patio while taking in peaceful water views and the beautifully landscaped surroundings. Built in 2000, this move-in ready home offers approximately 2,300 square feet of living space with four bedrooms, 2½ bathrooms, a two-car attached garage with electric door opener, a separate laundry room, gas heat, and central air. Combining thoughtful updates, flexible living spaces, and an outstanding York County location, this exceptional property is ready to welcome its next owners.
| Elementary School | Middle School | High School |
|---|---|---|
| Coventry Elementary School | Grafton Middle School | Grafton High School |
| Price History | |
|---|---|
| 8/7/2026 | Listed $594,900 |
General Features
| Living Area | 2300 |
|---|---|
| Sewer | Public Sewer |
| Heating | Forced Air,Natural Gas |
| Cooling | Central Air |
| Possession | Close Of Escrow |
| Roof | Composition |
| Appliances | Dryer,Dishwasher,Disposal,Gas Water Heater,Microwave,Refrigerator,Stove,Washer |
| HOA Fee | 33 |
| Garage Spaces | 2 |
| Association Fee Includes | Common Areas |
| Patio/Porch Features | Deck,Patio,Porch,Screened |
| Architectural Style | Transitional |
| Pool Features | None |
| Construction Materials | Drywall,Frame,Vinyl Siding |
| Year Built | 2000 |
| Stories Count | 2 |
| Levels | Two |
| Property Subtype | Single Family Residence |
| Tax Year | 2025 |
| Ownership | Fee Simple,Individuals |
| Community Features | Common Grounds/Area |
| Assoc Fee Paid Per | Monthly |
| County | York |
| New Construction | false |
| Property Type | Residential |
| HOA | true |
| Attached Garage | true |
| Subdivision Name | York Meadows |
| Garage Y/N | true |
| Total Rooms | 9 |
| Full Baths | 2 |
| Status | Pending |
| Directions | Coventry Blvd to Kings Crossing - house is on the corner of Kings Crossing and Mary Bierbauer |
| ModificationTimestamp | 2026-08-10T13:13:44.170-00:00 |
| High School | Grafton |
| City | Yorktown |
| Body of Water | Pond |
| Disclosures | Owner Is Listing Agent,Seller Disclosure |
| Association Name | Community Group |
| Zoning Description | R13 |
| Lot Size Units | Acres |
| Elementary School | Coventry |
| Year Built Details | Actual |
| Tax Annual Amount | 4065.36 |
| Middle/Junior High School | Grafton |
| Walk Score | 23 |
| Standard Status | Pending |
| Occupancy Type | Owner |
| Property Sub Type Additional | Single Family Residence |
| PostalCity | Yorktown |
| Legal Description | YORK MEADOWS SEC 4 LOT 124 |
Interior Features
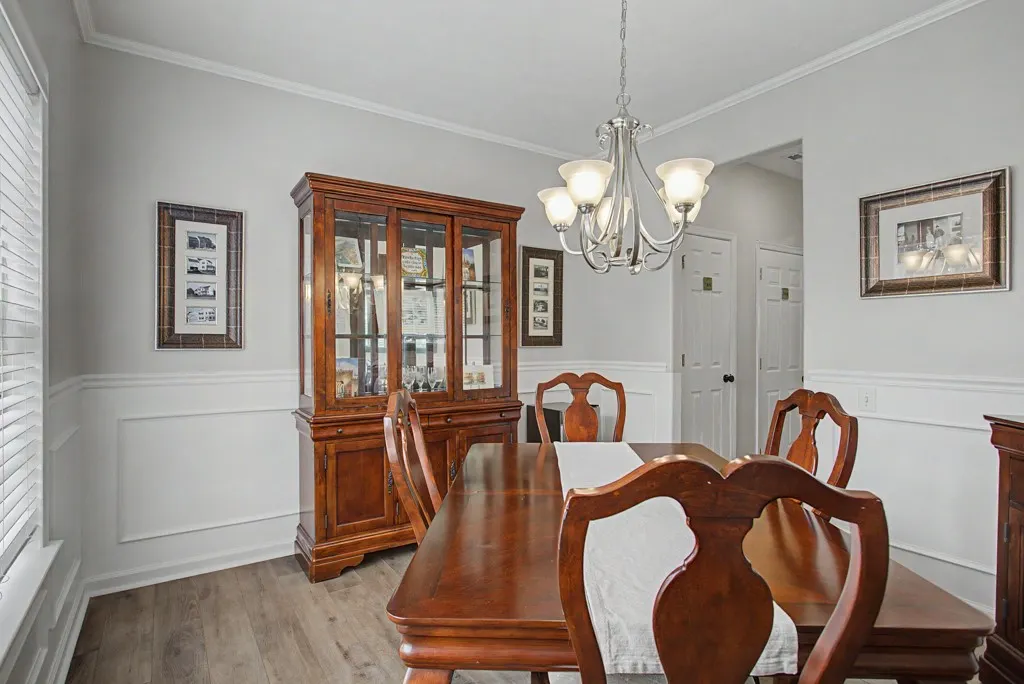
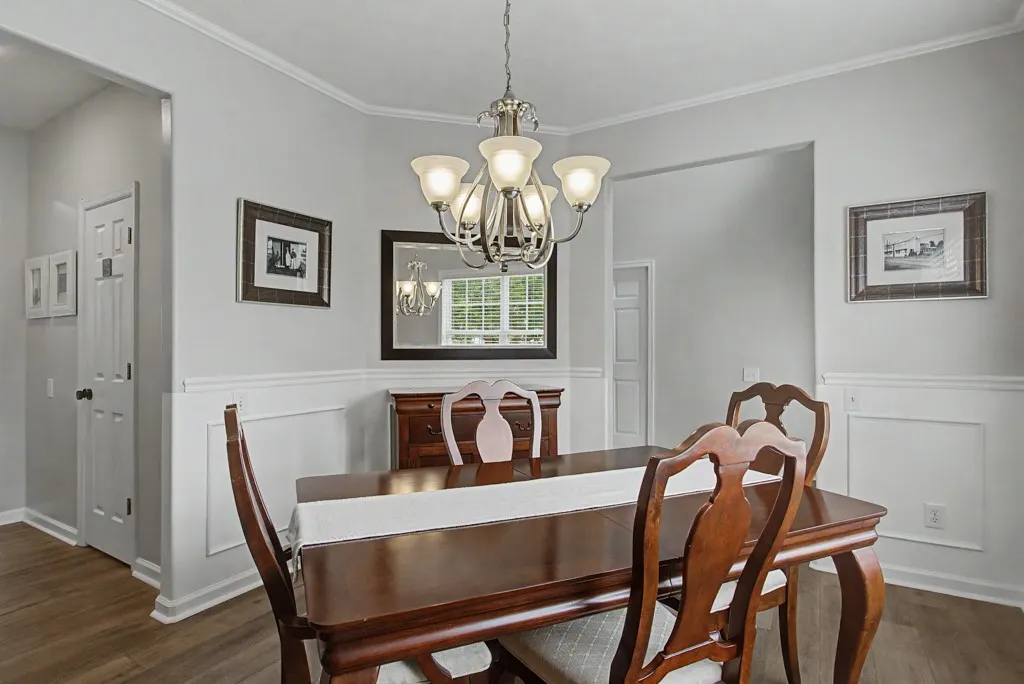
| Interior Amenities | Attic,Ceiling Fan(s),Separate/Formal Dining Room,Double Vanity,Eat-in Kitchen,Granite Counters,High Ceilings,Pantry,Pull Down Attic Stairs,Walk-In Closet(s) |
|---|---|
| Basement | Crawl Space |
| Flooring | Carpet,Vinyl |
| Total Fireplaces | 1 |
| Fireplace Features | Gas |
| Total Stories | 2 |
| Basement (Y/N) | false |
| Air Conditioning Y/N | true |
| Heating Y/N | true |
| Fireplace Y/N | true |
| Half Baths | 1 |
| Total Bedrooms | 4 |
| LivingAreaSource | Assessor |
| Below Grade Finished Area Source | Assessor |
| Above Grade Finished Area Source | Assessor |
| Total Baths | 3 |
Exterior Features
| Exterior Amenities | Deck,Enclosed Porch,Patio,Paved Driveway |
|---|---|
| Parking Features | Attached,Driveway,Garage,Garage Door Opener,Off Street,Paved,Two Spaces |
| Water Source | Public |
| Lot Size Area | 0.39 |
| Lot Size Acres | 0.39 |
| Waterfront Y/N | true |
Amenities
- Foreclosure
- Views
- Short Sale
- New Construction
- Adult 55+
- Lease To Own
- No HOA Fees
- Furnished
- Primary On Main
- Air Conditioning
- Seller Finance
- Green
- Fixer Upper
- Horse
- Golf
- Fireplace
- Deck
- Garage
- Basement
- Pool
Property vs Single Family Average in 23693
Price
Taxes
Year Built
 Copyright© 2026 REIN Inc. Information Deemed Reliable But Not Guaranteed. The listings data displayed on this medium comes in part from the Real Estate Information Network Inc.(REIN) and has been authorized by participating listing Broker Members of REIN for display. REIN's listings are based upon Data submitted by its Broker Members, and REIN therefore makes no representation or warranty regarding the accuracy of the Data. All users of REIN's listings database should confirm the accuracy of
 All or a portion of the multiple listing information is provided by the Central Virginia Regional Multiple Listing Service, LLC, from a copyrighted compilation of listings. All CVR MLS information provided is deemed reliable but is not guaranteed accurate. The compilation of listings and each individual listing are ©2026 Central Virginia Regional Multiple Listing Service, LLC. All rights reserved.
All MLS listings are © 2026 Central Virginia Regional Multiple Listing Service, LLC. All
All or a portion of the multiple listing information is provided by the Central Virginia Regional Multiple Listing Service, LLC, from a copyrighted compilation of listings. All CVR MLS information provided is deemed reliable but is not guaranteed accurate. The compilation of listings and each individual listing are ©2026 Central Virginia Regional Multiple Listing Service, LLC. All rights reserved.
All MLS listings are © 2026 Central Virginia Regional Multiple Listing Service, LLC. All
 All or a portion of the multiple listing information is provided by the Williamsburg Multiple Listing Service, LLC, from a copyrighted compilation of listings. All WMLS information provided is deemed reliable but is not guaranteed accurate. The compilation of listings and each individual listing are ©2026 Central Virginia Regional Multiple Listing Service, LLC. All rights reserved.
All MLS listings are © 2026 Williamsburg Multiple Listing Service, LLC. All rights reserved. No one may copy and/or repost these MLS listings, or any portion thereof, without the written permission of an authorized officer of the Williamsburg Multiple Listing Service, LLC.
All listings with the WMLS logo are provided courtesy of the IDX program.
Last Updated: September 22, 2026 4:42 AM UTC
All or a portion of the multiple listing information is provided by the Williamsburg Multiple Listing Service, LLC, from a copyrighted compilation of listings. All WMLS information provided is deemed reliable but is not guaranteed accurate. The compilation of listings and each individual listing are ©2026 Central Virginia Regional Multiple Listing Service, LLC. All rights reserved.
All MLS listings are © 2026 Williamsburg Multiple Listing Service, LLC. All rights reserved. No one may copy and/or repost these MLS listings, or any portion thereof, without the written permission of an authorized officer of the Williamsburg Multiple Listing Service, LLC.
All listings with the WMLS logo are provided courtesy of the IDX program.
Last Updated: September 22, 2026 4:42 AM UTC
