
Price Reduction - Eco Friendly








Address
8423 Sheldon Branch Place, Toano, VA
Price
$ 470,000
Property Attributes
- MLS#2602641
- TypeSingle Family
- Listing Status Pending
- CountyJames City Co.
- CityToano
- NeighborhoodWhite Hall
- Zip23168
- Style
- Year Built2013
- Taxes$ 3432
- Price$ 470,000
- Bedrooms4
- Full Bathrooms2
- Half Bathrooms1
- Sqr Footage2114
- Lot Size0.189 Acres
Data Source:
Williamsburg MLS (WAAR)
Property Description
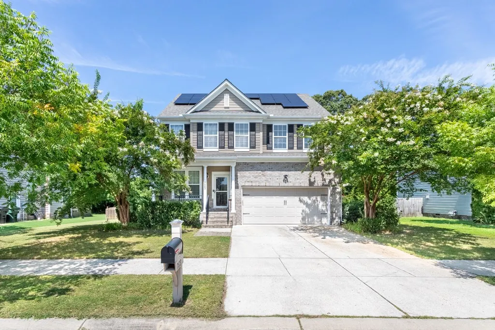
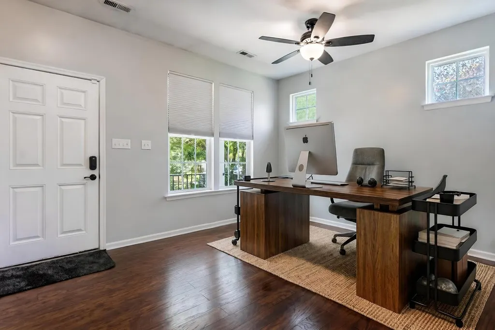
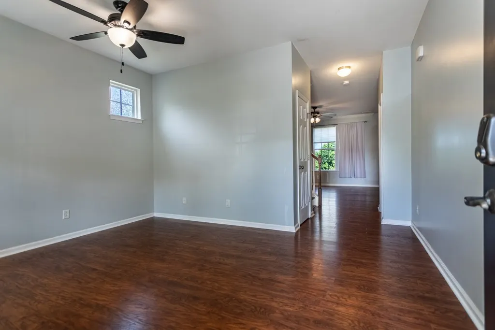
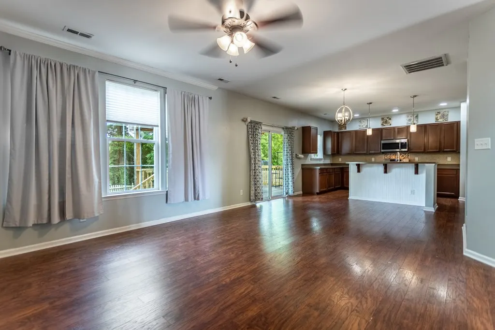
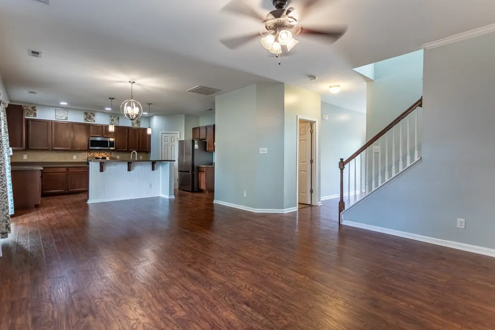
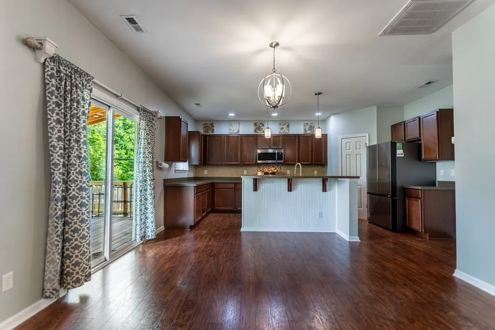
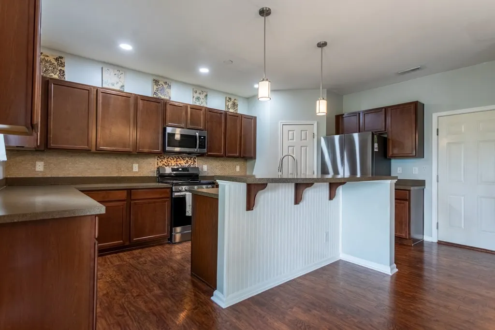
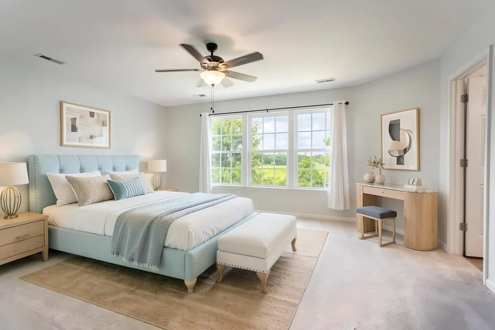
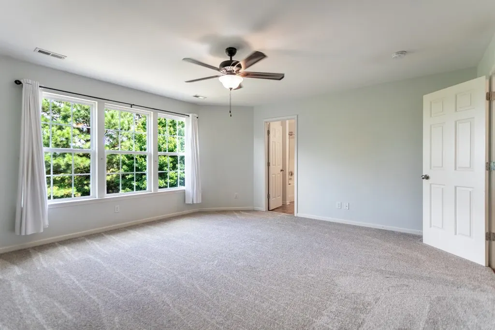
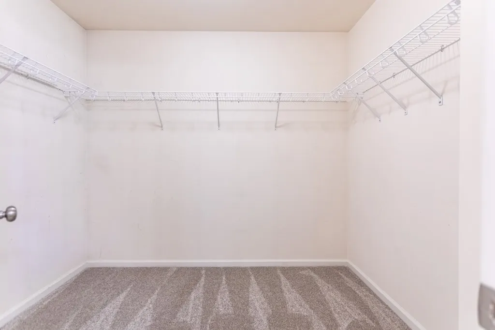
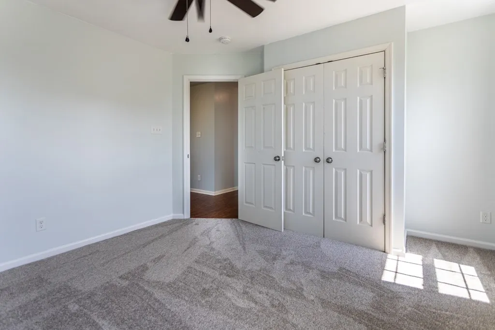
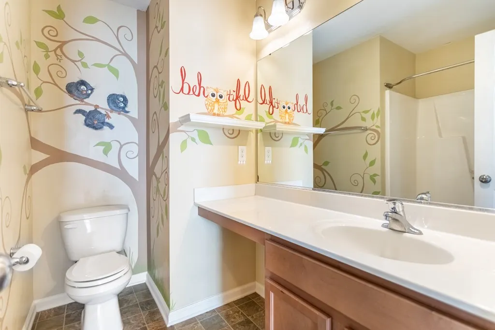
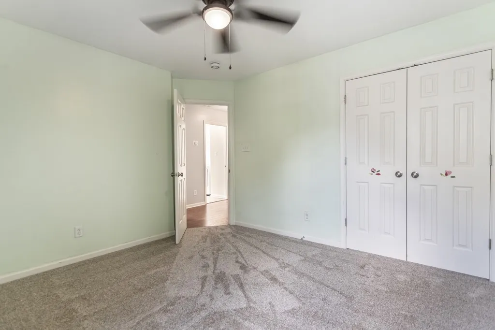
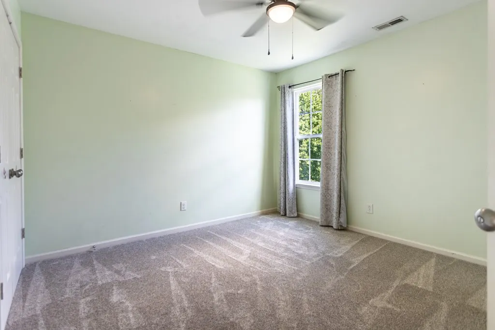
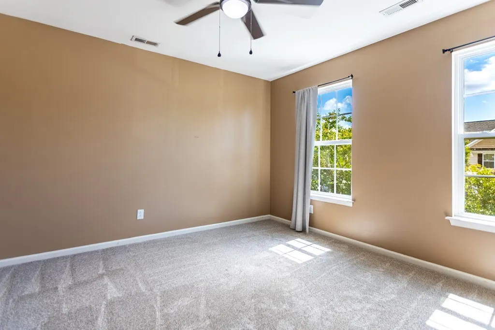
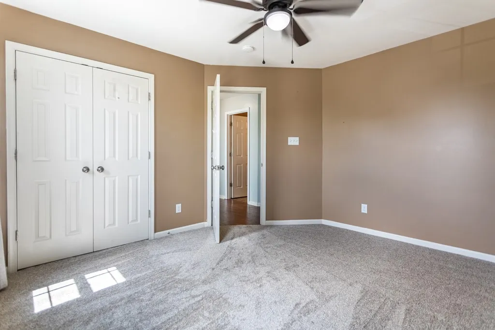
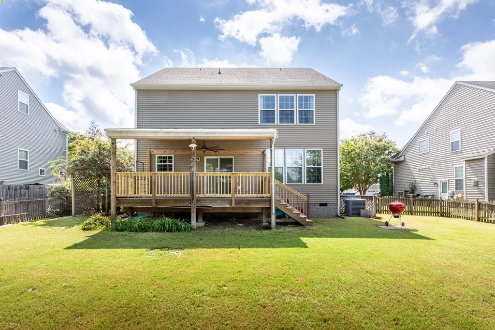
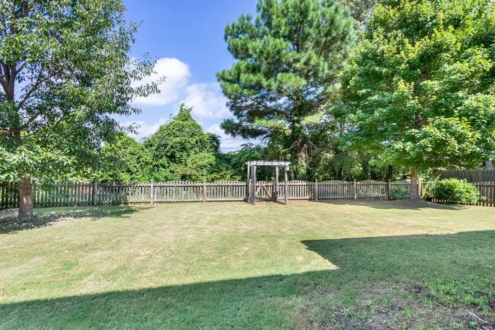
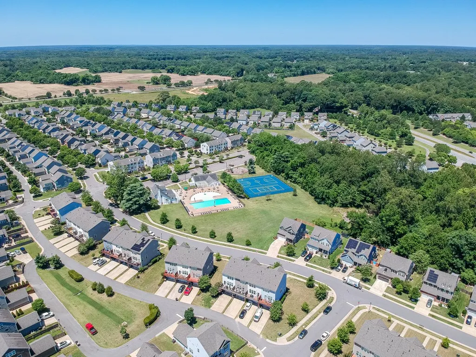
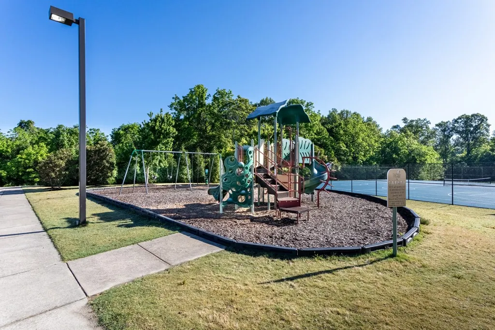
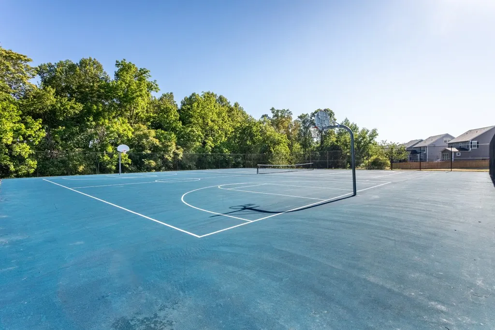
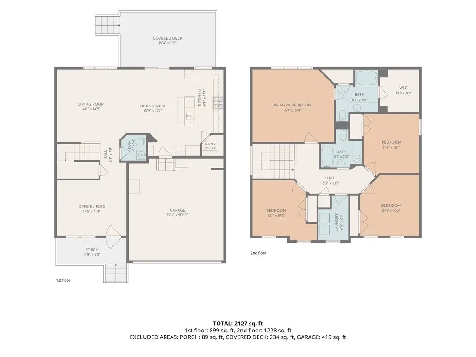
Welcome to this exceptional Glenwood model in the highly sought-after White Hall community! Offering 2,114 square feet of beautifully designed living space, this 4-bedroom, 2.5-bath home perfectly blends style, comfort, and energy efficiency. A welcoming foyer leads to a formal dining room, while the open-concept main living area is ideal for both everyday living and entertaining. The well-appointed kitchen features stainless steel appliances, abundant cabinetry, and overlooks the spacious family room. Step outside onto the deck and enjoy a fully fenced backyard, perfect for outdoor dining, gatherings, or simply relaxing. Upstairs, the spacious primary suite offers a private ensuite bath, creating the perfect retreat at the end of the day. Three additional bedrooms, new carpet, and a full guest bath provide flexibility for family, guests, or a home office. Additional highlights include an attached two-car garage and solar panels that will be paid off at closing, allowing the next owner to enjoy the benefits of lower energy costs without assuming a solar loan. Residents of White Hall enjoy outstanding amenities including a clubhouse, swimming pool, tennis courts, playgrounds, walking trails, and trash pickup, all conveniently located just minutes from shopping, dining, and Interstate 64. This is an exceptional opportunity to own a move-in ready home in one of the area's most desirable neighborhoods.
| Elementary School | Middle School | High School |
|---|---|---|
| Stonehouse Elementary School | Toano Middle School | Warhill High School |
| Price History | |
|---|---|
| 7/27/2026 | Listed $475,000 |
| 9/1/2026 | 1$470,000 |
General Features
| Living Area | 2114 |
|---|---|
| Sewer | Public Sewer |
| Heating | Forced Air,Heat Pump,Natural Gas,Zoned |
| Cooling | Central Air,Zoned |
| Possession | Close Of Escrow |
| Roof | Asphalt,Composition,Shingle |
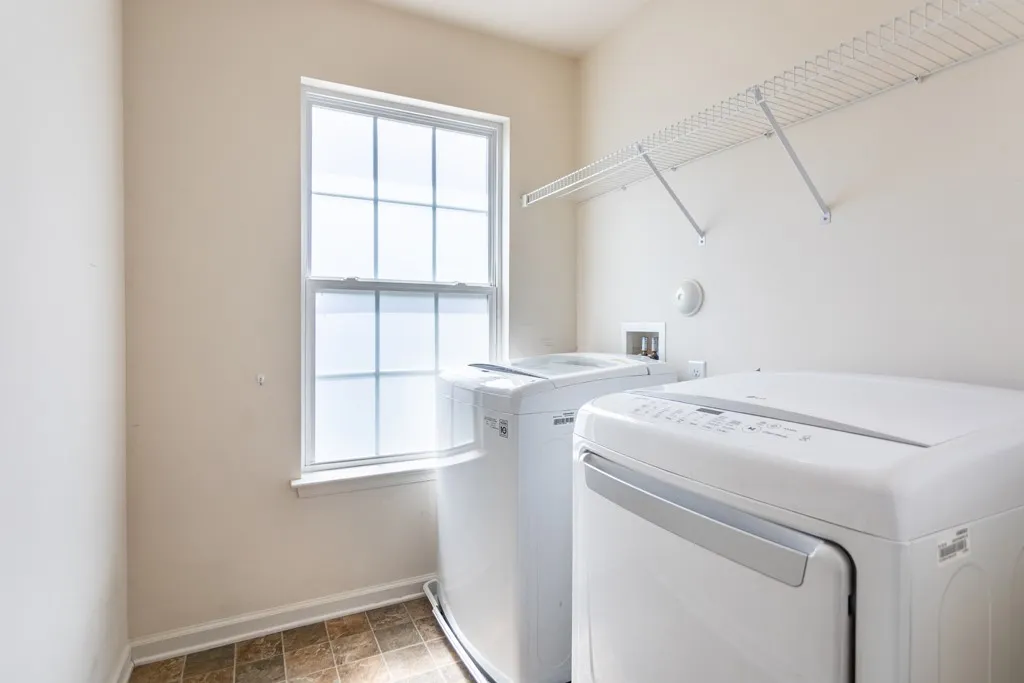
| Appliances | Dryer,Dishwasher,Gas Cooking,Disposal,Gas Water Heater,Microwave,Range,Refrigerator,Tankless Water Heater,Washer |
| HOA Fee | 88 |
| Garage Spaces | 2 |
| Association Fee Includes | Association Management,Clubhouse,Common Areas,Pool(s),Trash |
| Patio/Porch Features | Rear Porch,Deck,Front Porch |
| Architectural Style | Craftsman,Two Story |
| Pool Features | None,Community |
| Security Features | Smoke Detector(s) |
| Construction Materials | Drywall,Frame,Stone,Vinyl Siding |
| Exclusions | Electric vehicle charger |
| Year Built | 2013 |
| Stories Count | 2 |
| Levels | Two |
| Property Subtype | Single Family Residence |
| Tax Year | 2026 |
| Ownership | Fee Simple,Individuals |
| Community Features | Basketball Court,Common Grounds/Area,Clubhouse,Community Pool,Playground,Pool,Tennis Court(s),Trails/Paths |
| Assoc Fee Paid Per | Monthly |
| County | James City Co. |
| New Construction | false |
| Property Type | Residential |
| Association Amenities | Management |
| HOA | true |
| Attached Garage | true |
| Energy Efficient | Solar Screens |
| Subdivision Name | White Hall |
| Garage Y/N | true |
| Total Rooms | 8 |
| Full Baths | 2 |
| Status | Pending |
| Directions | Use GPS |
| ModificationTimestamp | 2026-09-14T15:25:39.567-00:00 |
| High School | Warhill |
| City | Toano |
| Disclosures | Covenants/Restrictions Disclosure,Seller Disclosure |
| Association Name | First Service Residential |
| Zoning Description | R2 |
| Lot Size Units | Acres |
| Elementary School | Stonehouse |
| Year Built Details | Actual |
| Tax Annual Amount | 3432 |
| Middle/Junior High School | Toano |
| Walk Score | 2 |
| Virtual Tour | https://unbranded.visithome.ai/9Hwhixvd7SDHt8ZUaNyVbR?mu=ft&t=1786124577 |
| Standard Status | Pending |
| Occupancy Type | Owner |
| Virtual Tour | https://youtu.be/QenGKD10cWM |
| Property Sub Type Additional | Single Family Residence |
| PostalCity | Toano |
| Legal Description | L-148 S-2 P-F WHITE HALL |
Interior Features
| Interior Amenities | Ceiling Fan(s),Dining Area,Separate/Formal Dining Room,Eat-in Kitchen,Granite Counters,High Ceilings,Kitchen Island,Pantry,Pull Down Attic Stairs,Recessed Lighting,Walk-In Closet(s),Window Treatments |
|---|---|
| Basement | Crawl Space |
| Flooring | Carpet,Vinyl |
| Total Stories | 2 |
| Basement (Y/N) | false |
| Air Conditioning Y/N | true |
| Heating Y/N | true |
| Window Features | Window Treatments |
| Fireplace Y/N | false |
| Half Baths | 1 |
| Laundry Features | Washer Hookup,Dryer Hookup |
| Total Bedrooms | 4 |
| Entry Level | 2 |
| LivingAreaSource | Assessor |
| Below Grade Finished Area Source | Assessor |
| Above Grade Finished Area Source | Assessor |
| Total Baths | 3 |
Exterior Features
| Exterior Amenities | Deck,Lighting,Porch |
|---|---|
| Fencing | Back Yard,Partial |
| Parking Features | Attached,Garage |
| Water Source | Public |
| Lot Size Area | 0.189 |
| Lot Size Acres | 0.189 |
| Waterfront Y/N | false |
Amenities
- Foreclosure
- Views
- Short Sale
- New Construction
- Adult 55+
- Lease To Own
- No HOA Fees
- Furnished
- Primary On Main
- Air Conditioning
- Seller Finance
- Green
- Fixer Upper
- Horse
- Golf
- Fireplace
- Deck
- Garage
- Basement
- Pool
Property vs Single Family Average in 23168
Price
Taxes
Year Built
 Copyright© 2026 REIN Inc. Information Deemed Reliable But Not Guaranteed. The listings data displayed on this medium comes in part from the Real Estate Information Network Inc.(REIN) and has been authorized by participating listing Broker Members of REIN for display. REIN's listings are based upon Data submitted by its Broker Members, and REIN therefore makes no representation or warranty regarding the accuracy of the Data. All users of REIN's listings database should confirm the accuracy of
 All or a portion of the multiple listing information is provided by the Central Virginia Regional Multiple Listing Service, LLC, from a copyrighted compilation of listings. All CVR MLS information provided is deemed reliable but is not guaranteed accurate. The compilation of listings and each individual listing are ©2026 Central Virginia Regional Multiple Listing Service, LLC. All rights reserved.
All MLS listings are © 2026 Central Virginia Regional Multiple Listing Service, LLC. All
All or a portion of the multiple listing information is provided by the Central Virginia Regional Multiple Listing Service, LLC, from a copyrighted compilation of listings. All CVR MLS information provided is deemed reliable but is not guaranteed accurate. The compilation of listings and each individual listing are ©2026 Central Virginia Regional Multiple Listing Service, LLC. All rights reserved.
All MLS listings are © 2026 Central Virginia Regional Multiple Listing Service, LLC. All
 All or a portion of the multiple listing information is provided by the Williamsburg Multiple Listing Service, LLC, from a copyrighted compilation of listings. All WMLS information provided is deemed reliable but is not guaranteed accurate. The compilation of listings and each individual listing are ©2026 Central Virginia Regional Multiple Listing Service, LLC. All rights reserved.
All MLS listings are © 2026 Williamsburg Multiple Listing Service, LLC. All rights reserved. No one may copy and/or repost these MLS listings, or any portion thereof, without the written permission of an authorized officer of the Williamsburg Multiple Listing Service, LLC.
All listings with the WMLS logo are provided courtesy of the IDX program.
Last Updated: September 22, 2026 4:42 AM UTC
All or a portion of the multiple listing information is provided by the Williamsburg Multiple Listing Service, LLC, from a copyrighted compilation of listings. All WMLS information provided is deemed reliable but is not guaranteed accurate. The compilation of listings and each individual listing are ©2026 Central Virginia Regional Multiple Listing Service, LLC. All rights reserved.
All MLS listings are © 2026 Williamsburg Multiple Listing Service, LLC. All rights reserved. No one may copy and/or repost these MLS listings, or any portion thereof, without the written permission of an authorized officer of the Williamsburg Multiple Listing Service, LLC.
All listings with the WMLS logo are provided courtesy of the IDX program.
Last Updated: September 22, 2026 4:42 AM UTC
