
Primary on Main











Address
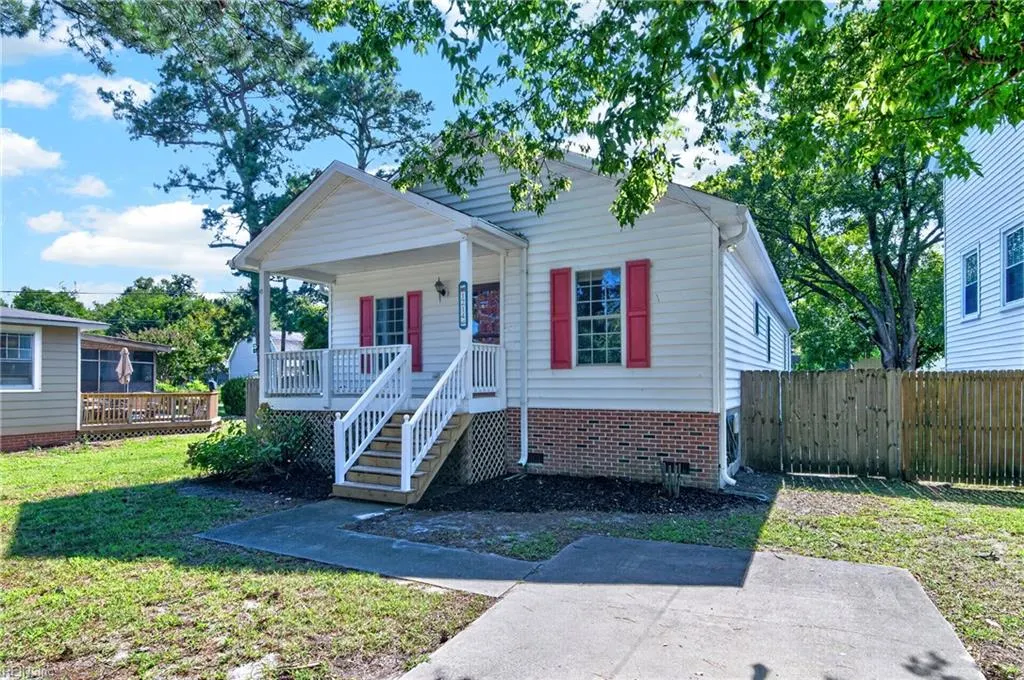
1214 Poquoson Ave, Poquoson, VA
Price
$ 349,000
Property Attributes
- MLS#10651321
- TypeSingle Family
- Listing Status Active
- CountyPOQUOSON CITY
- CityPoquoson
- AreaPoquoson
- NeighborhoodAll Others Area 111
- Zip23662
- StyleRanch
- Year Built2005
- Taxes$ 3746
- Price$ 349,000
- Bedrooms4
- Full Bathrooms3
- Half Bathrooms0
- Sqr Footage1800
Data Source:
Real Estate Information Network (REIN)
Property Description
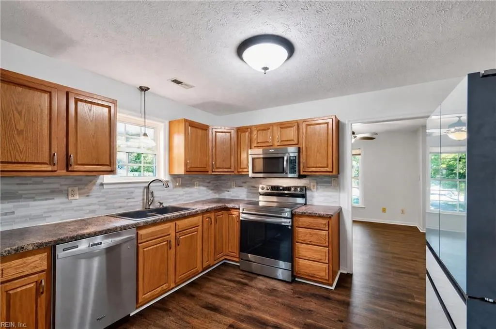
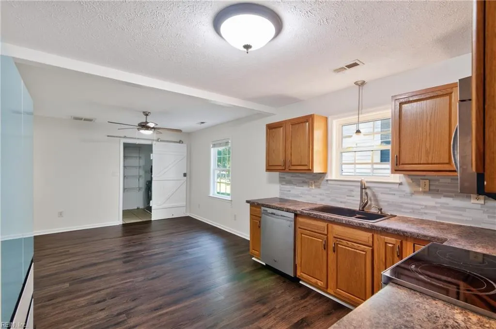
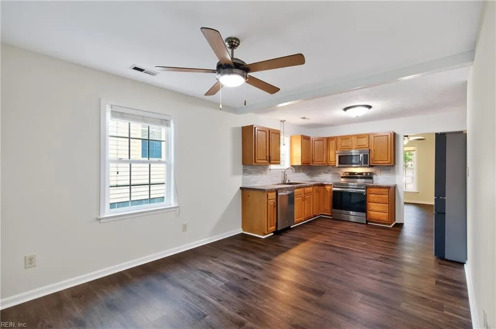
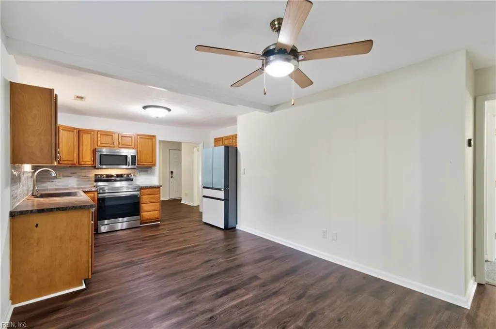
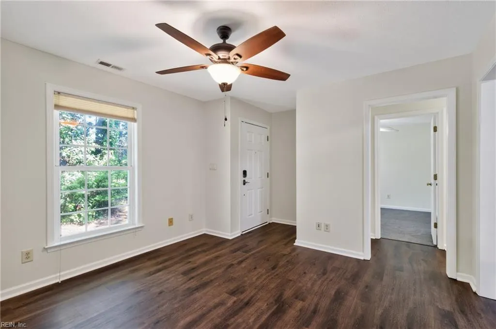
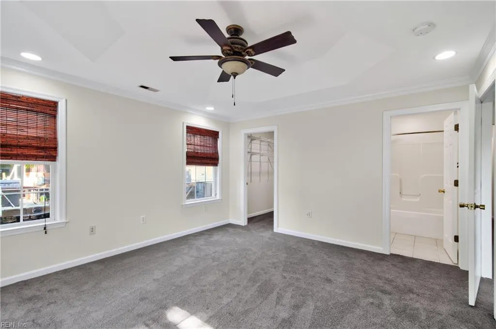
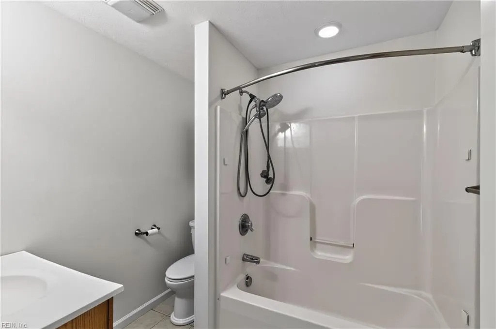
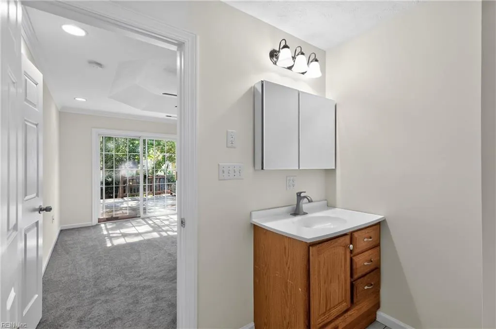
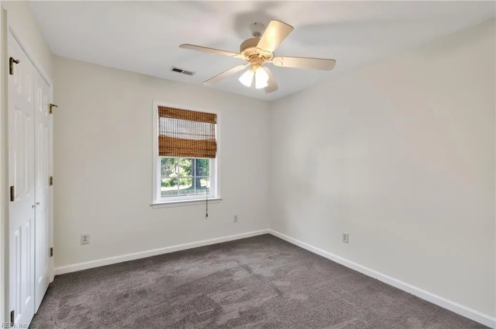
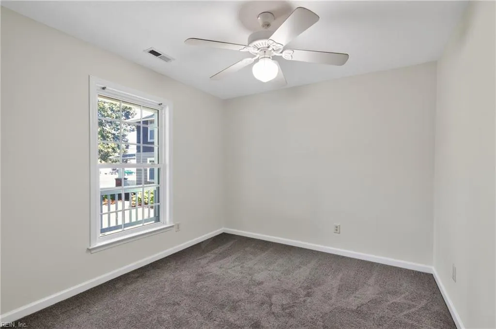
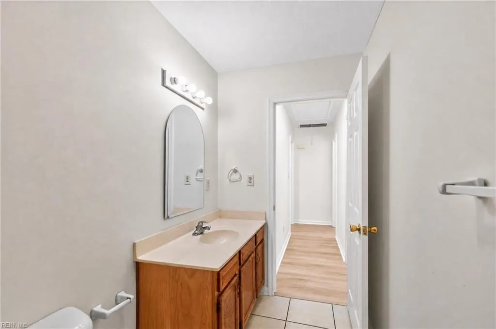
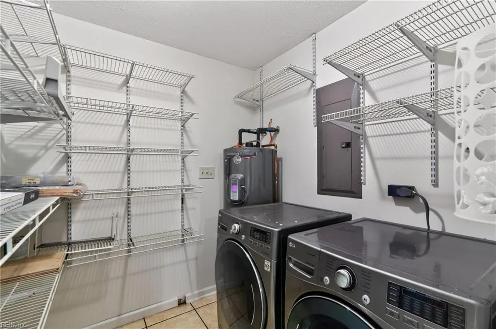
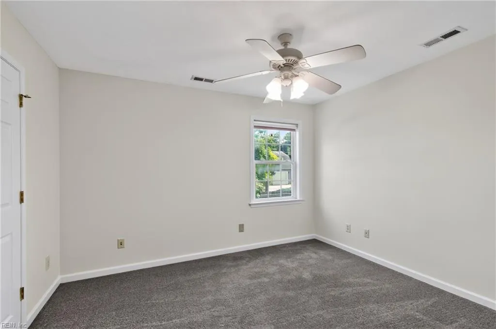
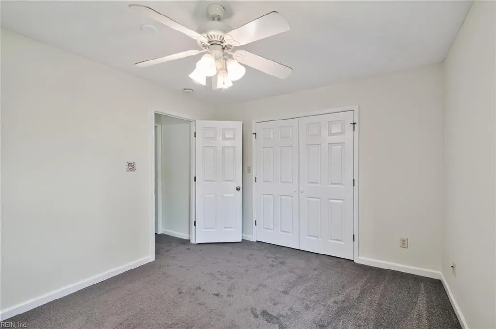
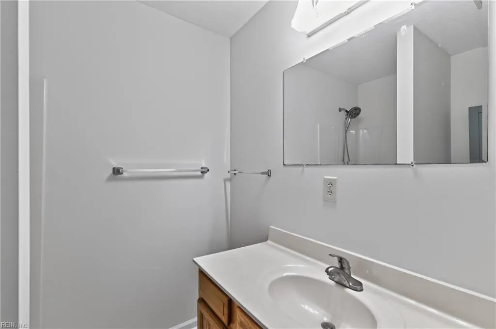
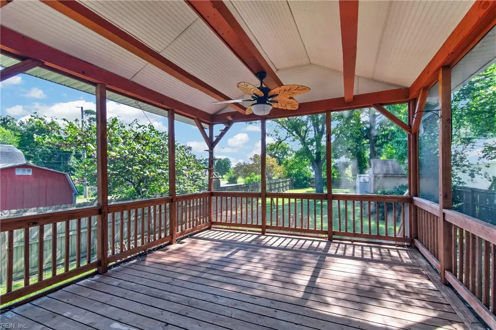
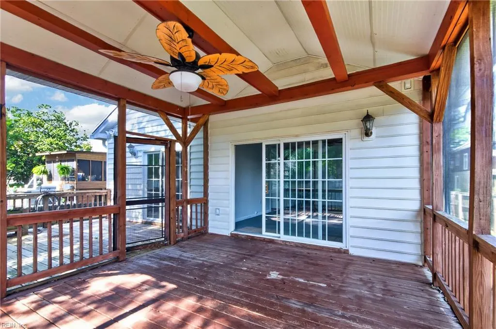
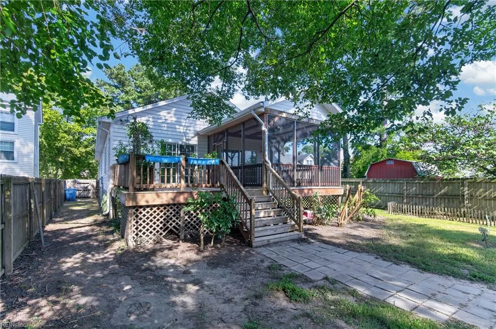
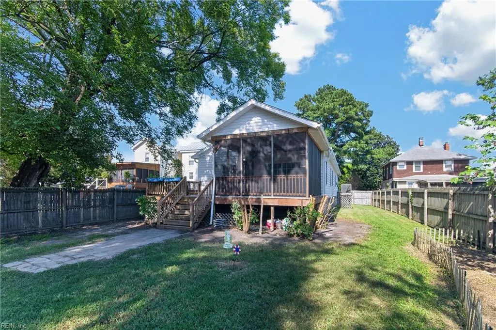
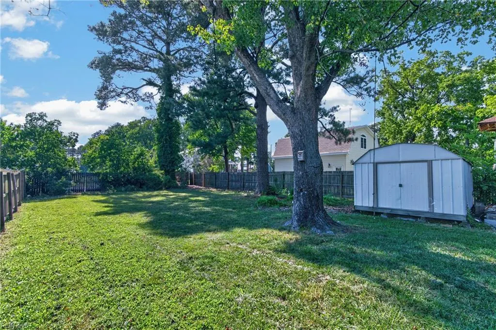
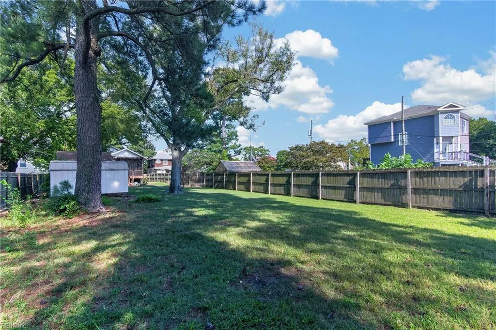
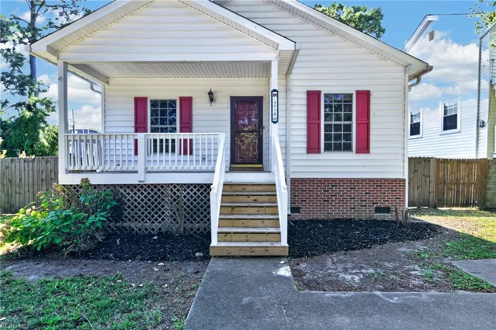
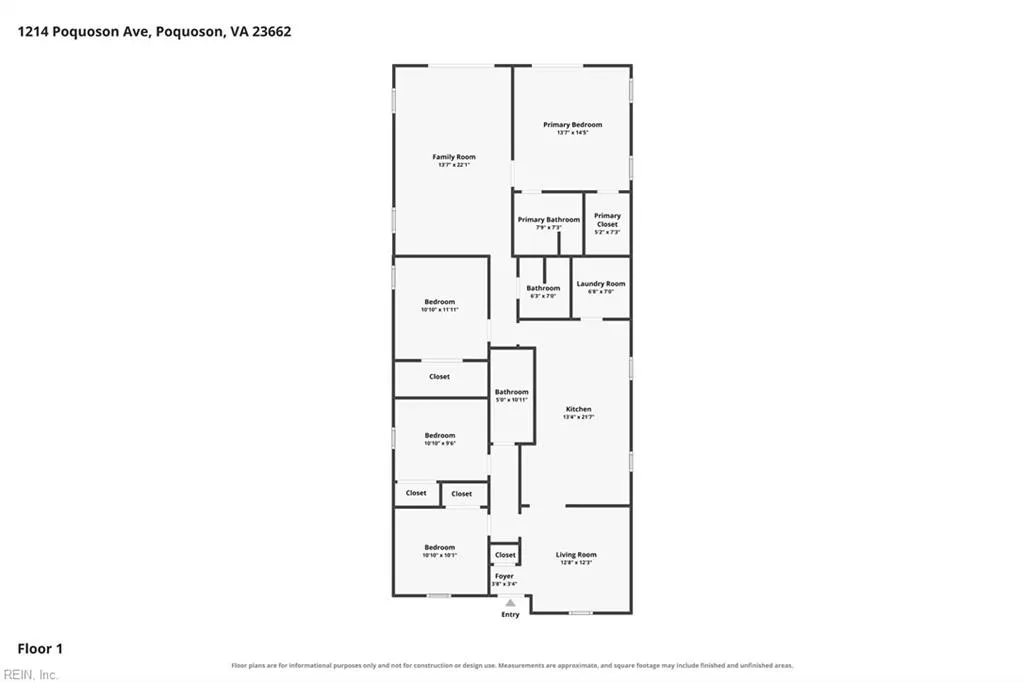
Incredibly maintained 4 bedroom, 3 bathroom rancher offering 1,800 square feet in highly sought-after Poquoson. The eat-in kitchen features custom cabinets, stainless steel appliances, and ample cabinet space. Interior features include a formal living room, spacious family room, laundry room, new carpet, new flooring, and fresh paint throughout. The large primary bedroom suite offers an attached bathroom and walk-in closet. Three additional bedrooms and two full hallway bathrooms provide plenty of flexibility for family, guests, or a home office. Exterior features include replacement windows, screened-in porch, deck, two storage sheds, and a fenced-in backyard that is perfect for entertaining.
| Elementary School | Middle School | High School |
|---|---|---|
| Poquoson Elementary | Poquoson Middle | Poquoson High School |
General Features
| Energy Efficiency | Storm Doors |
|---|---|
| Heating | Electric,Heat Pump,Programmable Thermostat |
| Water Type | City/County |
| Cooling | Central Air |
| Ownership Type | Simple |
| Waterfront Description | Not Waterfront |
| Roof | Asphalt Shingle |
| Appliances | 220 V Elec,Dishwasher,Dryer,Dryer Hookup,Microwave,Elec Range,Refrigerator,Washer,Washer Hookup |
| Unit Description | 1 Living Lvl |
| Parking | 3 Space,Off Street,Driveway Spc,Street |
| Zoning | R2 |
| Style | Ranch |
| Property Type | Residential |
| Area | 111 - Poquoson |
| Subdivision Name | ALL OTHERS AREA 111 |
| Sub Type | Detached |
| Elementary School | Poquoson Elementary |
| High School | Poquoson |
| Middle School | Poquoson Middle |
| Other School | Poquoson Primary |
| Non | Non Contingent |
Interior Features
| Interior Features | Pull Down Attic Stairs,Walk-In Closet,Window Treatments |
|---|---|
| Water Heater Type | Electric |
| Other Rooms | 1st Floor BR,1st Floor Primary BR,Attic,Breakfast Area,Foyer,PBR with Bath,Pantry,Porch,Screened Porch,Spare Room,Utility Room |
| Flooring Type | Carpet,Ceramic,Wood |
| Equipment | Cable Hookup,Ceiling Fan |
Exterior Features
| Exterior Features | Deck |
|---|---|
| Fence Description | Privacy,Wood Fence |
| Sewer Type | City/County |
| Siding | Vinyl |
| Fence? | Yes |
| Foundation | Crawl |
| Pool | No Pool |
Amenities
- Views
- New Construction
- Adult 55+
- Lease To Own
- No HOA Fees
- Furnished
- Primary On Main
- Air Conditioning
- Seller Finance
- Green
- Fixer Upper
- Horse
- Golf
- Fireplace
- Deck
- Garage
- Basement
- Pool
Property vs Single Family Average in 23662
Visits
In The Neighborhood
Just Listed
Poquoson
$ 384,997
1226 Poquoson Ave
Poquoson, VA 23662
- Type
- Single Family
- Size
- 1,648 SqFt
- Rooms
- 4 Beds + 2 Baths
Poquoson
$ 425,000
8 Hunts Neck Rd
Poquoson, VA 23662
- Type
- Single Family
- Size
- 1,700 SqFt
- Rooms
- 4 Beds + 2.5 Baths
Poquoson
$ 569,900
32 Little Florida Rd
Poquoson, VA 23662
- Type
- Single Family
- Size
- 3,435 SqFt
- Rooms
- 4 Beds + 3 Baths
Waterfront
Poquoson
$ 810,000
256 T Hunts Neck Rd
Poquoson, VA 23662
- Type
- Single Family
- Size
- 1,848 SqFt
- Rooms
- 4 Beds + 3 Baths
Primary On Main
Poquoson
$ 599,000
326 Wythe Creek Rd
Poquoson, VA 23662
- Type
- Single Family
- Size
- 4,174 SqFt
- Rooms
- 6 Beds + 4.5 Baths
Poquoson
$ 390,000
28 Holly St
Poquoson, VA 23662
- Type
- Single Family
- Size
- 2,108 SqFt
- Rooms
- 3 Beds + 2.5 Baths
Poquoson
$ 585,000
610 Wythe Creek Rd
Poquoson, VA 23662
- Type
- Single Family
- Size
- 2,793 SqFt
- Rooms
- 6 Beds + 3 Baths
Waterfront
Poquoson
$ 715,000
719 Poquoson Ave # B
Poquoson, VA 23662
- Type
- Single Family
- Size
- 3,304 SqFt
- Rooms
- 4 Beds + 3 Baths
Primary On Main
Poquoson
$ 420,000
1336 Poquoson Ave
Poquoson, VA 23662
- Type
- Single Family
- Size
- 2,154 SqFt
- Rooms
- 4 Beds + 2 Baths
Poquoson
$ 625,000
478b Wythe Creek Rd
Poquoson, VA 23662
- Type
- Single Family
- Size
- 2,300 SqFt
- Rooms
- 5 Beds + 2.5 Baths
New Construction
Poquoson
$ 549,900
1020 Poquoson Ave # C
Poquoson, VA 23662
- Type
- Single Family
- Size
- 2,457 SqFt
- Rooms
- 4 Beds + 3 Baths
Poquoson
$ 449,900
31 Pasture Rd # A
Poquoson, VA 23662
- Type
- Single Family
- Size
- 2,398 SqFt
- Rooms
- 4 Beds + 3 Baths
Primary On Main
Poquoson
$ 425,000
42 Rens Rd
Poquoson, VA 23662
- Type
- Single Family
- Size
- 2,169 SqFt
- Rooms
- 3 Beds + 2.5 Baths
New Construction
Poquoson
$ 659,900
50 Forrest Rd
Poquoson, VA 23662
- Type
- Single Family
- Size
- 3,000 SqFt
- Rooms
- 5 Beds + 3 Baths
 Copyright© 2026 REIN Inc. Information Deemed Reliable But Not Guaranteed. The listings data displayed on this medium comes in part from the Real Estate Information Network Inc.(REIN) and has been authorized by participating listing Broker Members of REIN for display. REIN's listings are based upon Data submitted by its Broker Members, and REIN therefore makes no representation or warranty regarding the accuracy of the Data. All users of REIN's listings database should confirm the accuracy of
 All or a portion of the multiple listing information is provided by the Central Virginia Regional Multiple Listing Service, LLC, from a copyrighted compilation of listings. All CVR MLS information provided is deemed reliable but is not guaranteed accurate. The compilation of listings and each individual listing are ©2026 Central Virginia Regional Multiple Listing Service, LLC. All rights reserved.
All MLS listings are © 2026 Central Virginia Regional Multiple Listing Service, LLC. All
All or a portion of the multiple listing information is provided by the Central Virginia Regional Multiple Listing Service, LLC, from a copyrighted compilation of listings. All CVR MLS information provided is deemed reliable but is not guaranteed accurate. The compilation of listings and each individual listing are ©2026 Central Virginia Regional Multiple Listing Service, LLC. All rights reserved.
All MLS listings are © 2026 Central Virginia Regional Multiple Listing Service, LLC. All
 All or a portion of the multiple listing information is provided by the Williamsburg Multiple Listing Service, LLC, from a copyrighted compilation of listings. All WMLS information provided is deemed reliable but is not guaranteed accurate. The compilation of listings and each individual listing are ©2026 Central Virginia Regional Multiple Listing Service, LLC. All rights reserved.
All MLS listings are © 2026 Williamsburg Multiple Listing Service, LLC. All rights reserved. No one may copy and/or repost these MLS listings, or any portion thereof, without the written permission of an authorized officer of the Williamsburg Multiple Listing Service, LLC.
All listings with the WMLS logo are provided courtesy of the IDX program.
Last Updated: September 23, 2026 8:36 AM UTC
All or a portion of the multiple listing information is provided by the Williamsburg Multiple Listing Service, LLC, from a copyrighted compilation of listings. All WMLS information provided is deemed reliable but is not guaranteed accurate. The compilation of listings and each individual listing are ©2026 Central Virginia Regional Multiple Listing Service, LLC. All rights reserved.
All MLS listings are © 2026 Williamsburg Multiple Listing Service, LLC. All rights reserved. No one may copy and/or repost these MLS listings, or any portion thereof, without the written permission of an authorized officer of the Williamsburg Multiple Listing Service, LLC.
All listings with the WMLS logo are provided courtesy of the IDX program.
Last Updated: September 23, 2026 8:36 AM UTC
