










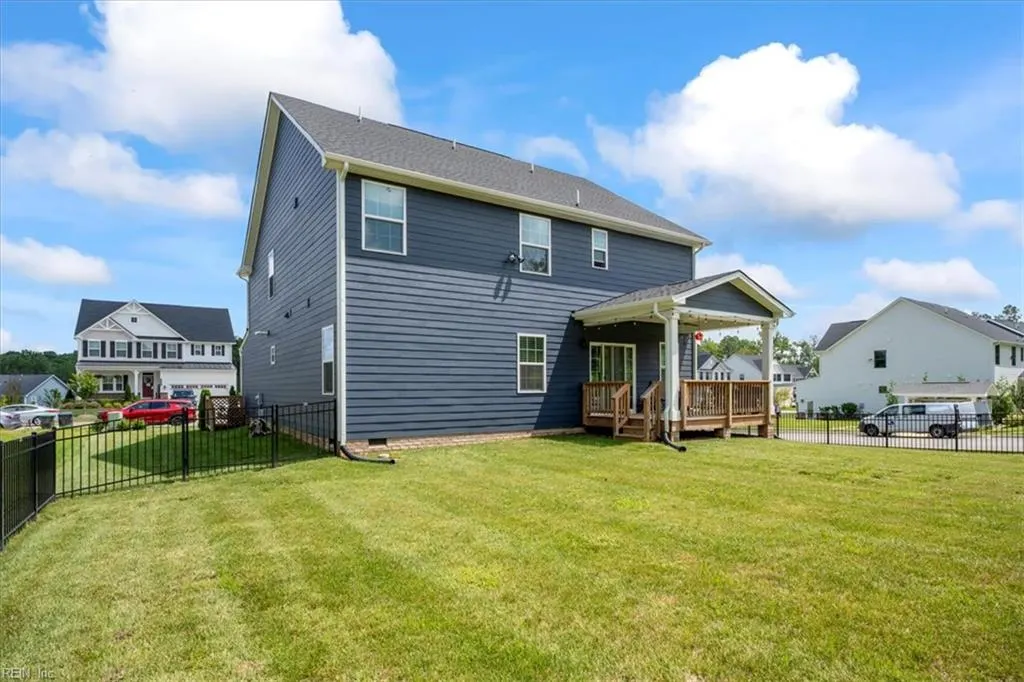

Address
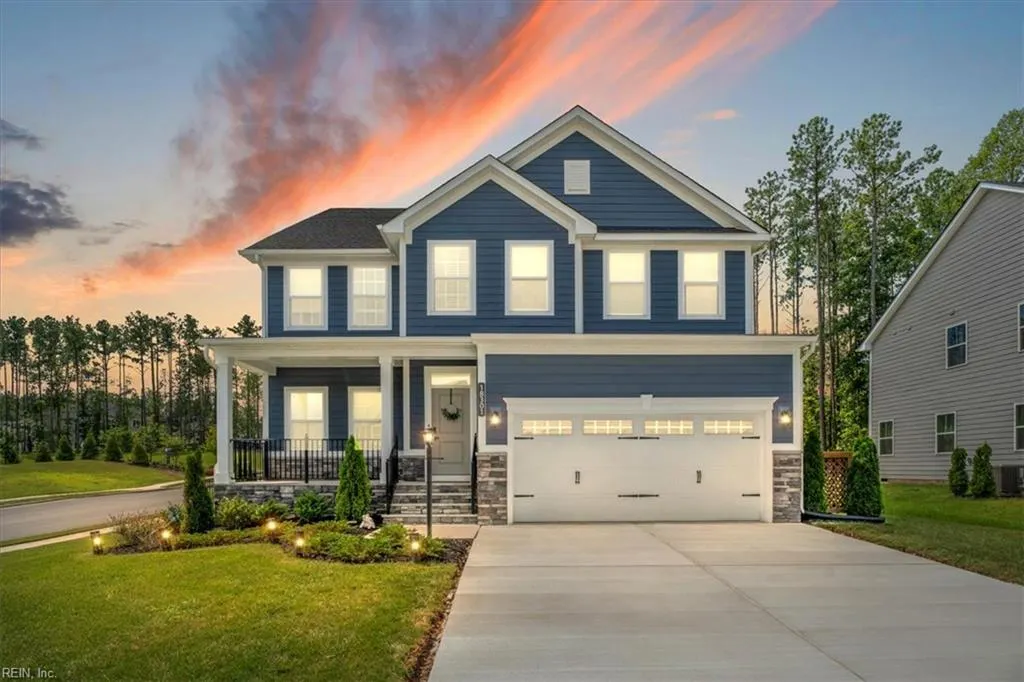
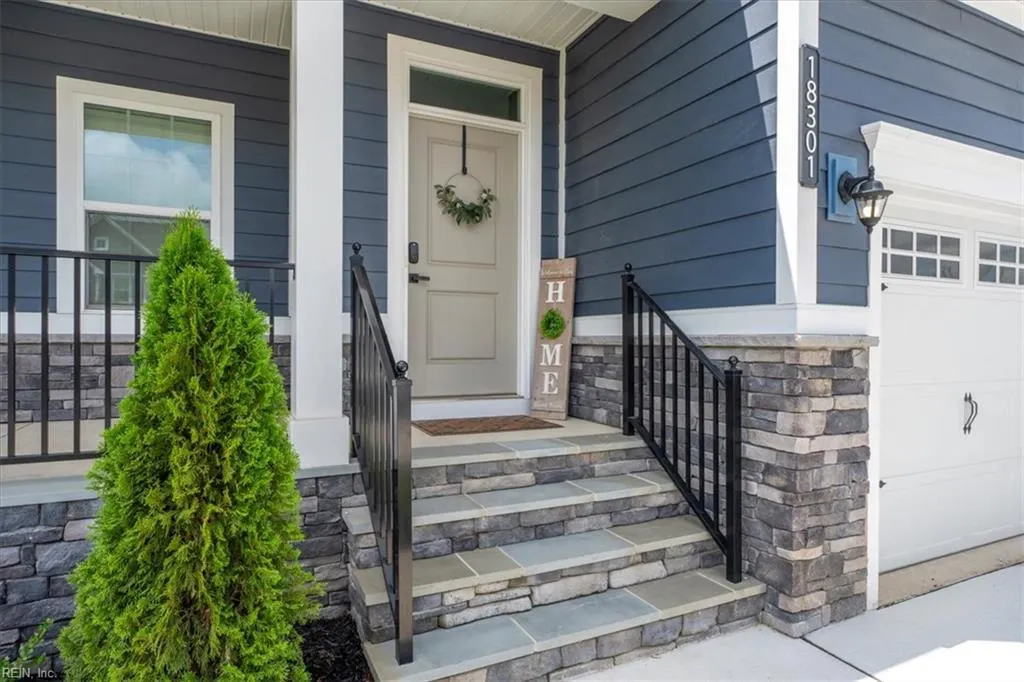
18301 Cherry Oak Trl, Moseley, VA
Price
$ 615,000
Property Attributes
- MLS#10650473
- TypeSingle Family
- Listing Status Active
- CountyCHESTERFIELD
- CityMoseley
- AreaChesterfield County
- NeighborhoodMagnolia Green - Meridian
- Zip23120
- StyleCraftsman,Traditional
- Year Built2024
- Taxes$ 4749
- Price$ 615,000
- Bedrooms4
- Full Bathrooms3
- Half Bathrooms0
- Sqr Footage2777
Data Source:
Real Estate Information Network (REIN)
Property Description
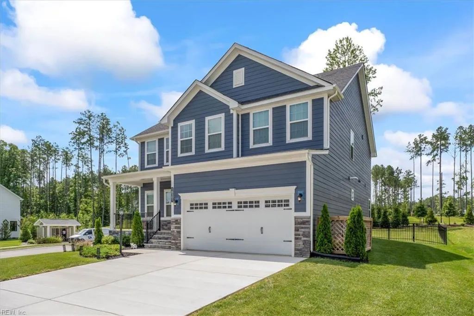
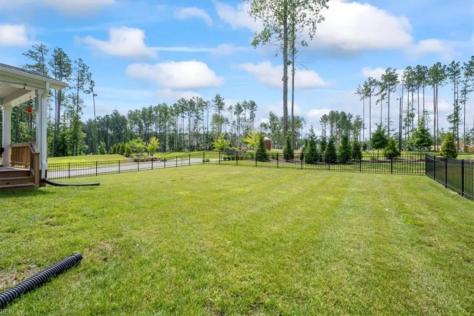
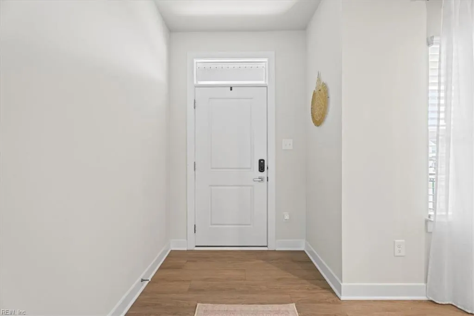
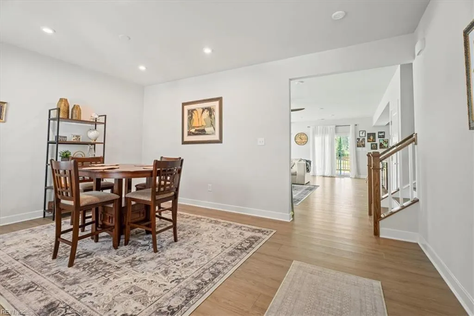
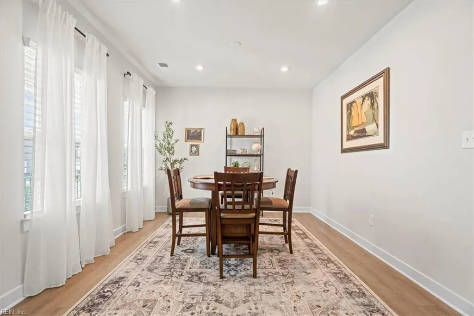
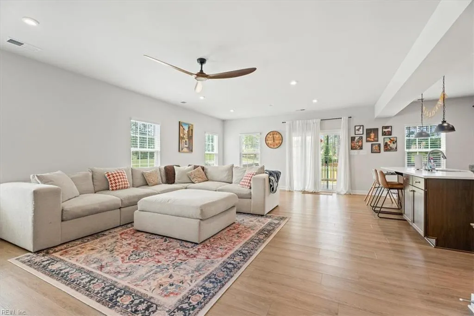
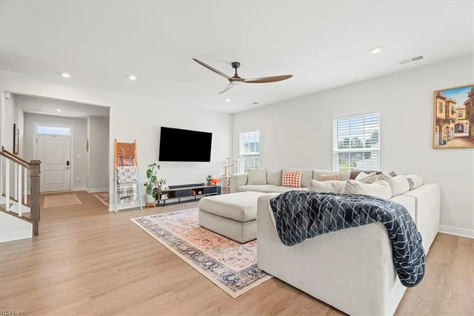
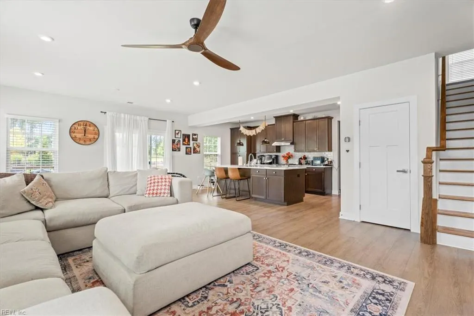
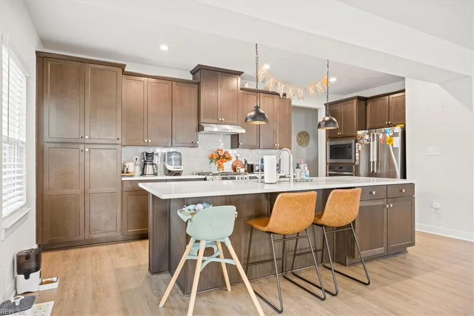
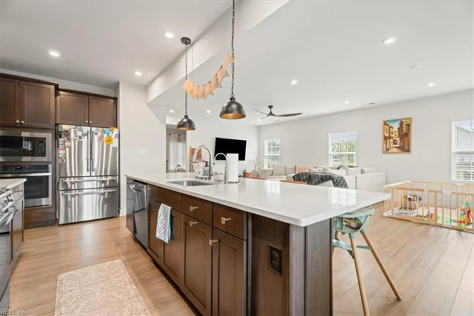
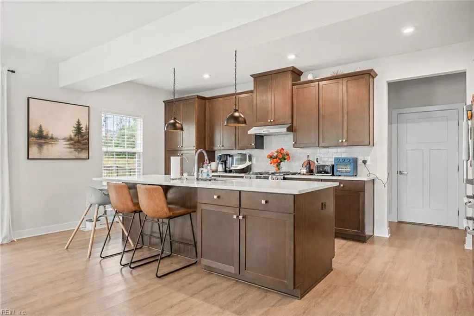
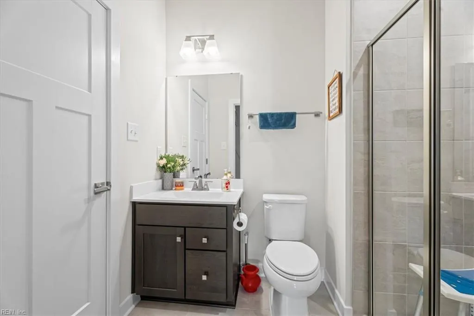
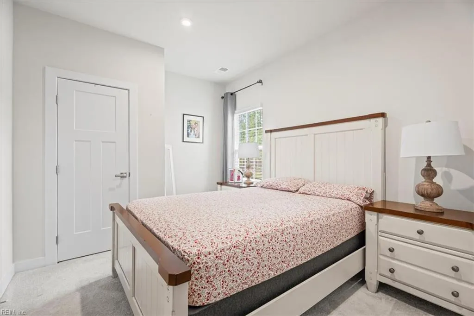
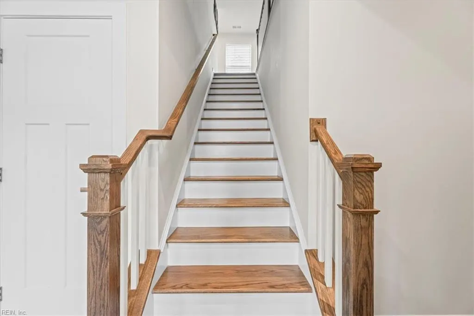
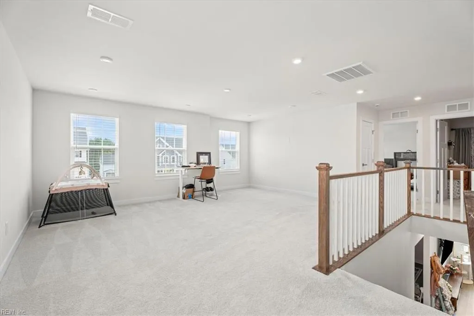
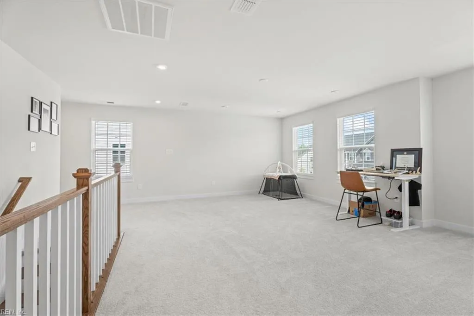
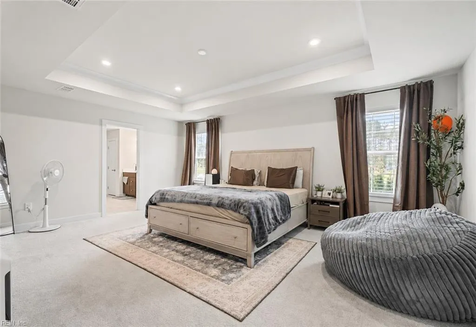
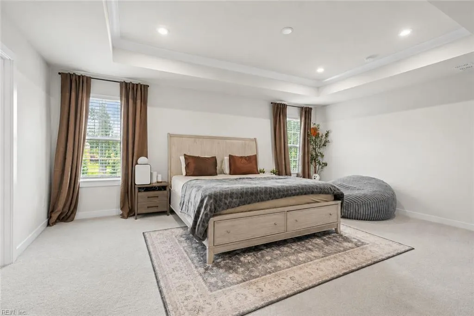
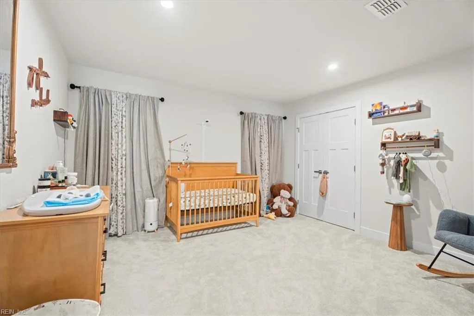
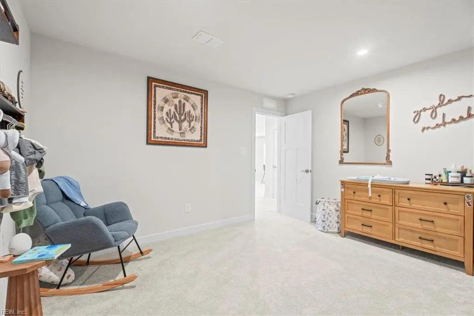
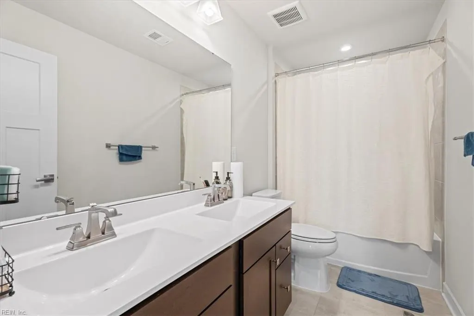
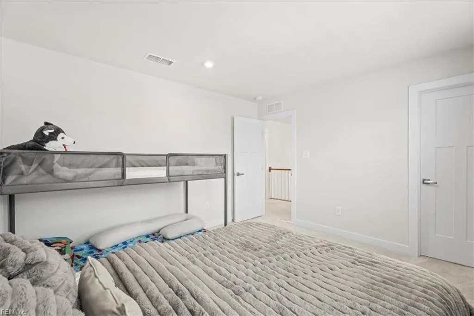
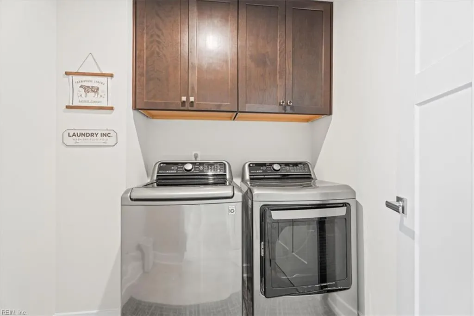
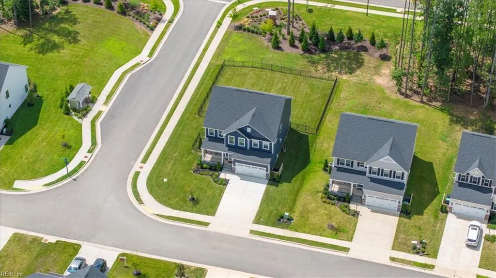
Better than New! Hudson model by Ryan Homes, built in 2024, offers 4 beds, 3 baths, & 2777sq ft of living. Located in the highly sought-after Meridian at Magnolia Green, the home blends modern elegance w/ functionality. Step through the front door into a formal dining room w/ LVP flooring & recessed lighting. Gourmet open-concept kitchen features upgraded Cherry cabinetry, quartz island w/ bar seating, SS appliances w/ double oven, subway tile backsplash, undercabinet lighting, & walk-in pantry. First-floor guest bedroom w/ full bath, perfect for visitors, or multi-generational living. Upstairs you'll find a spacious Family/Bonus Room, laundry room, Primary Suite w/ walk-in closet & ensuite bath, plus 2 bedrooms & a 3rd full bath. Upgrades include: Oak stairs, covered rear porch, and Fenced-in yard. Magnolia Green Community offers multiple pools, clubhouse, tennis courts, trails, & more! Just minutes from Richmond & Chesterfield, this location offers convenience to shopping & dining.
| Elementary School | Middle School | High School |
|---|---|---|
| Other Elementary School | Tomahawk Creek Middle | Cosby High School |
General Features
| Heating | Nat Gas |
|---|---|
| Water Type | City/County |
| Cooling | Central Air |
| Ownership Type | Simple |
| Waterfront Description | Not Waterfront |
| Roof | Asphalt Shingle |
| Appliances | Dishwasher,Disposal,Dryer,Microwave,Gas Range,Washer |
| Amenities | Clubhouse,Playgrounds,Pool,Tennis Cts |
| Unit Description | 2 Living Lvl |
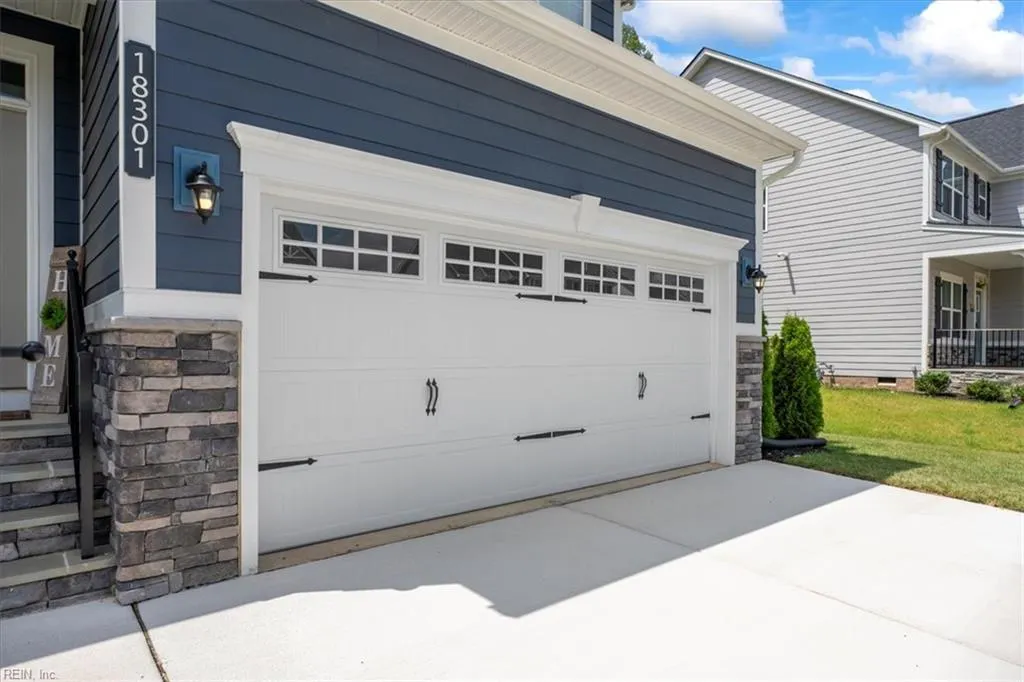
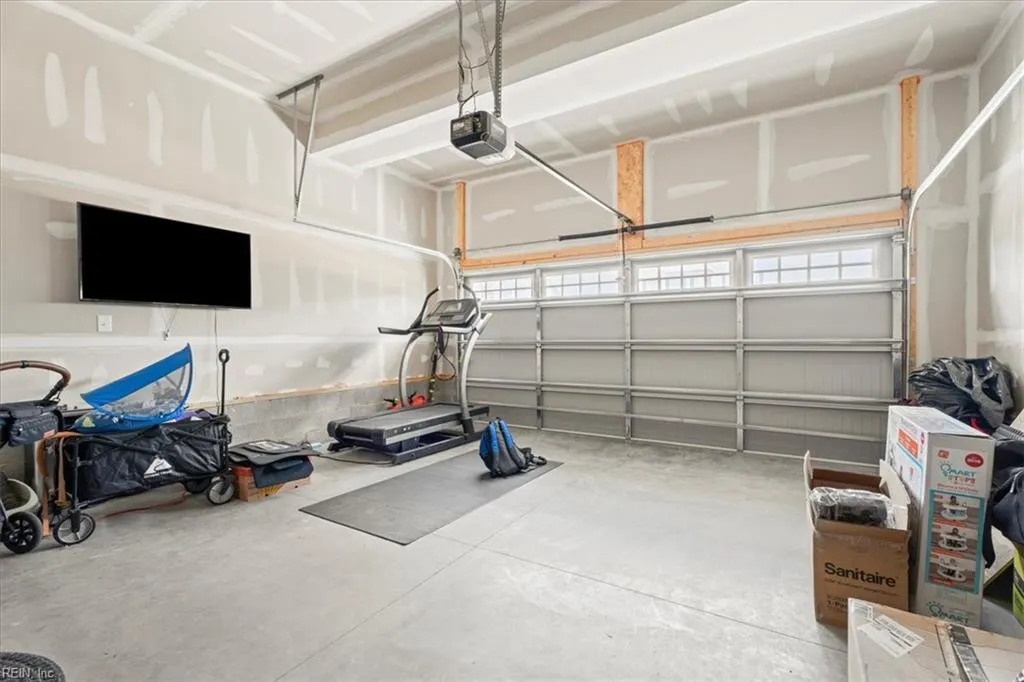
| Parking | Garage Att 3+ Car |
| Style | Craftsman,Traditional |
| Property Type | Residential |
| Area | 143 - Chesterfield County |
| Subdivision Name | ALL OTHERS AREA 143 |
| HOA Y/N | Yes |
| Sub Type | Detached |
| Neighborhood Name | MAGNOLIA GREEN / MERIDIAN |
| Virtual Tour Non Branded | https://youtu.be/ReuN_GwU-Z8?si=13u0cGbRDw6fTAJg |
| Elementary School | Other Elementary School |
| High School | Cosby |
| Middle School | Tomahawk Creek Middle |
| Other School | Moseley Elementary |
| Fees HOA/POA Monthly | 104 |
| Non | Non Contingent |
Interior Features
| Interior Features | Dual Entry Bath (Br & Hall),Primary Sink-Double,Walk-In Closet |
|---|---|
| Water Heater Type | Gas |
| Other Rooms | 1st Floor BR,Attic,Breakfast Area,Foyer,PBR with Bath,Pantry,Porch,Rec Room |
| Flooring Type | Carpet,Ceramic,Laminate/LVP,Wood |
| Equipment | Cable Hookup,Ceiling Fan |
Exterior Features
| View | City |
|---|---|
| Exterior Features | Corner,Deck |
| Fence Description | Back Fenced |
| Sewer Type | City/County |
| Siding | Fiber Cement |
| Fence? | Yes |
| Foundation | Crawl |
| Pool | No Pool |
| Garage Y/N | Yes |
Amenities
- Views
- New Construction
- Adult 55+
- Lease To Own
- No HOA Fees
- Furnished
- Primary On Main
- Air Conditioning
- Seller Finance
- Green
- Fixer Upper
- Horse
- Golf
- Fireplace
- Deck
- Garage
- Basement
- Pool
Property vs Single Family Average in 23120
Visits
 Copyright© 2026 REIN Inc. Information Deemed Reliable But Not Guaranteed. The listings data displayed on this medium comes in part from the Real Estate Information Network Inc.(REIN) and has been authorized by participating listing Broker Members of REIN for display. REIN's listings are based upon Data submitted by its Broker Members, and REIN therefore makes no representation or warranty regarding the accuracy of the Data. All users of REIN's listings database should confirm the accuracy of
 All or a portion of the multiple listing information is provided by the Central Virginia Regional Multiple Listing Service, LLC, from a copyrighted compilation of listings. All CVR MLS information provided is deemed reliable but is not guaranteed accurate. The compilation of listings and each individual listing are ©2026 Central Virginia Regional Multiple Listing Service, LLC. All rights reserved.
All MLS listings are © 2026 Central Virginia Regional Multiple Listing Service, LLC. All
All or a portion of the multiple listing information is provided by the Central Virginia Regional Multiple Listing Service, LLC, from a copyrighted compilation of listings. All CVR MLS information provided is deemed reliable but is not guaranteed accurate. The compilation of listings and each individual listing are ©2026 Central Virginia Regional Multiple Listing Service, LLC. All rights reserved.
All MLS listings are © 2026 Central Virginia Regional Multiple Listing Service, LLC. All
 All or a portion of the multiple listing information is provided by the Williamsburg Multiple Listing Service, LLC, from a copyrighted compilation of listings. All WMLS information provided is deemed reliable but is not guaranteed accurate. The compilation of listings and each individual listing are ©2026 Central Virginia Regional Multiple Listing Service, LLC. All rights reserved.
All MLS listings are © 2026 Williamsburg Multiple Listing Service, LLC. All rights reserved. No one may copy and/or repost these MLS listings, or any portion thereof, without the written permission of an authorized officer of the Williamsburg Multiple Listing Service, LLC.
All listings with the WMLS logo are provided courtesy of the IDX program.
Last Updated: September 22, 2026 4:42 AM UTC
All or a portion of the multiple listing information is provided by the Williamsburg Multiple Listing Service, LLC, from a copyrighted compilation of listings. All WMLS information provided is deemed reliable but is not guaranteed accurate. The compilation of listings and each individual listing are ©2026 Central Virginia Regional Multiple Listing Service, LLC. All rights reserved.
All MLS listings are © 2026 Williamsburg Multiple Listing Service, LLC. All rights reserved. No one may copy and/or repost these MLS listings, or any portion thereof, without the written permission of an authorized officer of the Williamsburg Multiple Listing Service, LLC.
All listings with the WMLS logo are provided courtesy of the IDX program.
Last Updated: September 22, 2026 4:42 AM UTC
