
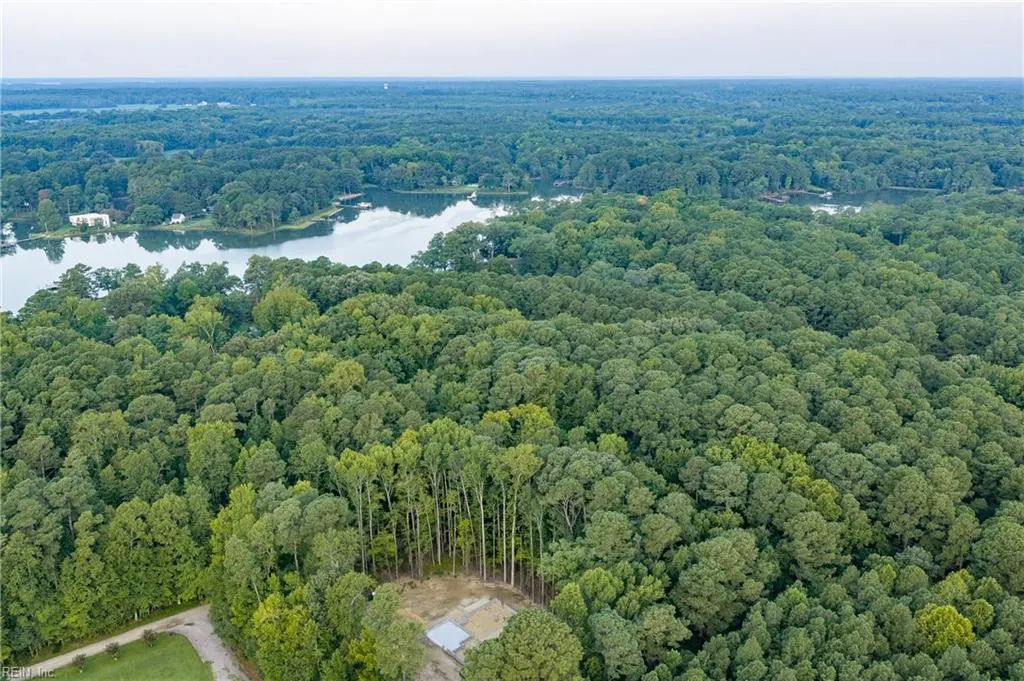
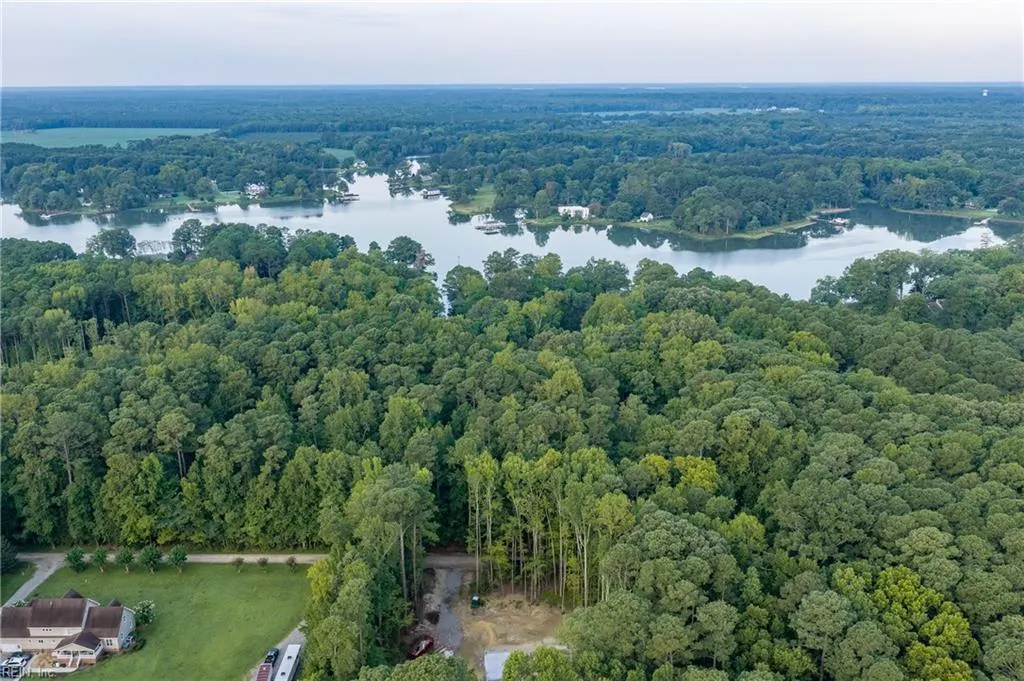
Waterfront - New Construction - Primary on Main
Address
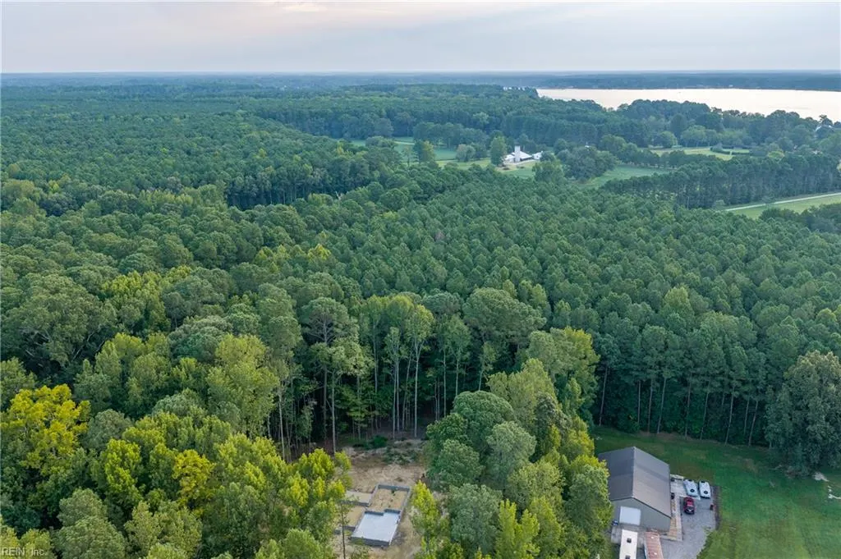
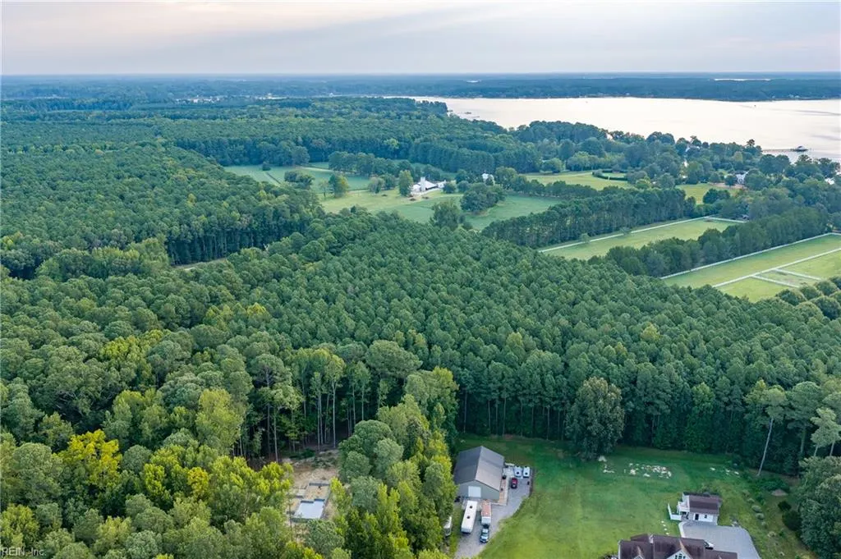
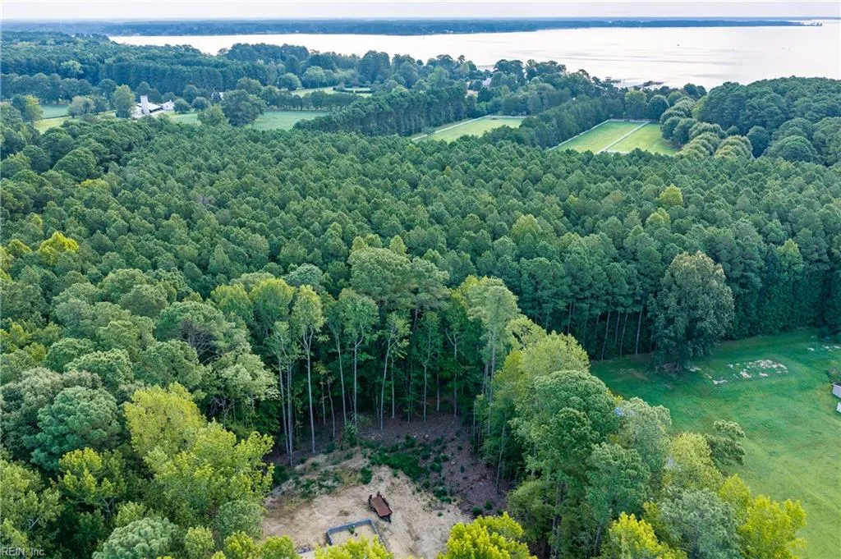
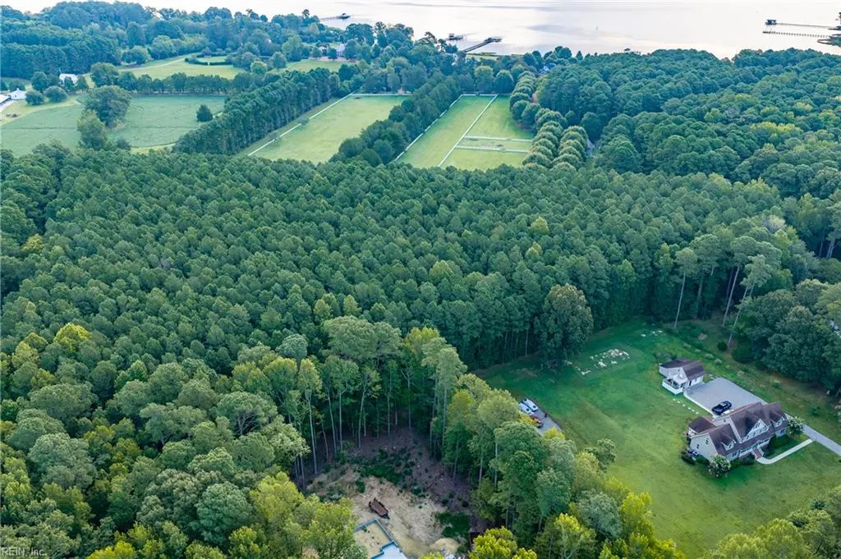
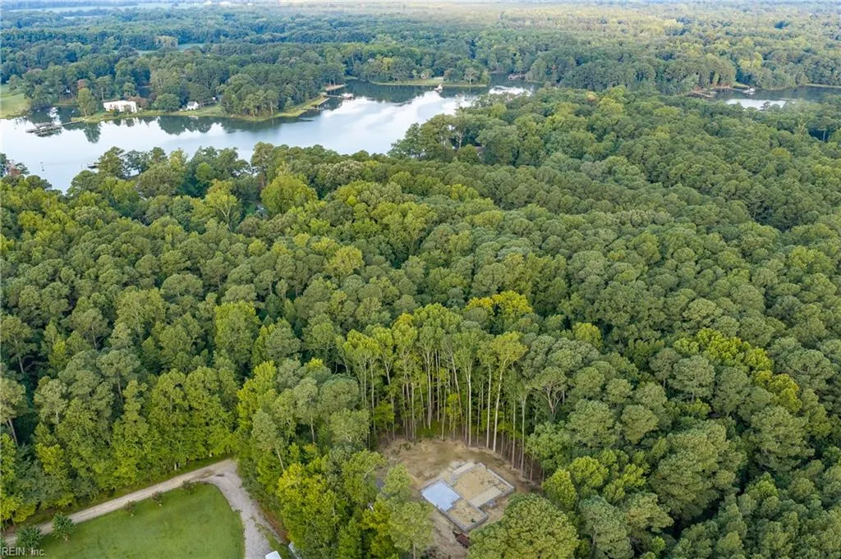
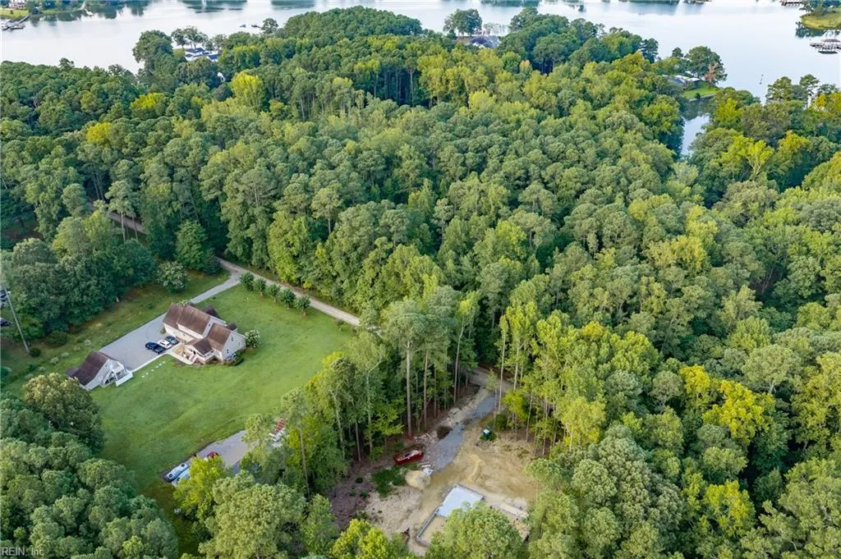
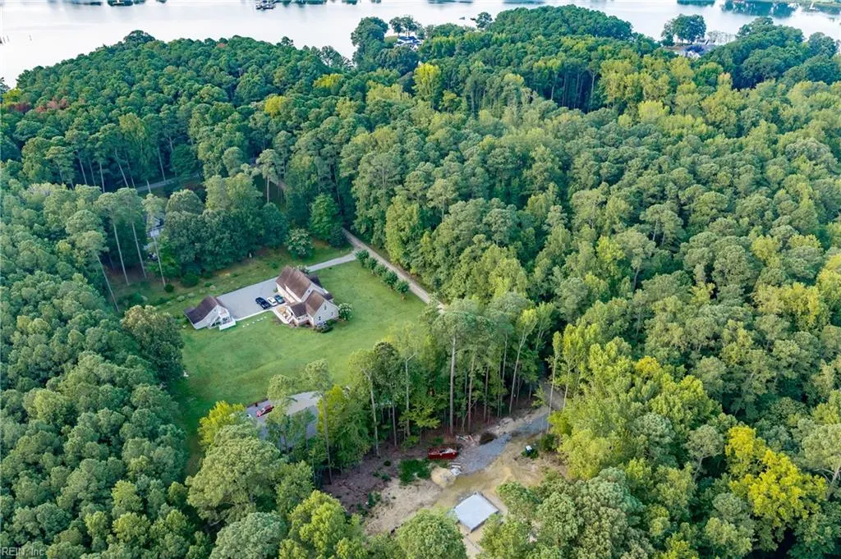
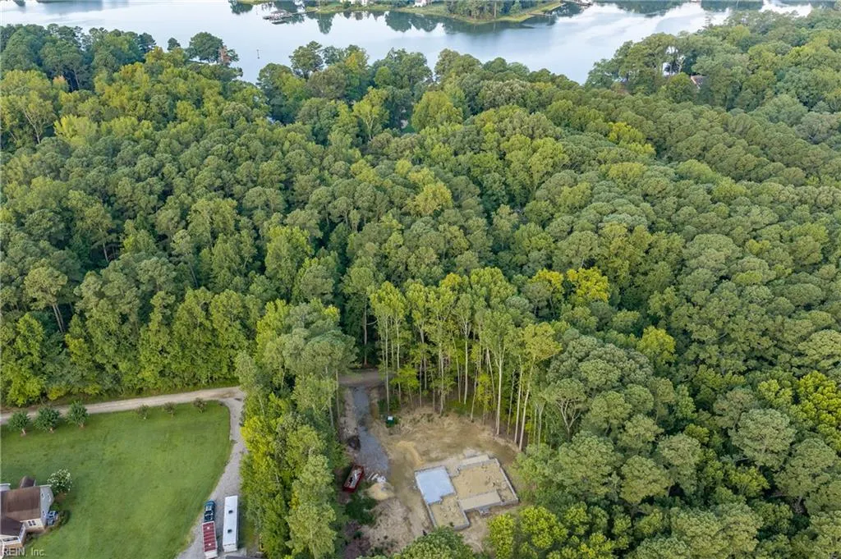
Lot 9a Capt Woodlands Ln, Gloucester, VA
Price
$ 850,000
Property Attributes
- MLS#10648648
- TypeSingle Family
- Listing Status Active
- CountyGLOUCESTER
- CityGloucester
- AreaGloucester West
- NeighborhoodAll Others Area 121
- Zip23061
- StyleRanch
- Year Built2026
- Taxes$ 294
- Price$ 850,000
- Bedrooms3
- Full Bathrooms3
- Half Bathrooms0
- Sqr Footage2365
- Lot Size2 Acres
Data Source:
Real Estate Information Network (REIN)
Property Description
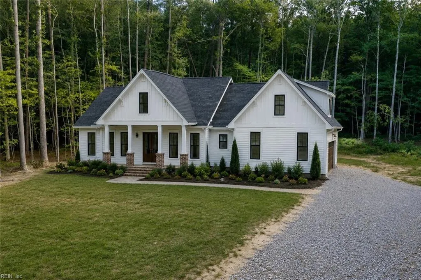
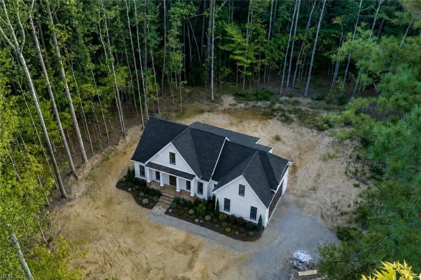
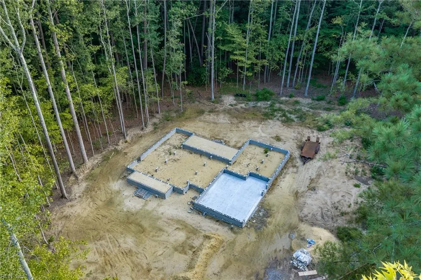
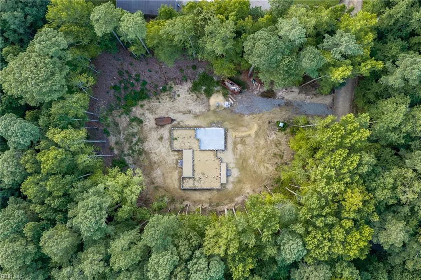
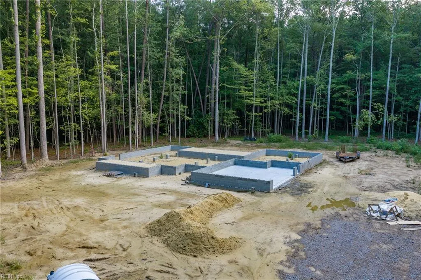
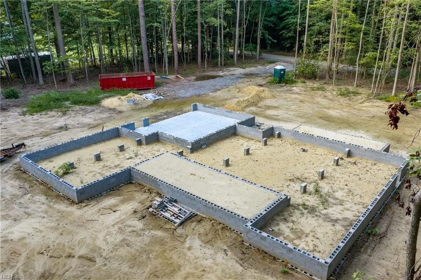
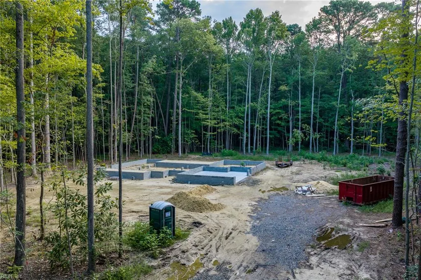
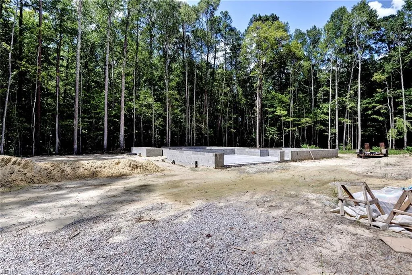
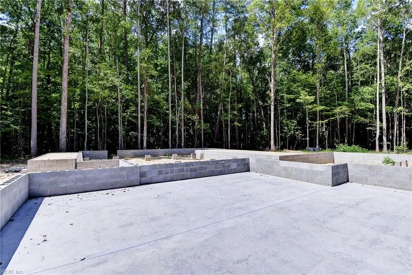
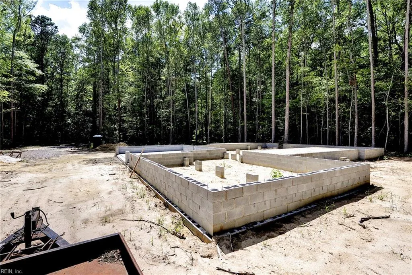
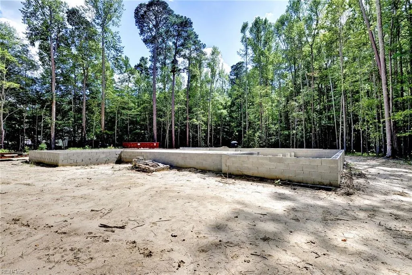
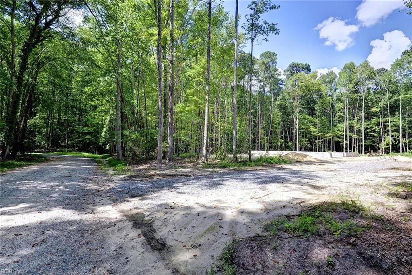
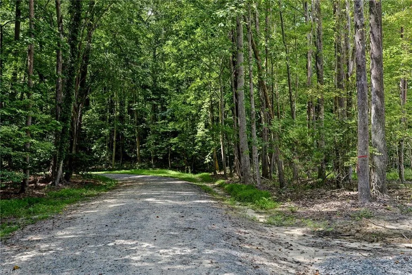
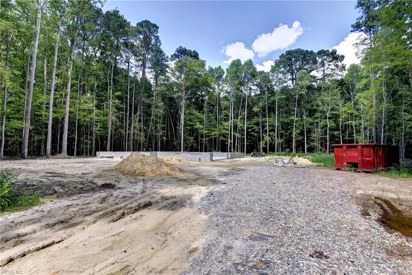
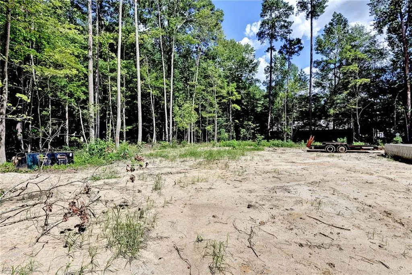
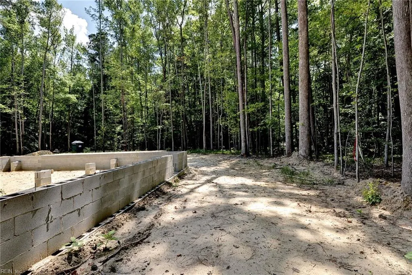
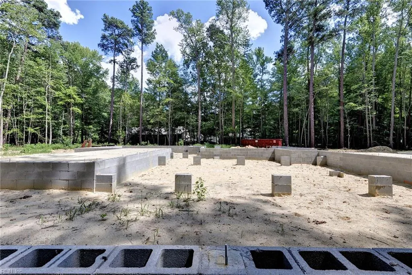
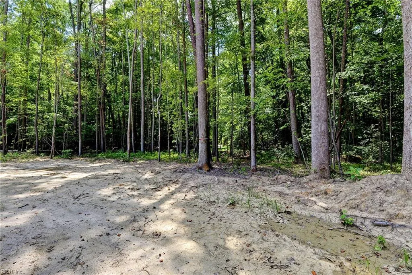
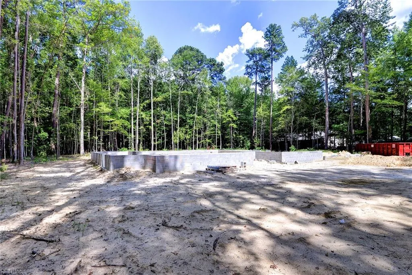
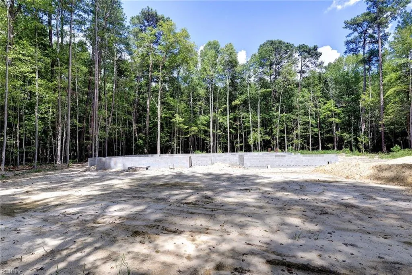
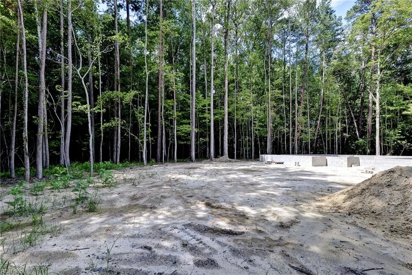
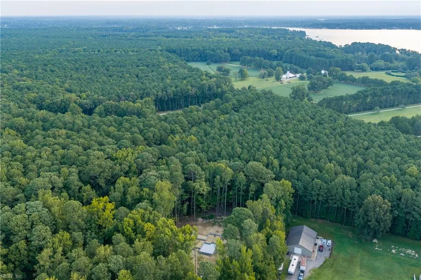
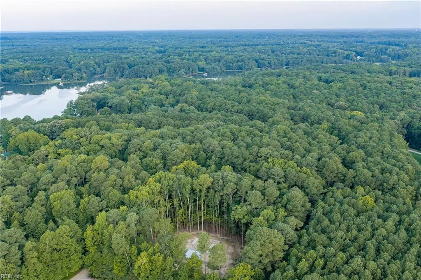
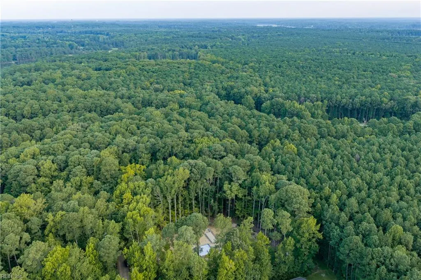
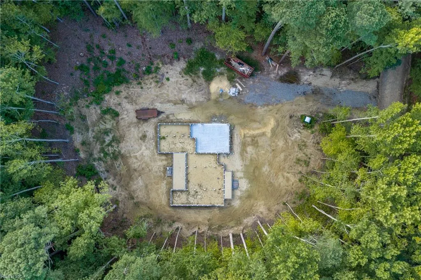
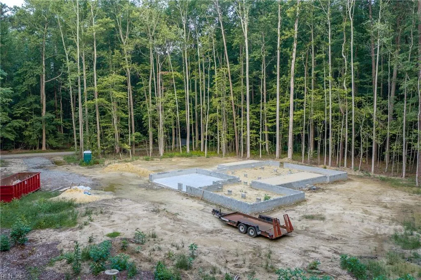
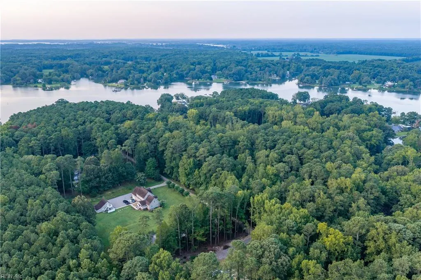
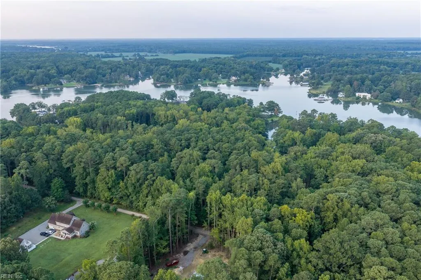
Proposed, luxury, new construction by Troutman Homes on a private 2-acre homesite tucked away off White Hall Road, just 10 minutes from Gloucester Main Street and minutes from the waterfront. This thoughtfully designed 2,365 sq ft home offers 3 bedrooms, 3 full baths and a highly desirable floor plan centered around comfortable main-level living. The first-floor primary suite is complemented by two additional main-level bedrooms, spacious kitchen, dining area, welcoming living room with gas fireplace, utility room and covered porch. Upstairs will offer additional flexible living space and a third full bath. With construction yet to begin, buyers still have an exciting opportunity to personalize select finishes and features, creating a home that feels uniquely their own. Enjoy a phenomenal floorplan and the privacy and breathing room of 2 acres while remaining convenient to Gloucester’s shops, restaurants and everyday amenities.
| Elementary School | Middle School | High School |
|---|---|---|
| Botetourt Elementary | Peasley Middle | Gloucester High School |
General Features
| Heating | Electric,Forced Hot Air,Heat Pump,Zoned |
|---|---|
| Water Type | Well |
| Cooling | Central Air,Heat Pump,Zoned |
| Ownership Type | Simple |
| Waterfront Description | Not Waterfront |
| Roof | Asphalt Shingle |
| Appliances | Dishwasher,Disposal,Gas Range,Refrigerator |
| Unit Description | 2 Living Lvl,Det Single Fam |
| Parking | Garage Att 2 Car,Off Street |
| Zoning | C-2 |
| Style | Ranch |
| Property Type | Residential |
| Area | 121 - Gloucester West |
| Subdivision Name | ALL OTHERS AREA 121 |
| Sub Type | Detached |
| New Construction Y/N | Yes |
| Elementary School | Botetourt Elementary |
| High School | Gloucester |
| Middle School | Peasley Middle |
| Non | Non Contingent |
Interior Features
| Interior Features | Fireplace Gas-propane,Pull Down Attic Stairs |
|---|---|
| Water Heater Type | Electric |
| Other Rooms | 1st Floor BR,1st Floor Primary BR,Attic,Foyer,PBR with Bath,Porch,Utility Room |
| Flooring Type | Carpet,Wood |
| Fireplaces | 1 |
| Equipment | Gar Door Opener |
Exterior Features
| Exterior Features | Deck |
|---|---|
| Fence Description | None |
| Sewer Type | Septic |
| Siding | Other |
| Foundation | Crawl |
| Pool | No Pool |
| Garage Y/N | Yes |
Amenities
- Views
- New Construction
- Adult 55+
- Lease To Own
- No HOA Fees
- Furnished
- Primary On Main
- Air Conditioning
- Seller Finance
- Green
- Fixer Upper
- Horse
- Golf
- Fireplace
- Deck
- Garage
- Basement
- Pool
Property vs Single Family Average in 23061
Visits
In The Neighborhood
Waterfront
Gloucester
$ 795,000
5573 Echo Ln
Gloucester, VA 23061
- Type
- Single Family
- Size
- 3,664 SqFt
- Rooms
- 4 Beds + 3.5 Baths
Gloucester
$ 439,000
6699 Mann Ave
Gloucester, VA 23061
- Type
- Single Family
- Size
- 2,708 SqFt
- Rooms
- 5 Beds + 3 Baths
Primary On Main
Gloucester
$ 399,900
12375 Dogwood Trl
Gloucester, VA 23061
- Type
- Single Family
- Size
- 1,567 SqFt
- Rooms
- 4 Beds + 2 Baths
Primary On Main
Gloucester
$ 389,000
7831 Willis Rd
Gloucester, VA 23061
- Type
- Single Family
- Size
- 2,280 SqFt
- Rooms
- 3 Beds + 3 Baths
Primary On Main
Gloucester
$ 440,000
4424 Hickory Fork Rd
Gloucester, VA 23061
- Type
- Single Family
- Size
- 2,300 SqFt
- Rooms
- 3 Beds + 2 Baths
Saluda
$ 450,000
11703 Mitchell Rd
Saluda, VA 23149
- Type
- Single Family
- Size
- 1,792 SqFt
- Rooms
- 3 Beds + 2 Baths
Primary On Main
Gloucester
$ 579,900
6515 Ark Rd
Gloucester, VA 23061
- Type
- Single Family
- Size
- 3,226 SqFt
- Rooms
- 4 Beds + 3.5 Baths
New Construction
Gloucester
$ 359,000
5738 Hickory Fork Rd
Gloucester, VA 23061
- Type
- Single Family
- Size
- 1,539 SqFt
- Rooms
- 3 Beds + 2 Baths
Gloucester
$ 587,900
4476 Noahs Ln
Gloucester, VA 23061
- Type
- Single Family
- Size
- 2,289 SqFt
- Rooms
- 5 Beds + 4 Baths
Primary On Main
Gloucester
$ 260,000
6331 Hickory Fork Rd
Gloucester, VA 23061
- Type
- Single Family
- Size
- 1,080 SqFt
- Rooms
- 3 Beds + 2 Baths
Gloucester
$ 369,900
6477 Hickory Knoll Rd
Gloucester, VA 23061
- Type
- Single Family
- Size
- 2,052 SqFt
- Rooms
- 3 Beds + 2 Baths
Fixer Upper
Gloucester
$ 239,000
6807 Short Ln
Gloucester, VA 23061
- Type
- Single Family
- Size
- 2,134 SqFt
- Rooms
- 3 Beds + 2 Baths
Primary On Main
Gloucester
$ 489,000
7011 Tracey Ct
Gloucester, VA 23061
- Type
- Single Family
- Size
- 2,800 SqFt
- Rooms
- 3 Beds + 2.5 Baths
 Copyright© 2026 REIN Inc. Information Deemed Reliable But Not Guaranteed. The listings data displayed on this medium comes in part from the Real Estate Information Network Inc.(REIN) and has been authorized by participating listing Broker Members of REIN for display. REIN's listings are based upon Data submitted by its Broker Members, and REIN therefore makes no representation or warranty regarding the accuracy of the Data. All users of REIN's listings database should confirm the accuracy of
 All or a portion of the multiple listing information is provided by the Central Virginia Regional Multiple Listing Service, LLC, from a copyrighted compilation of listings. All CVR MLS information provided is deemed reliable but is not guaranteed accurate. The compilation of listings and each individual listing are ©2026 Central Virginia Regional Multiple Listing Service, LLC. All rights reserved.
All MLS listings are © 2026 Central Virginia Regional Multiple Listing Service, LLC. All
All or a portion of the multiple listing information is provided by the Central Virginia Regional Multiple Listing Service, LLC, from a copyrighted compilation of listings. All CVR MLS information provided is deemed reliable but is not guaranteed accurate. The compilation of listings and each individual listing are ©2026 Central Virginia Regional Multiple Listing Service, LLC. All rights reserved.
All MLS listings are © 2026 Central Virginia Regional Multiple Listing Service, LLC. All
 All or a portion of the multiple listing information is provided by the Williamsburg Multiple Listing Service, LLC, from a copyrighted compilation of listings. All WMLS information provided is deemed reliable but is not guaranteed accurate. The compilation of listings and each individual listing are ©2026 Central Virginia Regional Multiple Listing Service, LLC. All rights reserved.
All MLS listings are © 2026 Williamsburg Multiple Listing Service, LLC. All rights reserved. No one may copy and/or repost these MLS listings, or any portion thereof, without the written permission of an authorized officer of the Williamsburg Multiple Listing Service, LLC.
All listings with the WMLS logo are provided courtesy of the IDX program.
Last Updated: September 22, 2026 4:42 AM UTC
All or a portion of the multiple listing information is provided by the Williamsburg Multiple Listing Service, LLC, from a copyrighted compilation of listings. All WMLS information provided is deemed reliable but is not guaranteed accurate. The compilation of listings and each individual listing are ©2026 Central Virginia Regional Multiple Listing Service, LLC. All rights reserved.
All MLS listings are © 2026 Williamsburg Multiple Listing Service, LLC. All rights reserved. No one may copy and/or repost these MLS listings, or any portion thereof, without the written permission of an authorized officer of the Williamsburg Multiple Listing Service, LLC.
All listings with the WMLS logo are provided courtesy of the IDX program.
Last Updated: September 22, 2026 4:42 AM UTC
