
New Construction















Address
17401 Singing Bird Terrace, Moseley, VA
Price
$ 888,000
Property Attributes
- MLS#2625458
- TypeSingle Family
- Listing Status Active
- CountyChesterfield
- CityMoseley
- Area62 - Chesterfield
- NeighborhoodSummer Lake
- Zip23120
- Style
- Year Built2026
- Price$ 888,000
- Bedrooms4
- Full Bathrooms3
- Half Bathrooms1
- Sqr Footage3501
Data Source:
Central Virginia Regional MLS (CVRMLS)
Property Description
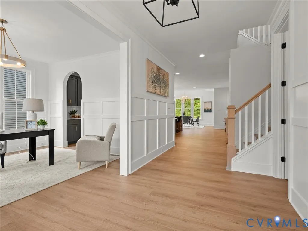
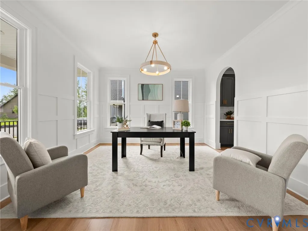
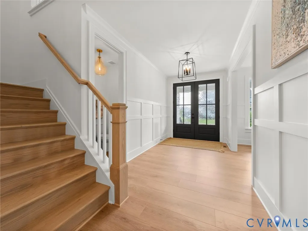
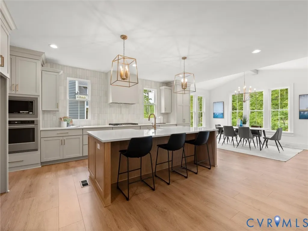
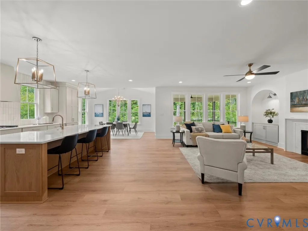
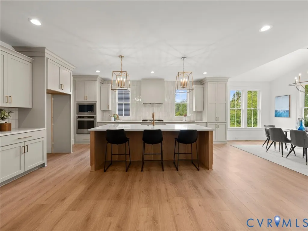
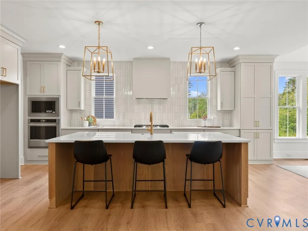
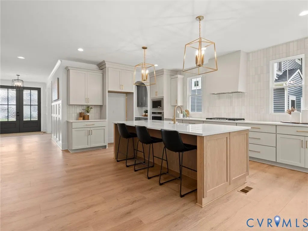
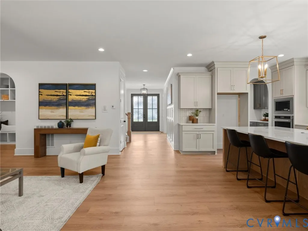
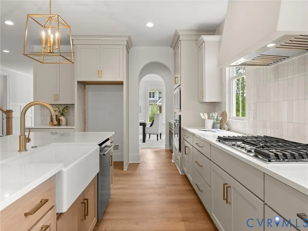
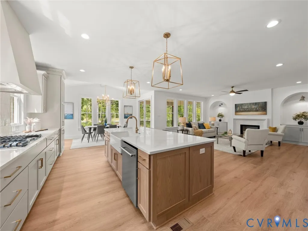
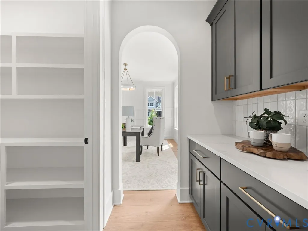
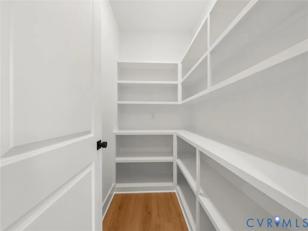
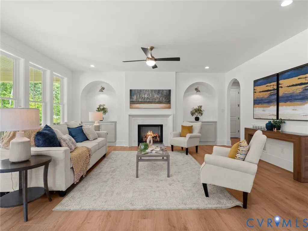
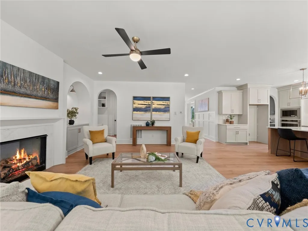
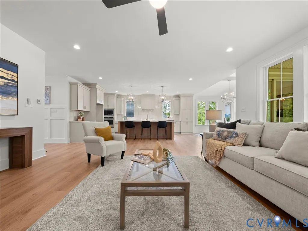
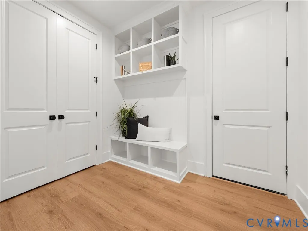
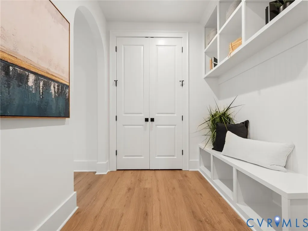
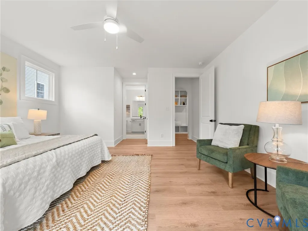
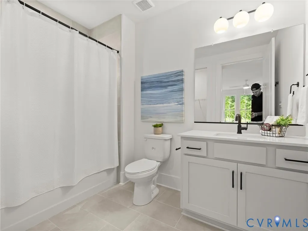
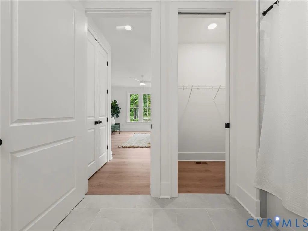
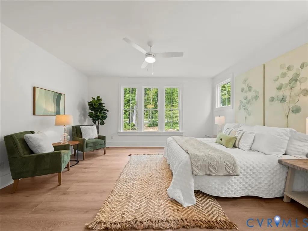
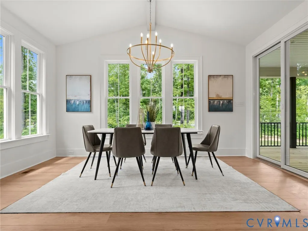
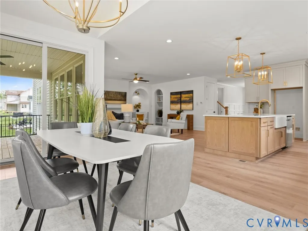
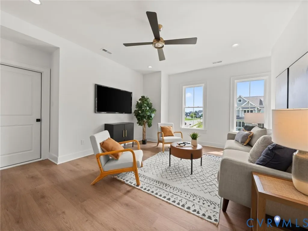
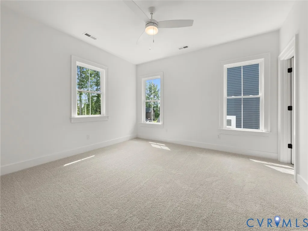
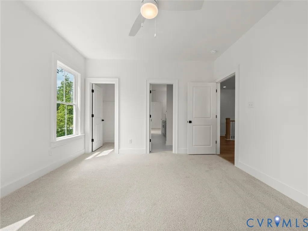
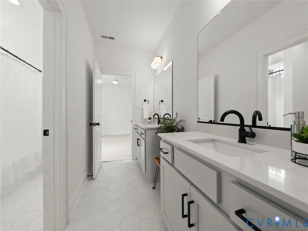
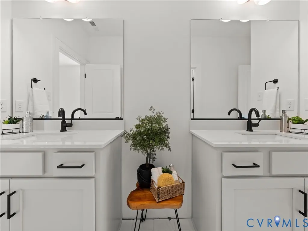
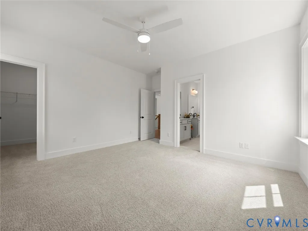
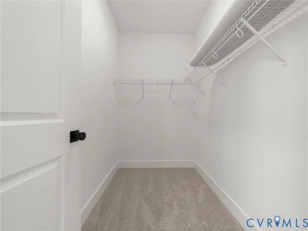
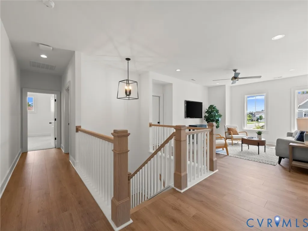
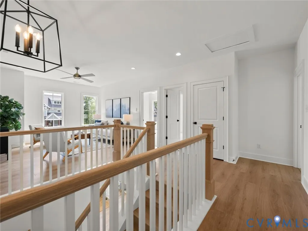
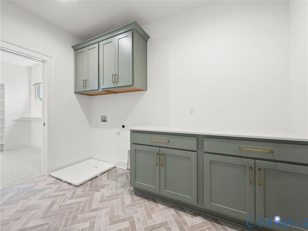
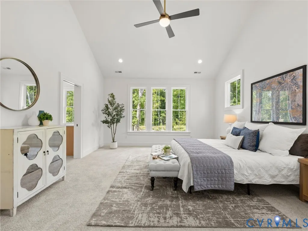
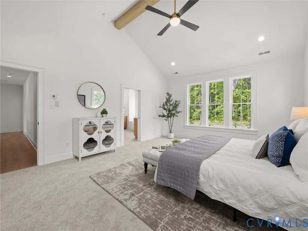
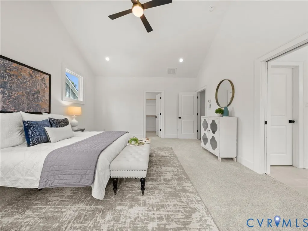
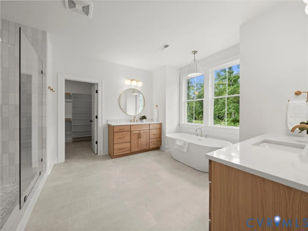
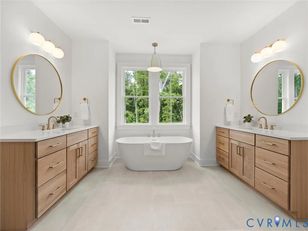
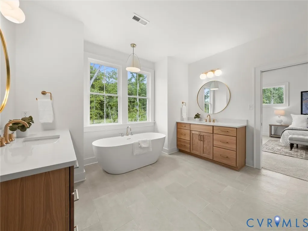
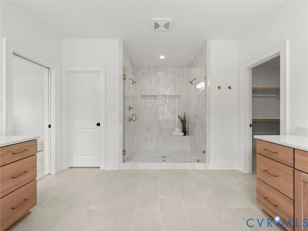
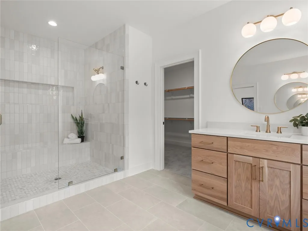
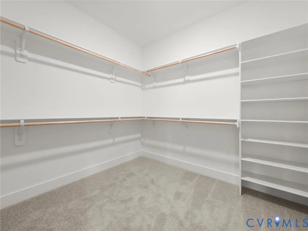
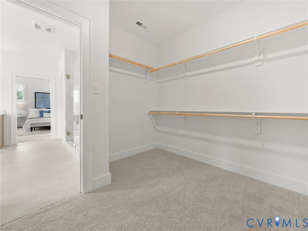
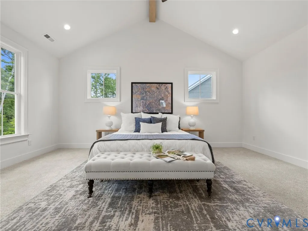
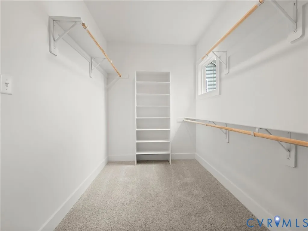
Welcome home to the Berkley by South River Custom Homes, where exceptional craftsmanship, timeless design, and luxury living come together in the highly sought-after Summer Lake community. This proposed custom floor plan offers 4 Bedrooms + Study + Loft, 3.5 Baths, and a thoughtfully designed layout. Love The Berkley? Build it here—or work with South River Custom Homes to customize a plan or create something entirely different to fit your lifestyle on this homesite! One of The Berkley’s standout features is its exceptional first-floor Guest Suite—offering the privacy, space, and convenience that make it equally well suited for weekend visitors or long-term guests. The first level also features 9ft ceilings, elegant crown molding and wainscoting, engineered hardwood flooring, and a spacious mudroom complete with custom built-ins. Designed for gathering and entertaining, the gourmet eat-in Kitchen showcases maple cabinetry with soft-close doors and drawers, an oversized island with breakfast bar, walk-in pantry, Butler's Pantry, and seamless sightlines into the expansive Great Room. Upstairs, the luxurious Primary Suite offers two oversized walk-in closets and a spa-inspired en suite featuring a freestanding slipper tub and floor-to-ceiling tiled shower. Generously sized secondary bedrooms, an open Loft, and a large unfinished walk-in space provide incredible flexibility for a fifth bedroom, home theater, fitness room, or bonus space. Beyond your front door, Summer Lake offers a true community lifestyle with an impressive collection of amenities, including a clubhouse, swimming pool, walking trails, playgrounds, sports courts, and beautiful outdoor spaces designed for recreation and connection. Enjoy everything this established Midlothian community has to offer while building a home that is uniquely yours. Choose The Berkley, customize one of South River Custom Homes' other plans, or bring your own vision and start designing your custom home today!
| Elementary School | Middle School | High School |
|---|---|---|
| Deep Creek Elementary School | Deep Creek Middle School | Cosby High School |
| Price History | |
|---|---|
| 9/17/2026 | Listed $888,000 |
General Features
| Interior Features | Bedroom on Main Level,Ceiling Fan(s),Eat-in Kitchen,En Suite Bathroom,Full Bath on Main Level,Granite Counters,High Ceilings,Kitchen Island,Loft,Bath in Primary Bedroom,Pantry,Recessed Lighting,Walk-In Closet(s) |
|---|---|
| Sewer | Public Sewer |
| Heating | Natural Gas,Zoned |
| Cooling | Zoned |
| Possession | Close Of Escrow |
| Roof | Composition |
| HOA | 370 |
| Garage Spaces | 2 |
| Architectural Style | Two Story |
| Pool Features | Community,Pool |
| Construction Materials | Frame,Vinyl Siding |
| Year Built | 2026 |
| Stories | 2 |
| Levels | Two |
| Property SubType | Single Family Residence |
| Tax Year | 2026 |
| Percent Ownership | Corporate |
| Assoc Fee Paid Per | Quarterly |
| County | Chesterfield |
| New Construction | true |
| Property Type | Residential |
| Home Owner Assoc | true |
| Attached Garage | true |
| Subdivision Name | Summer Lake |
| Garage Y/N | true |
| Total Rooms | 10 |
| Full Baths | 3 |
| Status | Active |
| High School | Cosby |
| Disclosures | Exempt Disclaimer |
| MLS Area | 62 - Chesterfield |
| Lot Size Units | Acres |
| Waterfront Y/N | false |
| Elementary School | Deep Creek |
| Year Built Details | To Be Built |
| Middle/Junior High School | Deep Creek |
| Property Condition | New Construction |
| Standard Status | Active |
| Occupancy Type | Call Agent |
| Tax Lot | 24 |
| Ownership Type | Corporation |
| Property Sub Type Additional | Single Family Residence |
Interior Features
| Total Fireplaces | 1 |
|---|---|
| Fireplace Features | Gas |
| Total Stories | 2 |
| Basement (Y/N) | false |
| Air Conditioning Y/N | true |
| Heating Y/N | true |
| Fireplace Y/N | true |
| Half Baths | 1 |
| Total Bedrooms | 4 |
| LivingAreaSource | Builder |
| Total Baths | 4 |
Exterior Features
| Fencing | None |
|---|---|
| Parking Features | Attached,Direct Access,Garage |
| Water Source | Public |
Amenities
- Foreclosure
- Views
- Short Sale
- New Construction
- Adult 55+
- Lease To Own
- No HOA Fees
- Furnished
- Primary On Main
- Air Conditioning
- Seller Finance
- Green
- Fixer Upper
- Horse
- Golf
- Fireplace
- Deck
- Garage
- Basement
- Pool
Property vs Single Family Average in 23120
Price
Year Built
In The Neighborhood
Viewed
Midlothian
$ 1,139,000
17319 Jojo Lane
Midlothian, VA 23120
- Type
- Single Family
- Size
- 3,284 SqFt
- Rooms
- 4 Beds + 3.5 Baths
Moseley
$ 1,399,000
17006 Shoreland Drive
Moseley, VA 23120
- Type
- Single Family
- Size
- 5,655 SqFt
- Rooms
- 6 Beds + 4.5 Baths
Viewed
Moseley
$ 799,900
4612 Singing Bird Drive
Moseley, VA 23120
- Type
- Single Family
- Size
- 3,057 SqFt
- Rooms
- 5 Beds + 4 Baths
Primary On Main
Moseley
$ 635,000
4806 Jennway Loop
Moseley, VA 23120
- Type
- Single Family
- Size
- 2,685 SqFt
- Rooms
- 3 Beds + 2.5 Baths
Open House
Moseley
$ 996,000
17701 Flossmoore Court
Moseley, VA 23120
- Type
- Single Family
- Size
- 3,401 SqFt
- Rooms
- 4 Beds + 4 Baths
Viewed
Moseley
$ 865,000
4706 Summer Lake Circle
Moseley, VA 23120
- Type
- Single Family
- Size
- 5,827 SqFt
- Rooms
- 6 Beds + 4.5 Baths
Moseley
$ 824,900
4613 Jenkip Court
Moseley, VA 23120
- Type
- Single Family
- Size
- 3,546 SqFt
- Rooms
- 5 Beds + 4 Baths
Moseley
$ 700,000
17113 Shoreland Drive
Moseley, VA 23120
- Type
- Single Family
- Size
- 2,608 SqFt
- Rooms
- 3 Beds + 2.5 Baths
Moseley
$ 814,900
4600 Otter Court
Moseley, VA 23120
- Type
- Single Family
- Size
- 3,357 SqFt
- Rooms
- 5 Beds + 4.5 Baths
Viewed
Moseley
$ 1,050,000
17318 Singing Bird Turn
Moseley, VA 23120
- Type
- Single Family
- Size
- 4,205 SqFt
- Rooms
- 6 Beds + 5.5 Baths
Viewed
Moseley
$ 1,275,000
17336 Otter Drive
Moseley, VA 23120
- Type
- Single Family
- Size
- 4,660 SqFt
- Rooms
- 5 Beds + 5.5 Baths
Moseley
$ 720,950
16814 Jennway Place
Moseley, VA 23120
- Type
- Single Family
- Size
- 3,824 SqFt
- Rooms
- 5 Beds + 4 Baths
New Construction
Moseley
$ 899,500
4806 Lake Summer Loop
Moseley, VA 23120
- Type
- Single Family
- Size
- 3,599 SqFt
- Rooms
- 5 Beds + 4.5 Baths
New Construction
Moseley
$ 799,900
17212 Shoreland Drive
Moseley, VA 23120
- Type
- Single Family
- Size
- 2,842 SqFt
- Rooms
- 4 Beds + 3.5 Baths
 Copyright© 2026 REIN Inc. Information Deemed Reliable But Not Guaranteed. The listings data displayed on this medium comes in part from the Real Estate Information Network Inc.(REIN) and has been authorized by participating listing Broker Members of REIN for display. REIN's listings are based upon Data submitted by its Broker Members, and REIN therefore makes no representation or warranty regarding the accuracy of the Data. All users of REIN's listings database should confirm the accuracy of
 All or a portion of the multiple listing information is provided by the Central Virginia Regional Multiple Listing Service, LLC, from a copyrighted compilation of listings. All CVR MLS information provided is deemed reliable but is not guaranteed accurate. The compilation of listings and each individual listing are ©2026 Central Virginia Regional Multiple Listing Service, LLC. All rights reserved.
All MLS listings are © 2026 Central Virginia Regional Multiple Listing Service, LLC. All
All or a portion of the multiple listing information is provided by the Central Virginia Regional Multiple Listing Service, LLC, from a copyrighted compilation of listings. All CVR MLS information provided is deemed reliable but is not guaranteed accurate. The compilation of listings and each individual listing are ©2026 Central Virginia Regional Multiple Listing Service, LLC. All rights reserved.
All MLS listings are © 2026 Central Virginia Regional Multiple Listing Service, LLC. All
 All or a portion of the multiple listing information is provided by the Williamsburg Multiple Listing Service, LLC, from a copyrighted compilation of listings. All WMLS information provided is deemed reliable but is not guaranteed accurate. The compilation of listings and each individual listing are ©2026 Central Virginia Regional Multiple Listing Service, LLC. All rights reserved.
All MLS listings are © 2026 Williamsburg Multiple Listing Service, LLC. All rights reserved. No one may copy and/or repost these MLS listings, or any portion thereof, without the written permission of an authorized officer of the Williamsburg Multiple Listing Service, LLC.
All listings with the WMLS logo are provided courtesy of the IDX program.
Last Updated: September 23, 2026 8:36 AM UTC
All or a portion of the multiple listing information is provided by the Williamsburg Multiple Listing Service, LLC, from a copyrighted compilation of listings. All WMLS information provided is deemed reliable but is not guaranteed accurate. The compilation of listings and each individual listing are ©2026 Central Virginia Regional Multiple Listing Service, LLC. All rights reserved.
All MLS listings are © 2026 Williamsburg Multiple Listing Service, LLC. All rights reserved. No one may copy and/or repost these MLS listings, or any portion thereof, without the written permission of an authorized officer of the Williamsburg Multiple Listing Service, LLC.
All listings with the WMLS logo are provided courtesy of the IDX program.
Last Updated: September 23, 2026 8:36 AM UTC
