
New Construction - Primary on Main
Address
146 Patrick Henry Drive, Ruther Glen, VA
Price
$ 319,900
Property Attributes
- MLS#2624959
- TypeSingle Family
- Listing Status Active
- CountyCaroline
- CityRuther Glen
- Area45 - Caroline
- NeighborhoodLake Caroline
- Zip22546
- Style
- Year Built2026
- Taxes$ 232
- Price$ 319,900
- Bedrooms3
- Full Bathrooms2
- Half Bathrooms0
- Sqr Footage960
- Lot Size0.6236 Acres
Data Source:
Central Virginia Regional MLS (CVRMLS)
Property Description
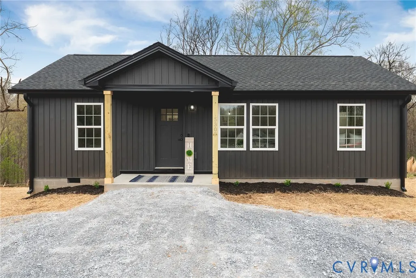
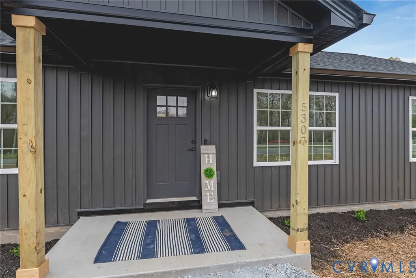
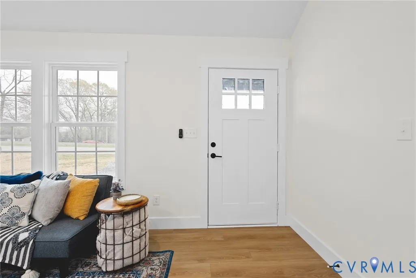
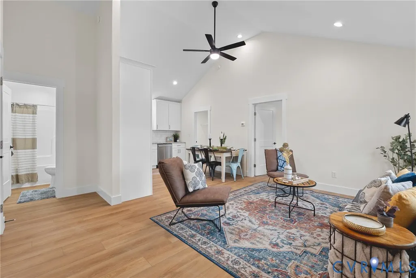
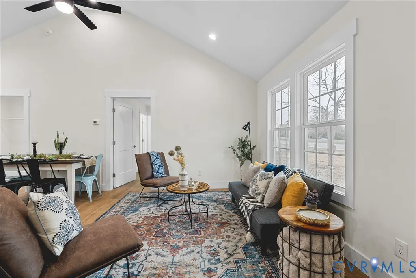
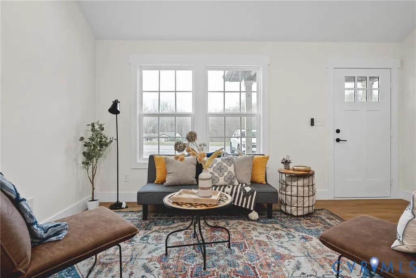
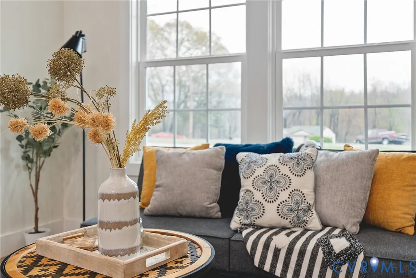
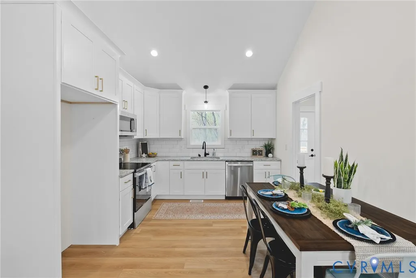
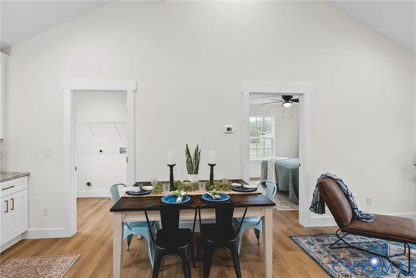
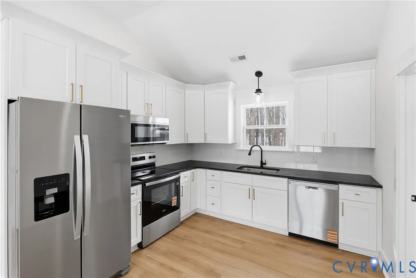
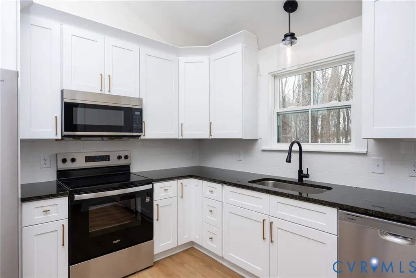
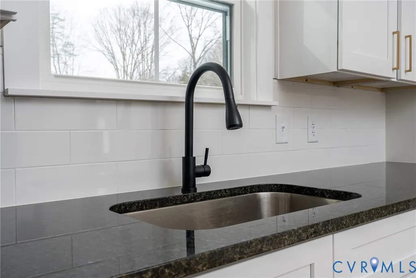
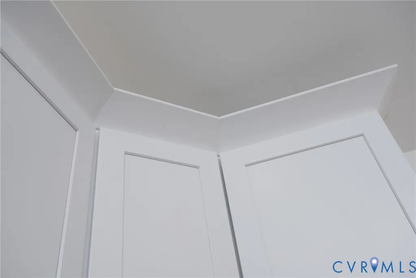
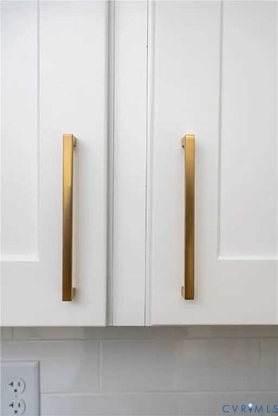
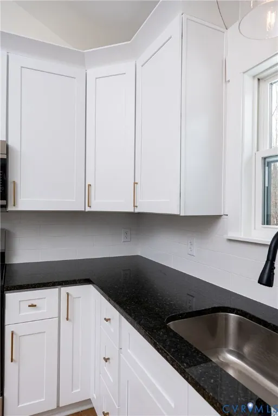
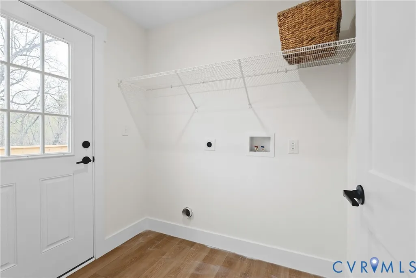
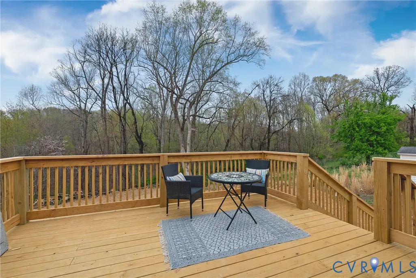
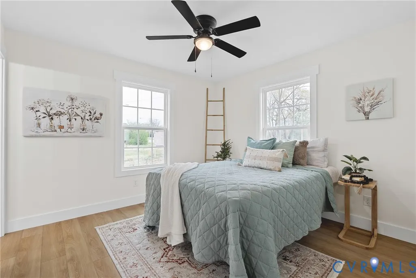
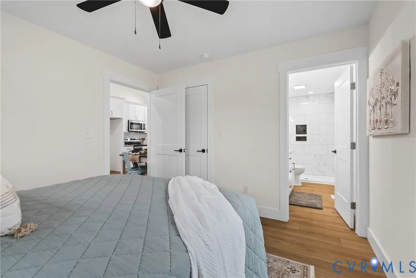
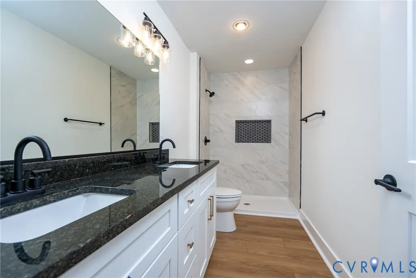
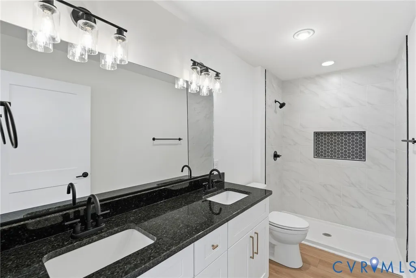
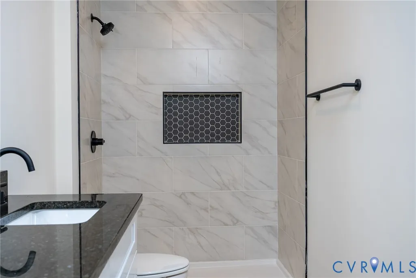
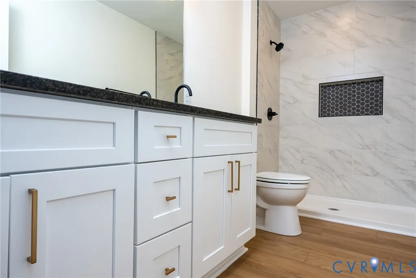
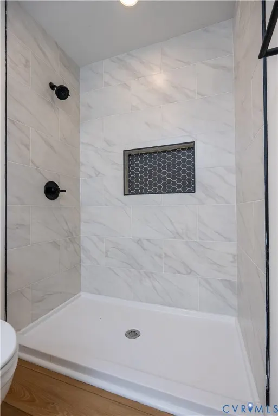
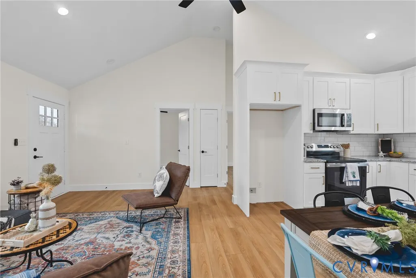
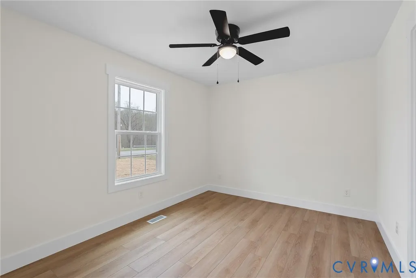
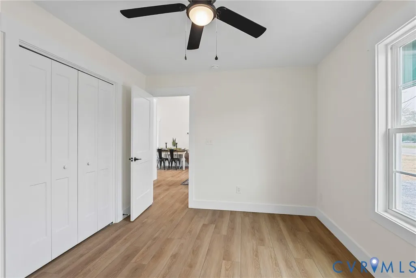
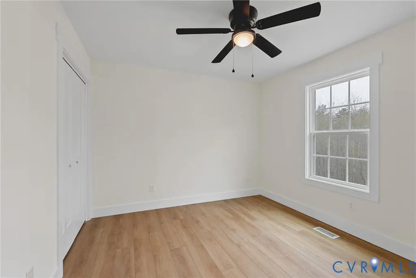
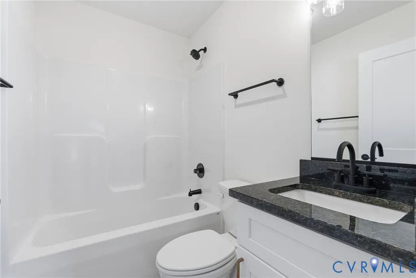
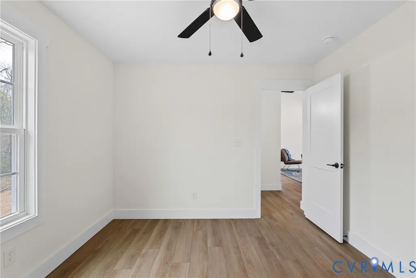
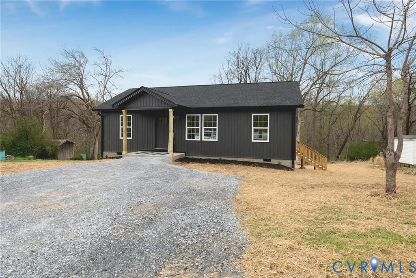
Enjoy beautiful water views and all the fun of lake-community living with this brand-new home currently under construction in Lake Caroline! Offering 960 square feet, 3 bedrooms, and 2 full bathrooms, this thoughtfully designed home makes great use of every bit of space. The vaulted great room creates a bright and open feel, while the kitchen features granite countertops and opens comfortably to the main living area. Attractive LVP flooring runs throughout the common spaces, and a rear deck provides a great place to relax and take in the incredible water views. Lake Caroline residents enjoy access to lakes, beaches, pools, playgrounds, and more, providing plenty of opportunities for recreation and relaxation. Completion is estimated for April/May 2027, and there is still time for the buyer to make select finish choices. Photos are of a previously completed home and may not reflect the exact finishes and selections included in this home.
| Elementary School | Middle School | High School |
|---|---|---|
| Lewis & Clark Elementary School | Caroline Middle School | Caroline High School |
| Price History | |
|---|---|
| 9/11/2026 | Listed $319,900 |
General Features
| Interior Features | Bedroom on Main Level,Ceiling Fan(s),Cathedral Ceiling(s),Dining Area,Double Vanity,Eat-in Kitchen,En Suite Bathroom,Full Bath on Main Level,Granite Counters,High Ceilings,High Speed Internet,Bath in Primary Bedroom,Main Level Primary,Recessed Lighting,Wired for Data,Walk-In Closet(s) |
|---|---|
| Sewer | Septic Tank |
| Heating | Electric,Heat Pump |
| Cooling | Central Air |
| Possession | Close Of Escrow |
| Roof | Shingle |
| Appliances | Electric Water Heater |
| Exterior Features | Deck,Unpaved Driveway |
| HOA | 1654 |
| Association Fee Includes | Association Management,Clubhouse,Common Areas,Pool(s),Recreation Facilities,Water Access |
| Patio/Porch Features | Stoop,Deck |
| Architectural Style | Ranch |
| Pool Features | Community,Pool |
| Construction Materials | Frame,Vinyl Siding |
| Year Built | 2026 |
| Stories | 1 |
| Topography | Level |
| Levels | One |
| Property SubType | Single Family Residence |
| Tax Year | 2026 |
| Percent Ownership | Other |
| Waterfront Features | Lake,Water Access |
| Assoc Fee Paid Per | Annually |
| County | Caroline |
| New Construction | true |
| Property Type | Residential |
| Home Owner Assoc | true |
| Subdivision Name | Lake Caroline |
| Garage Y/N | false |
| Total Rooms | 6 |
| Full Baths | 2 |
| Status | Active |
| High School | Caroline |
| Disclosures | Exempt Disclaimer |
| Zoning Description | R1 |
| MLS Area | 45 - Caroline |
| Lot Size Units | Acres |
| Waterfront Y/N | false |
| Elementary School | Lewis & Clark |
| Year Built Details | Under Construction |
| Tax Annual Amount | 232 |
| Middle/Junior High School | Caroline |
| Property Condition | New Construction,Under Construction |
| Days on Market | 2 |
| Standard Status | Active |
| Tax Assessed Value | 40000 |
| Tax Lot | 672 |
| Property Sub Type Additional | Single Family Residence |
Interior Features
| Basement | Crawl Space |
|---|---|
| Flooring | Partially Carpeted,Vinyl |
| Total Stories | 1 |
| Basement (Y/N) | false |
| Air Conditioning Y/N | true |
| Heating Y/N | true |
| Laundry Features | Washer Hookup,Dryer Hookup |
| Total Bedrooms | 3 |
| LivingAreaSource | Builder |
| Total Baths | 2 |
Exterior Features
| Parking Features | Driveway,Unpaved |
|---|---|
| Lot Features | Level |
| Water Source | Public |
| Lot Size Area | 0.6236 |
| Lot Size Acres | 0.6236 |
Amenities
- Foreclosure
- Views
- Short Sale
- New Construction
- Adult 55+
- Lease To Own
- No HOA Fees
- Furnished
- Primary On Main
- Air Conditioning
- Seller Finance
- Green
- Fixer Upper
- Horse
- Golf
- Fireplace
- Deck
- Garage
- Basement
- Pool
Property vs Single Family Average in 22546
Price
Taxes
Year Built
In The Neighborhood
Ruther Glen
$ 370,000
234 Admiral Drive
Ruther Glen, VA 22546
- Type
- Single Family
- Size
- 1,232 SqFt
- Rooms
- 3 Beds + 2 Baths
Ruther Glen
$ 214,900
500 Lewis Drive
Ruther Glen, VA 22546
- Type
- Single Family
- Size
- 960 SqFt
- Rooms
- 2 Beds + 1.5 Baths
Viewed
Ruther Glen
$ 240,000
123 Patrick Henry Drive
Ruther Glen, VA 22546
- Type
- Single Family
- Size
- 1,008 SqFt
- Rooms
- 3 Beds + 2 Baths
Waterfront
Ruther Glen
$ 625,000
352 Lake Caroline Drive
Ruther Glen, VA 22546
- Type
- Single Family
- Size
- 1,752 SqFt
- Rooms
- 3 Beds + 2.5 Baths
Primary On Main
Rockville
$ 350,000
371 Lake Caroline Drive
Rockville, VA 22546
- Type
- Single Family
- Size
- 1,218 SqFt
- Rooms
- 3 Beds + 2 Baths
Viewed
Ruther Glen
$ 329,950
210 Patrick Henry Drive
Ruther Glen, VA 22546
- Type
- Single Family
- Size
- 960 SqFt
- Rooms
- 3 Beds + 2 Baths
Waterfront
Ruther Glen
$ 629,900
448 Lake Caroline Drive
Ruther Glen, VA 22546
- Type
- Single Family
- Size
- 1,768 SqFt
- Rooms
- 3 Beds + 2.5 Baths
Waterfront
Ruther Glen
$ 644,000
44 Lake Caroline Drive
Ruther Glen, VA 22546
- Type
- Single Family
- Size
- 2,706 SqFt
- Rooms
- 3 Beds + 2.5 Baths
Waterfront
Ruther Glen
$ 625,000
206 Lake Caroline Drive
Ruther Glen, VA 22546
- Type
- Single Family
- Size
- 1,248 SqFt
- Rooms
- 2 Beds + 2 Baths
New Construction
Ruther Glen
$ 384,500
312 Union Drive
Ruther Glen, VA 22546
- Type
- Single Family
- Size
- 1,890 SqFt
- Rooms
- 3 Beds + 2.5 Baths
New Construction
Ruther Glen
$ 384,500
120 W New Providence Drive
Ruther Glen, VA 22546
- Type
- Single Family
- Size
- 1,890 SqFt
- Rooms
- 3 Beds + 2.5 Baths
New Construction
Ladysmith
$ 439,900
164 Yorktown Drive
Ladysmith, VA 22546
- Type
- Single Family
- Size
- 2,080 SqFt
- Rooms
- 4 Beds + 2.5 Baths
New Construction
Ruther Glen
$ 375,500
229 Lexington Drive
Ruther Glen, VA 22546
- Type
- Single Family
- Size
- 1,890 SqFt
- Rooms
- 3 Beds + 2.5 Baths
New Construction
Ruther Glen
$ 374,000
302 Musket Drive
Ruther Glen, VA 22546
- Type
- Single Family
- Size
- 1,890 SqFt
- Rooms
- 3 Beds + 2.5 Baths
 Copyright© 2026 REIN Inc. Information Deemed Reliable But Not Guaranteed. The listings data displayed on this medium comes in part from the Real Estate Information Network Inc.(REIN) and has been authorized by participating listing Broker Members of REIN for display. REIN's listings are based upon Data submitted by its Broker Members, and REIN therefore makes no representation or warranty regarding the accuracy of the Data. All users of REIN's listings database should confirm the accuracy of
 All or a portion of the multiple listing information is provided by the Central Virginia Regional Multiple Listing Service, LLC, from a copyrighted compilation of listings. All CVR MLS information provided is deemed reliable but is not guaranteed accurate. The compilation of listings and each individual listing are ©2026 Central Virginia Regional Multiple Listing Service, LLC. All rights reserved.
All MLS listings are © 2026 Central Virginia Regional Multiple Listing Service, LLC. All
All or a portion of the multiple listing information is provided by the Central Virginia Regional Multiple Listing Service, LLC, from a copyrighted compilation of listings. All CVR MLS information provided is deemed reliable but is not guaranteed accurate. The compilation of listings and each individual listing are ©2026 Central Virginia Regional Multiple Listing Service, LLC. All rights reserved.
All MLS listings are © 2026 Central Virginia Regional Multiple Listing Service, LLC. All
 All or a portion of the multiple listing information is provided by the Williamsburg Multiple Listing Service, LLC, from a copyrighted compilation of listings. All WMLS information provided is deemed reliable but is not guaranteed accurate. The compilation of listings and each individual listing are ©2026 Central Virginia Regional Multiple Listing Service, LLC. All rights reserved.
All MLS listings are © 2026 Williamsburg Multiple Listing Service, LLC. All rights reserved. No one may copy and/or repost these MLS listings, or any portion thereof, without the written permission of an authorized officer of the Williamsburg Multiple Listing Service, LLC.
All listings with the WMLS logo are provided courtesy of the IDX program.
Last Updated: September 22, 2026 4:42 AM UTC
All or a portion of the multiple listing information is provided by the Williamsburg Multiple Listing Service, LLC, from a copyrighted compilation of listings. All WMLS information provided is deemed reliable but is not guaranteed accurate. The compilation of listings and each individual listing are ©2026 Central Virginia Regional Multiple Listing Service, LLC. All rights reserved.
All MLS listings are © 2026 Williamsburg Multiple Listing Service, LLC. All rights reserved. No one may copy and/or repost these MLS listings, or any portion thereof, without the written permission of an authorized officer of the Williamsburg Multiple Listing Service, LLC.
All listings with the WMLS logo are provided courtesy of the IDX program.
Last Updated: September 22, 2026 4:42 AM UTC
