
Address
7201 Newville Road, Sussex, VA
Price
$ 624,900
Property Attributes
- MLS#2624896
- TypeSingle Family
- Listing Status Active
- CountySussex
- CitySussex
- Area71 - Sussex
- NeighborhoodNone
- Zip23890
- Style
- Year Built1976
- Taxes$ 1449
- Price$ 624,900
- Bedrooms3
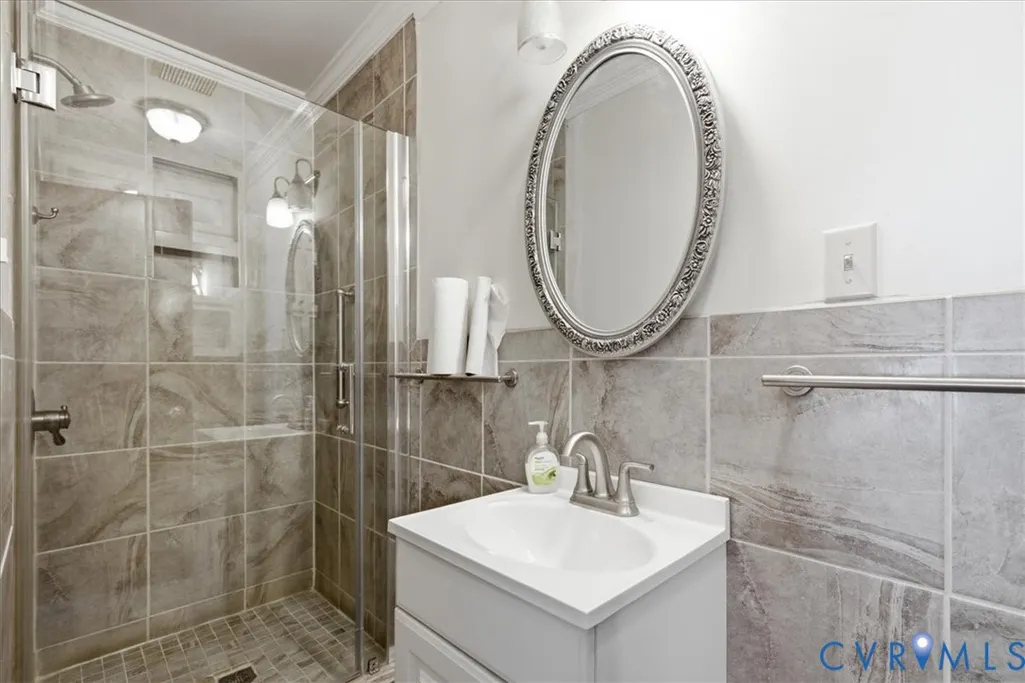
- Full Bathrooms2
- Half Bathrooms0
- Sqr Footage2400
- Lot Size10.12 Acres
Data Source:
Central Virginia Regional MLS (CVRMLS)
Property Description
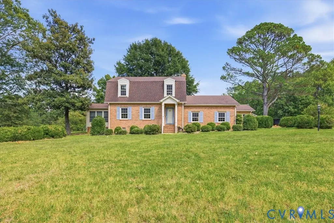
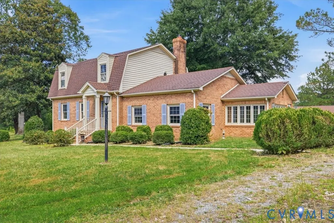
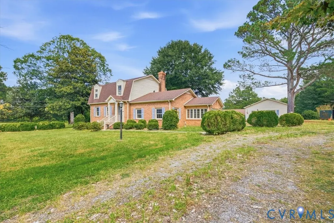
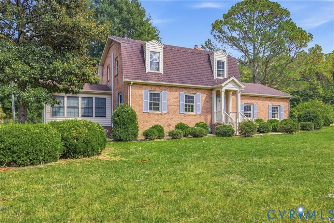
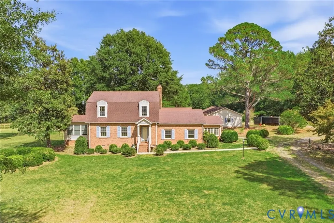
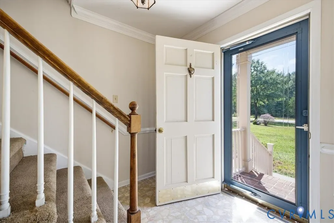
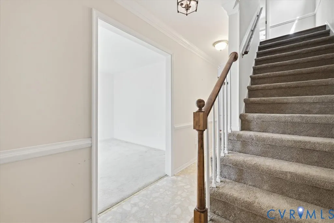
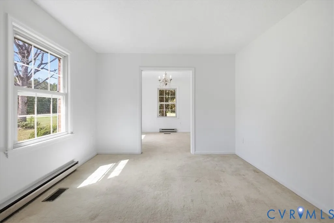
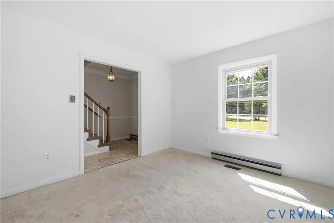
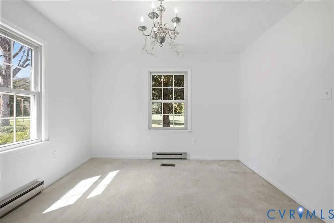
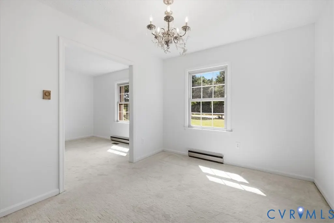
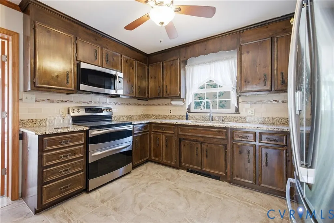
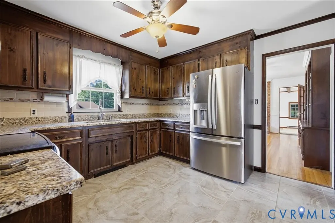
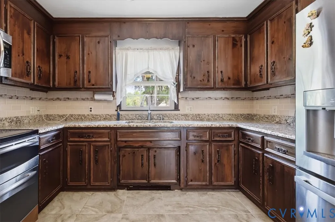
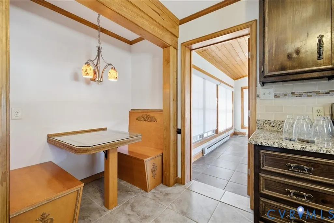
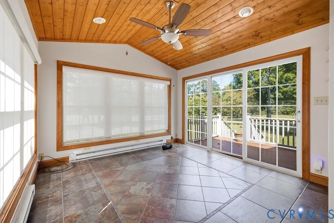
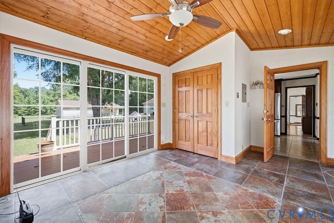
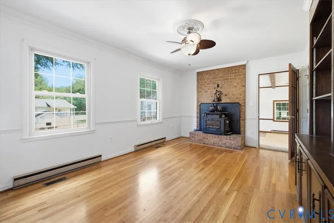
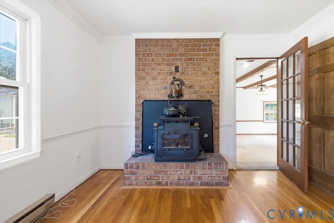
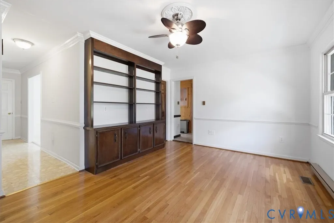
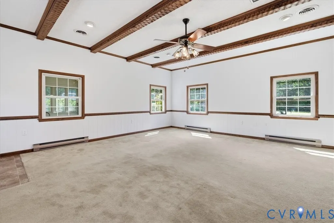
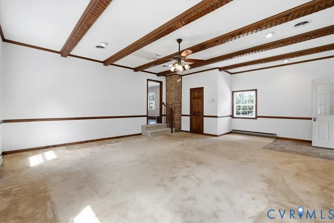
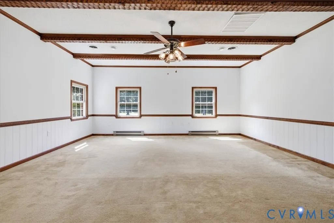
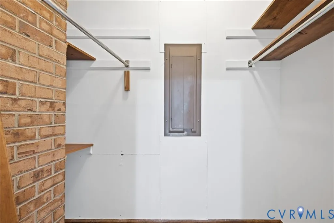
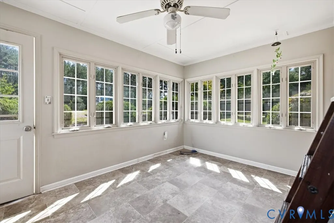
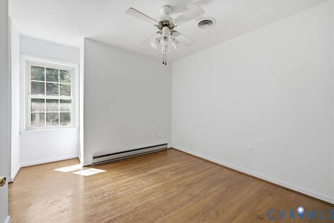
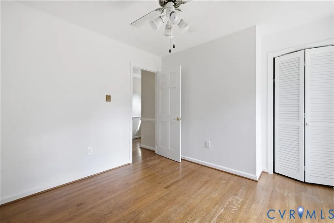
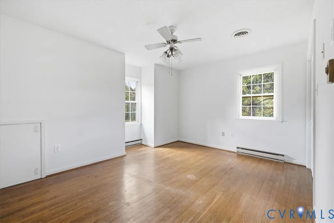
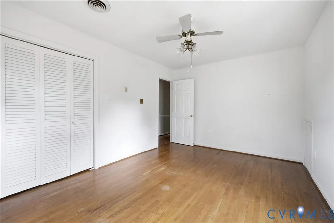
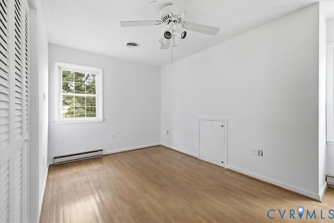
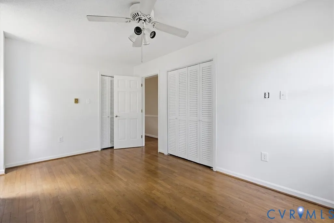
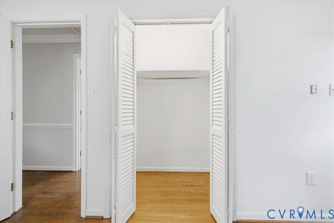
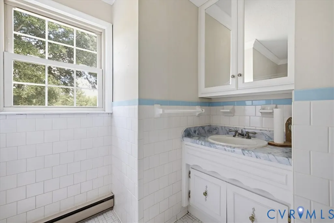
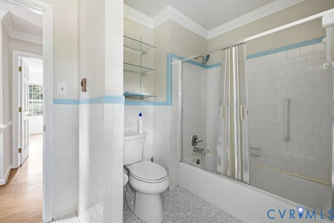
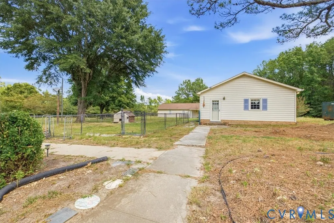
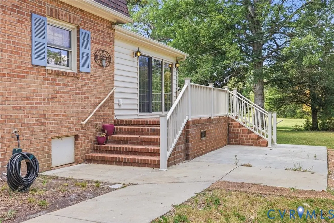
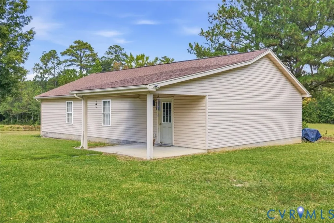
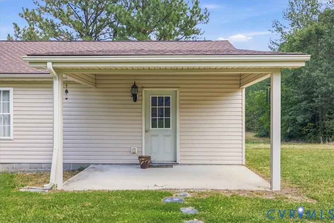
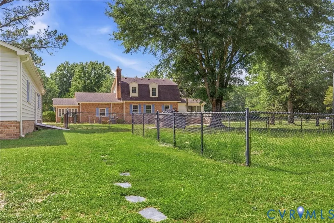
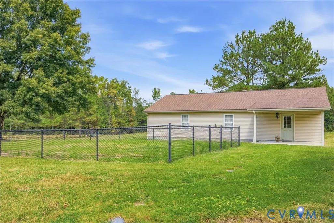
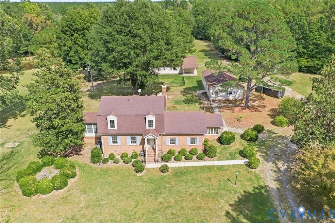
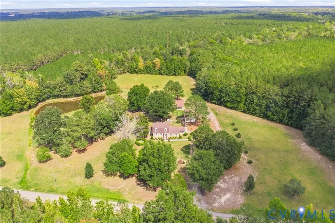
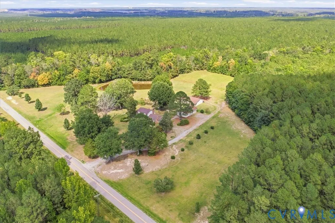
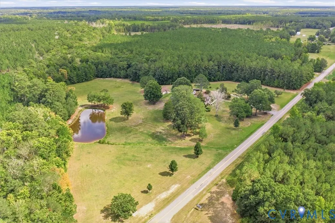
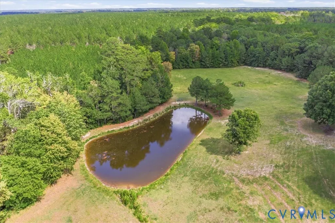
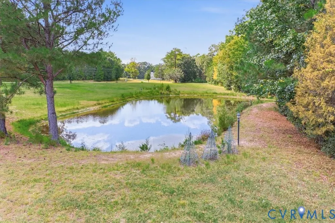
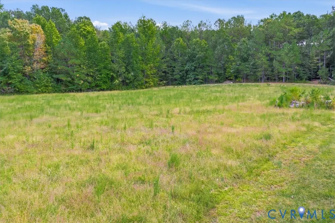
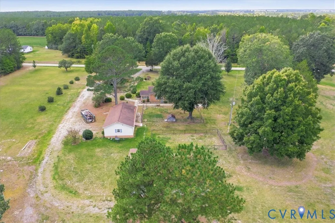
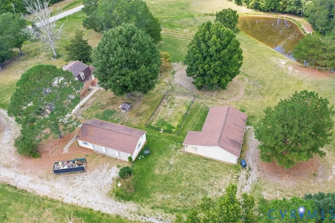
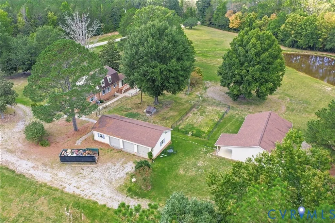
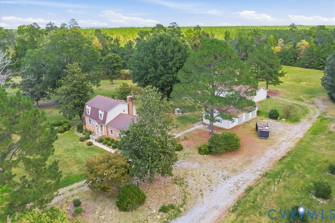
Welcome to this spacious and versatile 3-bedroom 2 bath home situated on a little over 10 acres, offering plenty of room both inside and out. The main level features a formal living room and dining room, along with a comfortable eat in kitchen and inviting den complete with a fireplace and wood insert - perfect for cozy evenings at home, A generously sized great room provides an abundance of space for recreation, entertaining, or creating the ultimate family gathering area. Enjoy the peaceful surroundings from the Florida room overlooking the pond and property. For the hobbyist, collector, or anyone needing exceptional workspace and storage, this property truly stands out. A detached 3 car garage which includes a finished room and an additional 5 car detached offers even more parking, storage, and workspace possibilities. With spacious living areas, multiple outbuildings, beautiful pond and open acreage, this property offers the flexibility, privacy, and room to spread out - certainly enough area for livestock, horses or just outdoor fun. 2 chain link fenced areas in back yard await your fur babies, chickens, or protected garden space. Super convenient location to access major highways
| Elementary School | Middle School | High School |
|---|---|---|
| Sussex Central Elementary School | Sussex Central Middle School | Sussex Central High School |
| Price History | |
|---|---|
| 9/11/2026 | Listed $624,900 |
General Features
| Sewer | Septic Tank |
|---|---|
| Heating | Baseboard,Electric |
| Cooling | Zoned |
| Possession | Close Of Escrow |
| Roof | Shingle |
| Appliances | Dryer,Electric Cooking,Electric Water Heater,Microwave,Refrigerator,Washer |
| Garage Spaces | 4 |
| Patio/Porch Features | Deck,Side Porch,Stoop |
| Architectural Style | Two Story |
| Pool Features | None |
| Security Features | Smoke Detector(s) |
| Construction Materials | Brick,Block |
| Year Built | 1976 |
| Stories | 2 |
| Levels | Two |
| Property SubType | Single Family Residence |
| Tax Year | 2025 |
| Percent Ownership | Individuals |
| County | Sussex |
| New Construction | false |
| Property Type | Residential |
| Attached Garage | false |
| Subdivision Name | None |
| Garage Y/N | true |
| Total Rooms | 6 |
| Full Baths | 2 |
| Status | Active |
| High School | Sussex Central |
| Body of Water | Pond |
| MLS Area | 71 - Sussex |
| Lot Size Units | Acres |
| Waterfront Y/N | false |
| Elementary School | Sussex Central |
| Year Built Details | Actual |
| Tax Annual Amount | 1449.55 |
| Middle/Junior High School | Sussex Central |
| Property Condition | Resale |
| Virtual Tour | https://rephotography.carraway.media/7201-Newville-Rd/idx |
| Days on Market | 6 |
| Standard Status | Active |
| Occupancy Type | Vacant |
| Tax Assessed Value | 273500 |
| Ownership Type | Sole Proprietor |
| Property Sub Type Additional | Single Family Residence |
Interior Features
| Basement | Crawl Space |
|---|---|
| Flooring | Laminate,Partially Carpeted,Wood |
| Total Fireplaces | 1 |
| Fireplace Features | Masonry,Wood Burning |
| Total Stories | 2 |
| Basement (Y/N) | false |
| Air Conditioning Y/N | true |
| Heating Y/N | true |
| Fireplace Y/N | true |
| Total Bedrooms | 3 |
| LivingAreaSource | Assessor |
| Total Baths | 2 |
Exterior Features
| Fencing | Chain Link,Fenced,Partial |
|---|---|
| Parking Features | Circular Driveway,Detached,Garage,Off Street |
| Water Source | Well |
| Lot Size Area | 10.12 |
| Lot Size Acres | 10.12 |
Amenities
- Foreclosure
- Views
- Short Sale
- New Construction
- Adult 55+
- Lease To Own
- No HOA Fees
- Furnished
- Primary On Main
- Air Conditioning
- Seller Finance
- Green
- Fixer Upper
- Horse
- Golf
- Fireplace
- Deck
- Garage
- Basement
- Pool
Property vs Single Family Average in 23890
Price
Taxes
Year Built
In The Neighborhood
Just Listed
Appomattox
$ 475,000
2325 Meadow Drive
Appomattox, VA 24522
- Type
- Single Family
- Size
- 1,813 SqFt
- Rooms
- 3 Beds + 2.5 Baths
Just Listed
Petersburg
$ 339,900
533 High Street
Petersburg, VA 23803
- Type
- Single Family
- Size
- 2,058 SqFt
- Rooms
- 2 Beds + 1.5 Baths
Just Listed
Fredericksburg
$ 539,900
11920 Hickory Creek Drive
Fredericksburg, VA 22407
- Type
- Single Family
- Size
- 3,310 SqFt
- Rooms
- 4 Beds + 3.5 Baths
Just Listed
Appomattox
$ 439,900
9009 Stonewall Road
Appomattox, VA 24522
- Type
- Single Family
- Size
- 1,574 SqFt
- Rooms
- 3 Beds + 2 Baths
Just Listed
Columbia
$ 325,000
6507 Old Columbia Road
Columbia, VA 23038
- Type
- Single Family
- Size
- 1,200 SqFt
- Rooms
- 4 Beds + 1 Baths
Just Listed
Carrollton
$ 1,600,000
112 Ships Landing
Carrollton, VA 23314
- Type
- Single Family
- Size
- 6,275 SqFt
- Rooms
- 7 Beds + 6.5 Baths
Just Listed
Farmville
$ 329,900
3 Coffeys Road
Farmville, VA 23901
- Type
- Single Family
- Size
- 1,500 SqFt
- Rooms
- 3 Beds + 2 Baths
Open House
Richmond
$ 699,000
1408 Floyd Avenue
Richmond, VA 23220
- Type
- Single Family
- Size
- 1,968 SqFt
- Rooms
- 3 Beds + 1.5 Baths
Just Listed
Petersburg
$ 270,000
5317 River Road
Petersburg, VA 23803
- Type
- Single Family
- Size
- 1,146 SqFt
- Rooms
- 3 Beds + 1 Baths
Just Listed
Buckingham
$ 285,000
13232 W James Anderson Highway
Buckingham, VA 23921
- Type
- Single Family
- Size
- 1,642 SqFt
- Rooms
- 3 Beds + 3 Baths
Just Listed
Richmond
$ 650,000
2908 Edgewood Avenue
Richmond, VA 23222
- Type
- Single Family
- Size
- 2,832 SqFt
- Rooms
- 5 Beds + 2.5 Baths
Just Listed
Appomattox
$ 389,900
9041 Stonewall Road
Appomattox, VA 24522
- Type
- Single Family
- Size
- 1,718 SqFt
- Rooms
- 3 Beds + 2 Baths
Just Listed
Petersburg
$ 189,900
25403 Cox Road
Petersburg, VA 23803
- Type
- Single Family
- Size
- 1,557 SqFt
- Rooms
- 3 Beds + 2 Baths
 Copyright© 2026 REIN Inc. Information Deemed Reliable But Not Guaranteed. The listings data displayed on this medium comes in part from the Real Estate Information Network Inc.(REIN) and has been authorized by participating listing Broker Members of REIN for display. REIN's listings are based upon Data submitted by its Broker Members, and REIN therefore makes no representation or warranty regarding the accuracy of the Data. All users of REIN's listings database should confirm the accuracy of
 All or a portion of the multiple listing information is provided by the Central Virginia Regional Multiple Listing Service, LLC, from a copyrighted compilation of listings. All CVR MLS information provided is deemed reliable but is not guaranteed accurate. The compilation of listings and each individual listing are ©2026 Central Virginia Regional Multiple Listing Service, LLC. All rights reserved.
All MLS listings are © 2026 Central Virginia Regional Multiple Listing Service, LLC. All
All or a portion of the multiple listing information is provided by the Central Virginia Regional Multiple Listing Service, LLC, from a copyrighted compilation of listings. All CVR MLS information provided is deemed reliable but is not guaranteed accurate. The compilation of listings and each individual listing are ©2026 Central Virginia Regional Multiple Listing Service, LLC. All rights reserved.
All MLS listings are © 2026 Central Virginia Regional Multiple Listing Service, LLC. All
 All or a portion of the multiple listing information is provided by the Williamsburg Multiple Listing Service, LLC, from a copyrighted compilation of listings. All WMLS information provided is deemed reliable but is not guaranteed accurate. The compilation of listings and each individual listing are ©2026 Central Virginia Regional Multiple Listing Service, LLC. All rights reserved.
All MLS listings are © 2026 Williamsburg Multiple Listing Service, LLC. All rights reserved. No one may copy and/or repost these MLS listings, or any portion thereof, without the written permission of an authorized officer of the Williamsburg Multiple Listing Service, LLC.
All listings with the WMLS logo are provided courtesy of the IDX program.
Last Updated: September 23, 2026 8:36 AM UTC
All or a portion of the multiple listing information is provided by the Williamsburg Multiple Listing Service, LLC, from a copyrighted compilation of listings. All WMLS information provided is deemed reliable but is not guaranteed accurate. The compilation of listings and each individual listing are ©2026 Central Virginia Regional Multiple Listing Service, LLC. All rights reserved.
All MLS listings are © 2026 Williamsburg Multiple Listing Service, LLC. All rights reserved. No one may copy and/or repost these MLS listings, or any portion thereof, without the written permission of an authorized officer of the Williamsburg Multiple Listing Service, LLC.
All listings with the WMLS logo are provided courtesy of the IDX program.
Last Updated: September 23, 2026 8:36 AM UTC
