
New Construction

















Address
3976 Jett Court, Gum Spring, VA
Price
$ 720,810
Property Attributes
- MLS#2623073
- TypeSingle Family
- Listing Status Pending
- CountyGoochland
- CityGum Spring
- Area24 - Goochland
- NeighborhoodOlivers Trail
- Zip23065
- Style
- Year Built2026
- Price$ 720,810
- Bedrooms4
- Full Bathrooms3
- Half Bathrooms1
- Sqr Footage3223
- Lot Size2.097 Acres
Data Source:
Central Virginia Regional MLS (CVRMLS)
Property Description
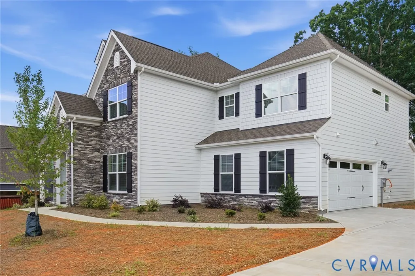
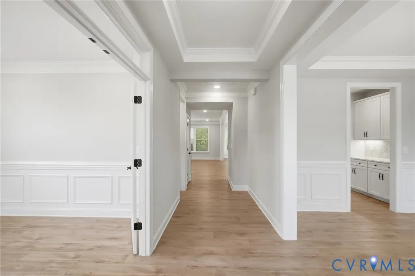
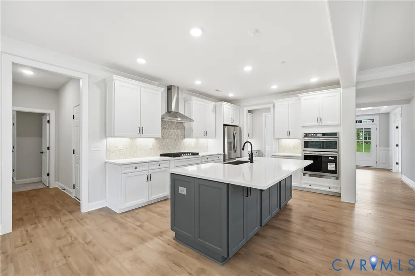
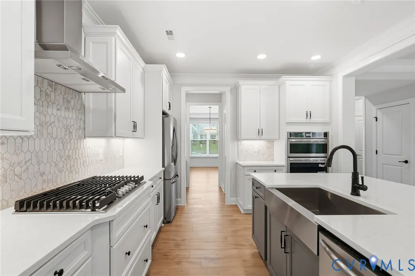
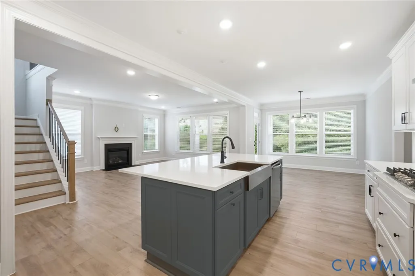
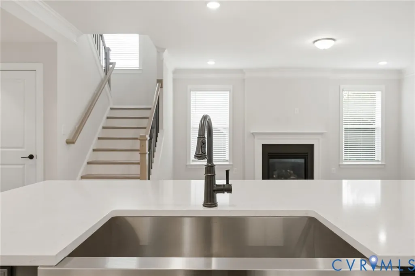
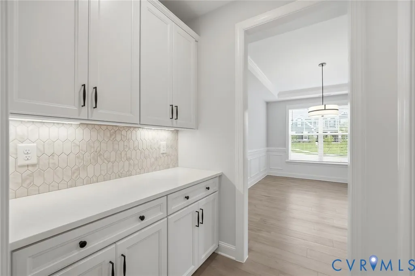
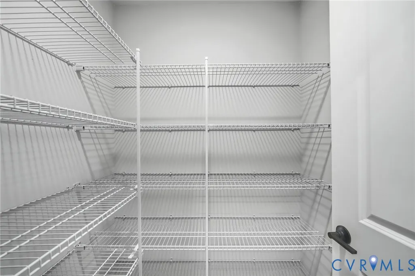
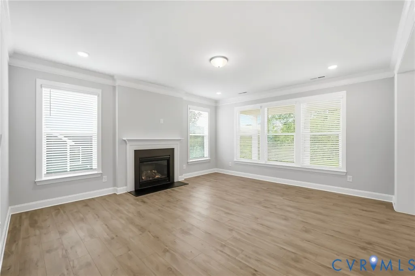
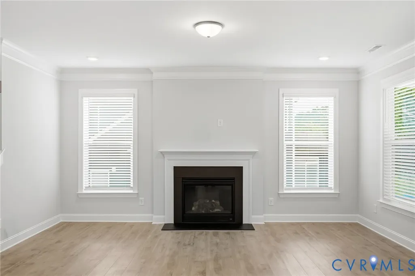
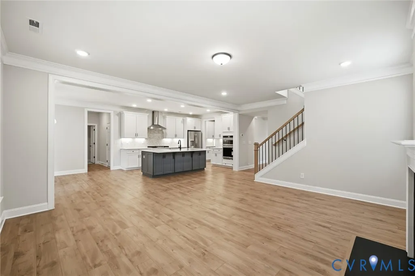
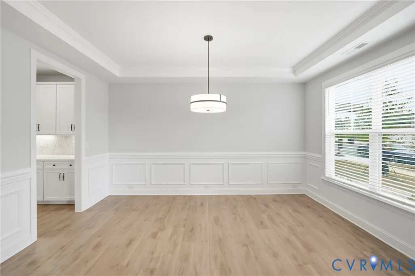
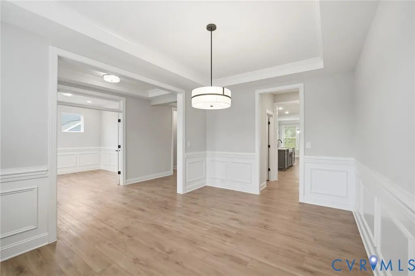
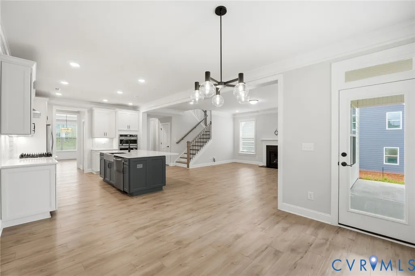
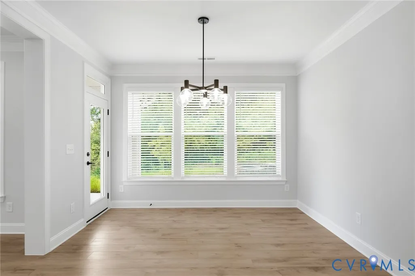
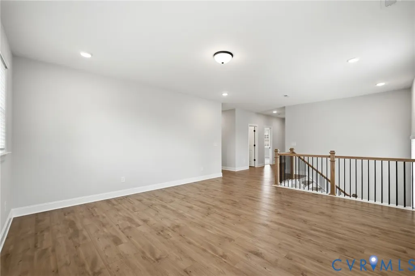
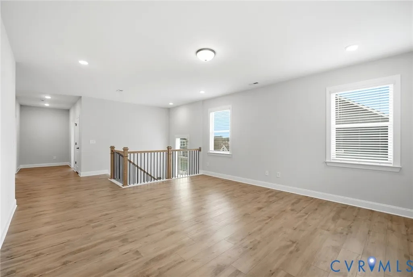
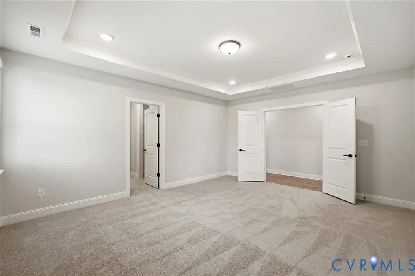
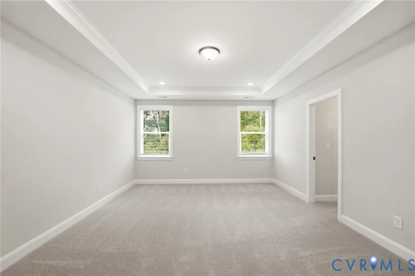
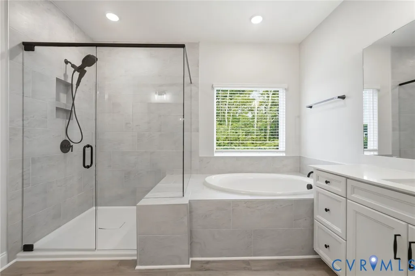
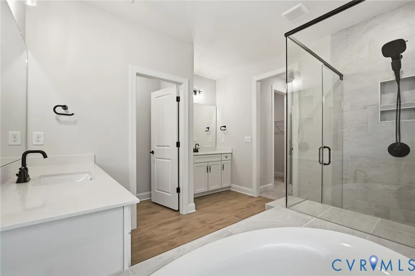
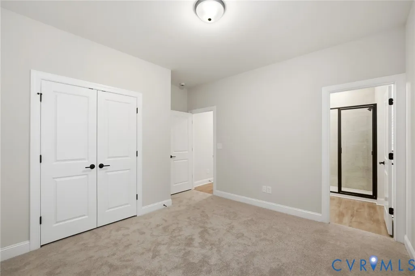
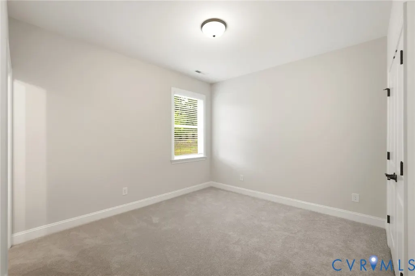
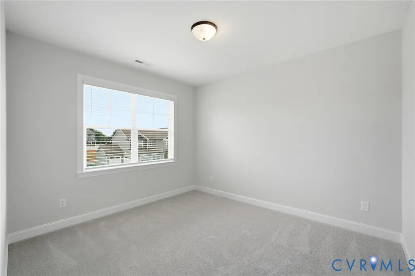
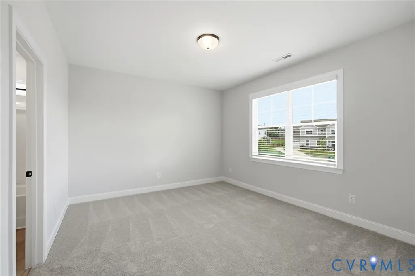
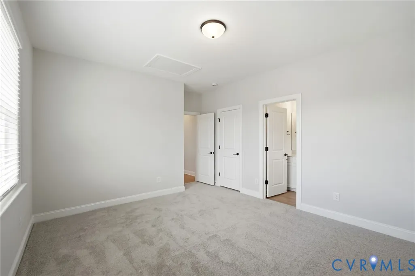
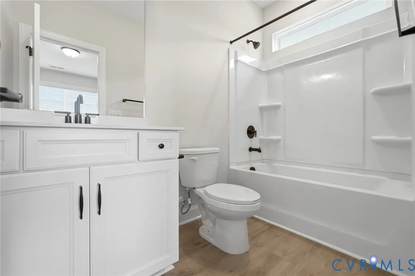
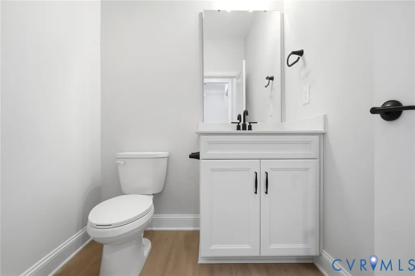
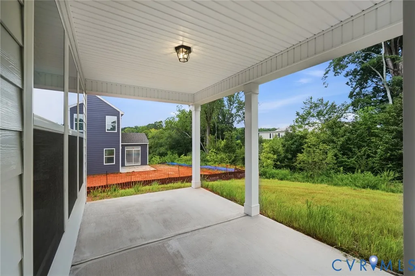
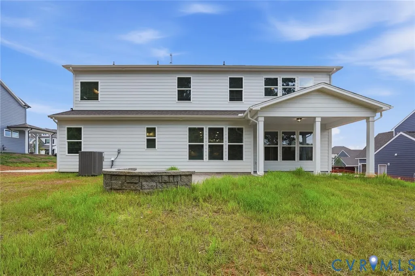
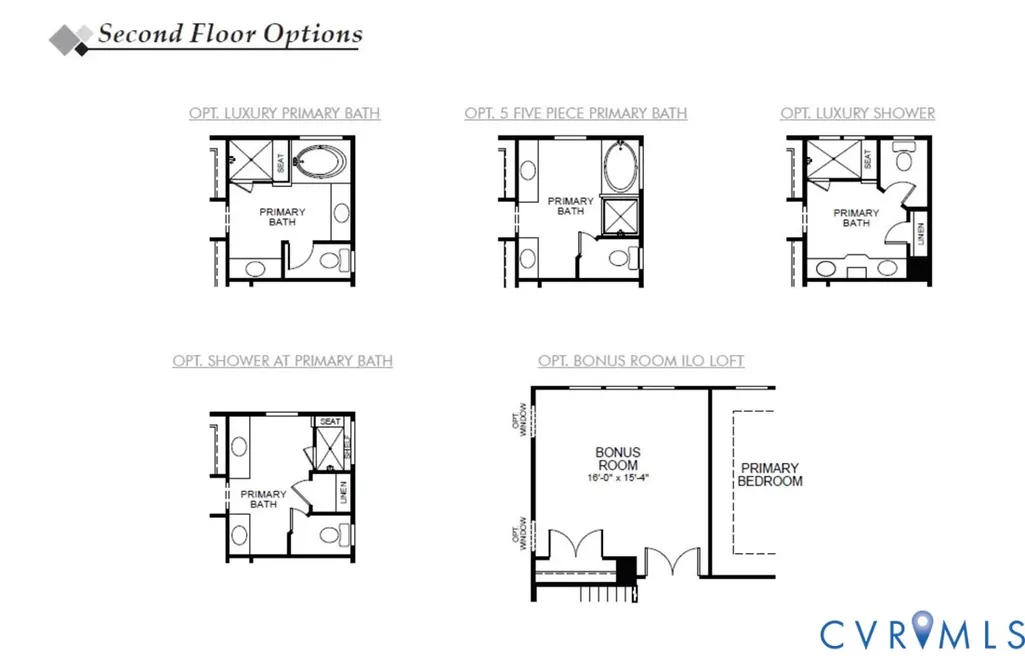
This home is TO BE BUILT. The Colfax offers spacious two-story living with four bedrooms and three-and-a-half baths. A formal dining room and an office with French doors provide elegant, versatile spaces for entertaining or working from home. The kitchen impresses with a breakfast area, pantry, and separate butler's pantry, flowing seamlessly into the family room for easy everyday living. A large garage storage area adds practical convenience. Upstairs, all bedrooms come together, including the primary bedroom with two closets, plus a loft area and laundry room for added functionality. Bedroom four features its own attached bath, perfect for a guest suite. Oliver's Trail is a charming new community of single-family homes tucked away in Gum Spring, VA. Conveniently located just minutes from I-64 and US-522, residents will enjoy an easy commute to Short Pump, Charlottesville, and downtown Richmond, while still savoring the quiet charm of the countryside with nearby access to local parks, wineries, and outdoor recreation.
| Elementary School | Middle School | High School |
|---|---|---|
| Goochland Elementary School | Goochland Middle School | Goochland High School |
| Price History | |
|---|---|
| 8/26/2026 | Listed $720,810 |
General Features
| Interior Features | Butler's Pantry,Breakfast Area,Dining Area,Double Vanity,Eat-in Kitchen,High Ceilings,Kitchen Island,Loft,Bath in Primary Bedroom,Pantry,Recessed Lighting,Walk-In Closet(s) |
|---|---|
| Sewer | Septic Tank |
| Heating | Electric,Heat Pump |
| Cooling | Central Air |
| Possession | Close Of Escrow |
| Roof | Shingle |
| Appliances | Dishwasher,Exhaust Fan,Disposal,Microwave,Oven,Stove,Tankless Water Heater |
| Exterior Features | Porch,Paved Driveway |
| HOA | 500 |
| Garage Spaces | 2 |
| Association Fee Includes | Common Areas |
| Patio/Porch Features | Front Porch,Porch |
| Architectural Style | Two Story |
| Pool Features | None |
| Security Features | Smoke Detector(s) |
| Construction Materials | Block,Drywall,Frame,Vinyl Siding |
| Year Built | 2026 |
| Stories | 2 |
| Levels | Two |
| Property SubType | Single Family Residence |
| Tax Year | 2026 |
| Percent Ownership | Corporate |
| Community Features | Common Grounds/Area |
| Assoc Fee Paid Per | Annually |
| County | Goochland |
| New Construction | true |
| Property Type | Residential |
| Home Owner Assoc | true |
| Attached Garage | true |
| Subdivision Name | Olivers Trail |
| Garage Y/N | true |
| Total Rooms | 10 |
| Full Baths | 3 |
| Status | Pending |
| Directions | From I-64, exit 159 to Gum Spring, left on US-522. Roundabout to Broad St (pass Dollar General). Right on Three Chopt Rd, right on New Line Rd. Oliver’s Trail is 1/2 mi on the left at the Eastwood Homes sign. |
| High School | Goochland |
| Disclosures | Exempt Disclaimer |
| MLS Area | 24 - Goochland |
| Lot Size Units | Acres |
| Waterfront Y/N | false |
| Elementary School | Goochland |
| Year Built Details | To Be Built |
| Middle/Junior High School | Goochland |
| Property Condition | New Construction |
| Days on Market | 300 |
| Standard Status | Pending |
| Occupancy Type | Call Agent |
| Tax Assessed Value | 94100 |
| Tax Lot | 10-01 |
| Ownership Type | Corporation |
| Property Sub Type Additional | Single Family Residence |
Interior Features
| Basement | Crawl Space |
|---|---|
| Flooring | Partially Carpeted,Tile,Vinyl |
| Total Stories | 2 |
| Basement (Y/N) | false |
| Air Conditioning Y/N | true |
| Heating Y/N | true |
| Half Baths | 1 |
| Laundry Features | Washer Hookup,Dryer Hookup |
| Total Bedrooms | 4 |
| LivingAreaSource | Builder |
| Total Baths | 4 |
Exterior Features
| Fencing | None |
|---|---|
| Parking Features | Attached,Direct Access,Driveway,Garage,Garage Door Opener,Paved |
| Water Source | Well |
| Lot Size Area | 2.097 |
| Lot Size Acres | 2.097 |
Amenities
- Foreclosure
- Views
- Short Sale
- New Construction
- Adult 55+
- Lease To Own
- No HOA Fees
- Furnished
- Primary On Main
- Air Conditioning
- Seller Finance
- Green
- Fixer Upper
- Horse
- Golf
- Fireplace
- Deck
- Garage
- Basement
- Pool
Property vs Single Family Average in 23065
Price
Year Built
In The Neighborhood
New Construction
Gum Spring
$ 689,990
3911 Jett Court
Gum Spring, VA 23065
- Type
- Single Family
- Size
- 3,092 SqFt
- Rooms
- 5 Beds + 3 Baths
New Construction
Gum Spring
$ 729,990
3917 Jett Court
Gum Spring, VA 23065
- Type
- Single Family
- Size
- 3,294 SqFt
- Rooms
- 5 Beds + 4.5 Baths
New Construction
Gum Spring
$ 669,990
3930 Jett Court
Gum Spring, VA 23065
- Type
- Single Family
- Size
- 3,223 SqFt
- Rooms
- 5 Beds + 3.5 Baths
New Construction
Gum Spring
$ 734,700
3943 Jett Court
Gum Spring, VA 23065
- Type
- Single Family
- Size
- 3,223 SqFt
- Rooms
- 5 Beds + 4.5 Baths
New Construction
Gum Spring
$ 689,990
3951 Jett Court
Gum Spring, VA 23065
- Type
- Single Family
- Size
- 3,403 SqFt
- Rooms
- 4 Beds + 3 Baths
New Construction
Gum Spring
$ 697,405
3947 Jett Court
Gum Spring, VA 23065
- Type
- Single Family
- Size
- 2,583 SqFt
- Rooms
- 3 Beds + 2.5 Baths
New Construction
Gum Spring
$ 678,315
3972 Jett Court
Gum Spring, VA 23065
- Type
- Single Family
- Size
- 2,611 SqFt
- Rooms
- 3 Beds + 2.5 Baths
 Copyright© 2026 REIN Inc. Information Deemed Reliable But Not Guaranteed. The listings data displayed on this medium comes in part from the Real Estate Information Network Inc.(REIN) and has been authorized by participating listing Broker Members of REIN for display. REIN's listings are based upon Data submitted by its Broker Members, and REIN therefore makes no representation or warranty regarding the accuracy of the Data. All users of REIN's listings database should confirm the accuracy of
 All or a portion of the multiple listing information is provided by the Central Virginia Regional Multiple Listing Service, LLC, from a copyrighted compilation of listings. All CVR MLS information provided is deemed reliable but is not guaranteed accurate. The compilation of listings and each individual listing are ©2026 Central Virginia Regional Multiple Listing Service, LLC. All rights reserved.
All MLS listings are © 2026 Central Virginia Regional Multiple Listing Service, LLC. All
All or a portion of the multiple listing information is provided by the Central Virginia Regional Multiple Listing Service, LLC, from a copyrighted compilation of listings. All CVR MLS information provided is deemed reliable but is not guaranteed accurate. The compilation of listings and each individual listing are ©2026 Central Virginia Regional Multiple Listing Service, LLC. All rights reserved.
All MLS listings are © 2026 Central Virginia Regional Multiple Listing Service, LLC. All
 All or a portion of the multiple listing information is provided by the Williamsburg Multiple Listing Service, LLC, from a copyrighted compilation of listings. All WMLS information provided is deemed reliable but is not guaranteed accurate. The compilation of listings and each individual listing are ©2026 Central Virginia Regional Multiple Listing Service, LLC. All rights reserved.
All MLS listings are © 2026 Williamsburg Multiple Listing Service, LLC. All rights reserved. No one may copy and/or repost these MLS listings, or any portion thereof, without the written permission of an authorized officer of the Williamsburg Multiple Listing Service, LLC.
All listings with the WMLS logo are provided courtesy of the IDX program.
Last Updated: September 22, 2026 4:42 AM UTC
All or a portion of the multiple listing information is provided by the Williamsburg Multiple Listing Service, LLC, from a copyrighted compilation of listings. All WMLS information provided is deemed reliable but is not guaranteed accurate. The compilation of listings and each individual listing are ©2026 Central Virginia Regional Multiple Listing Service, LLC. All rights reserved.
All MLS listings are © 2026 Williamsburg Multiple Listing Service, LLC. All rights reserved. No one may copy and/or repost these MLS listings, or any portion thereof, without the written permission of an authorized officer of the Williamsburg Multiple Listing Service, LLC.
All listings with the WMLS logo are provided courtesy of the IDX program.
Last Updated: September 22, 2026 4:42 AM UTC
