
Price Reduction - Primary on Main - Adult 55+
Address
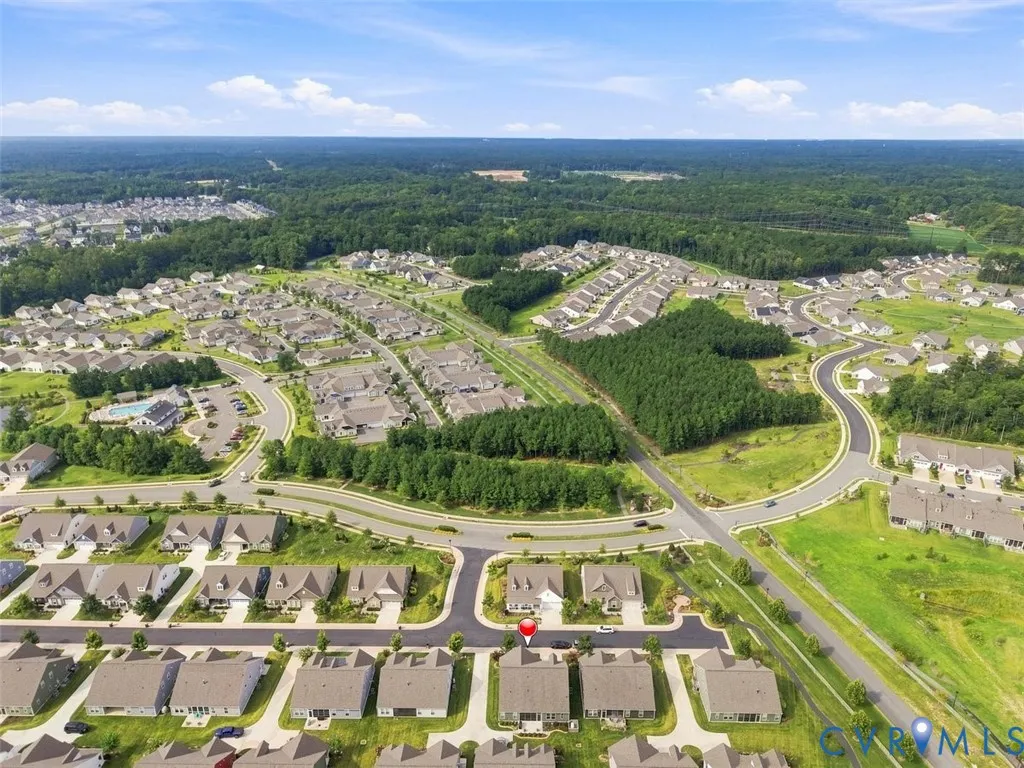
14392 Orchard Vista Lane, Glen Allen, VA
Price
$ 654,950
Property Attributes
- MLS#2622055
- TypeSingle Family
- Listing Status Active
- CountyHanover
- CityGlen Allen
- Area36 - Hanover
- NeighborhoodChickahominy Falls
- Zip23059
- Style
- Year Built2019
- Taxes$ 4911
- Price$ 654,950
- Bedrooms4
- Full Bathrooms3
- Half Bathrooms0
- Sqr Footage2606
- Lot Size0.144 Acres
Data Source:
Central Virginia Regional MLS (CVRMLS)
Property Description
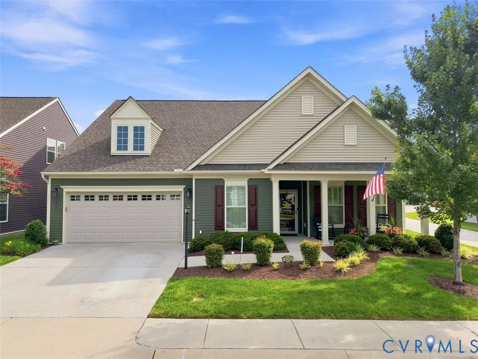
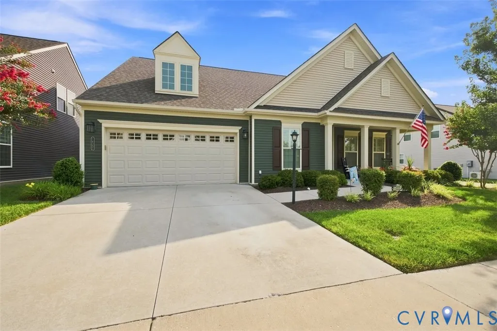
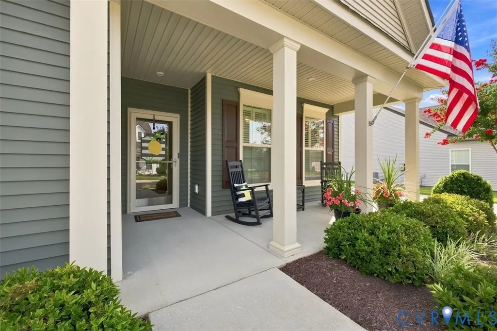
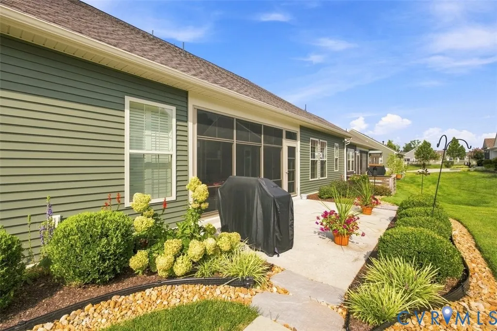
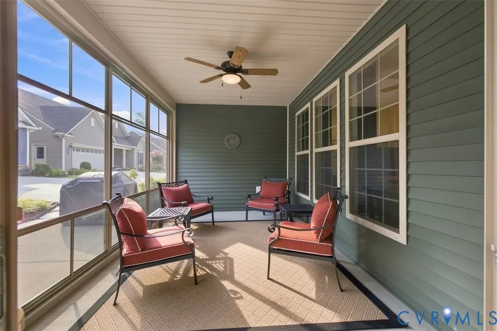
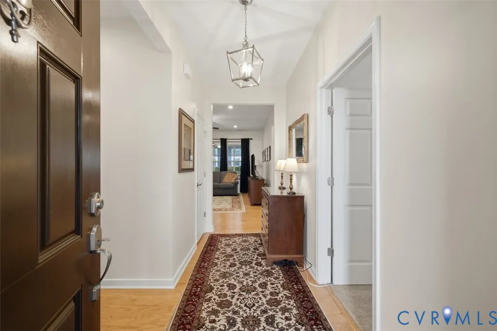
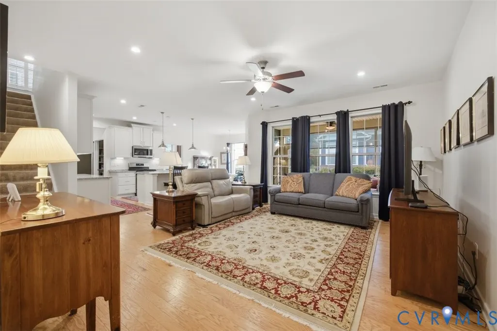
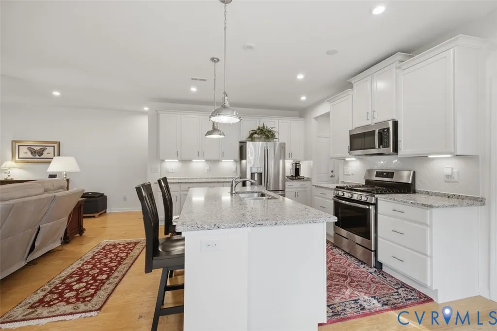
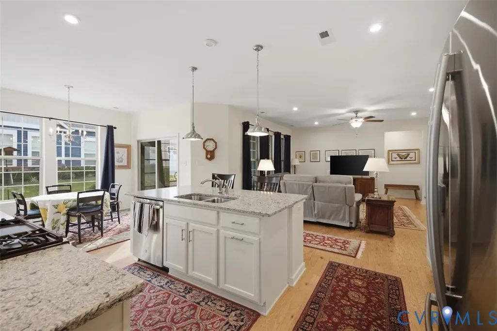
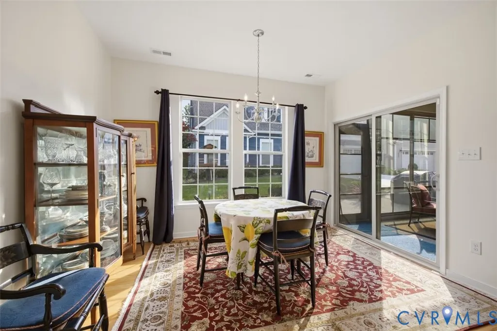
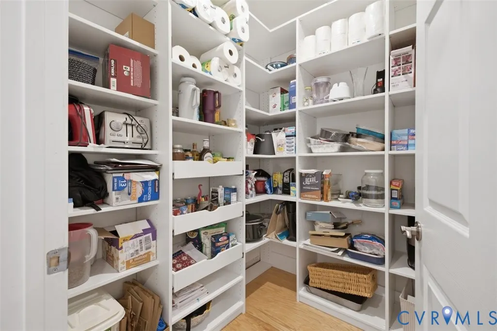
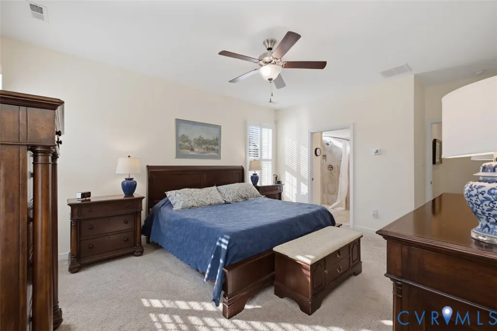
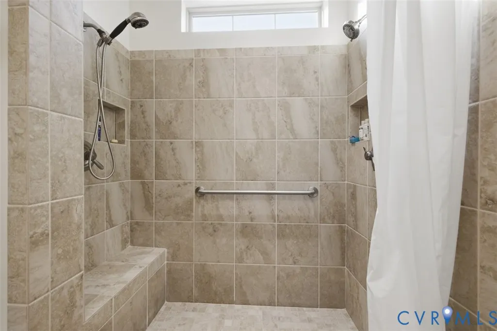
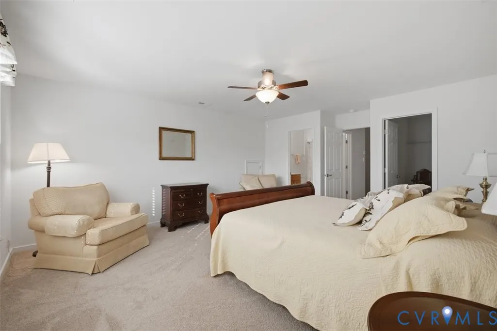
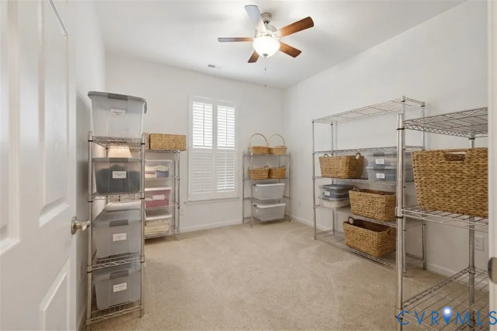
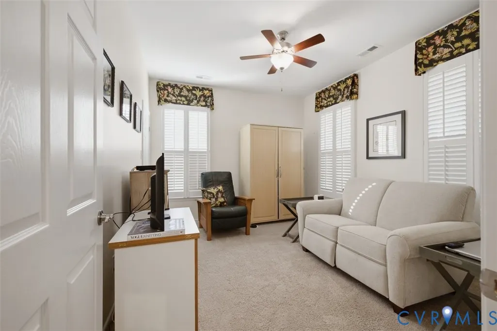
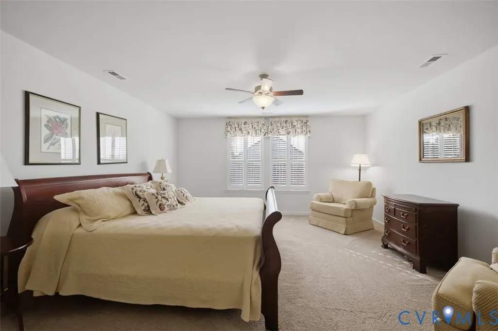
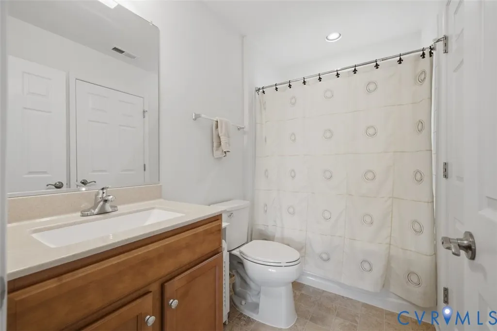
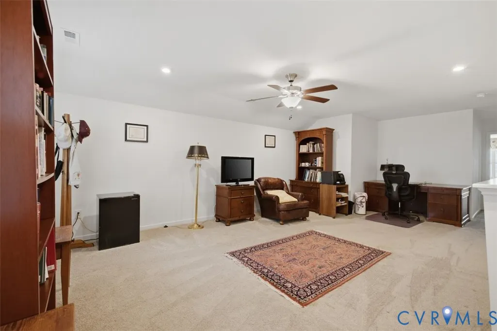
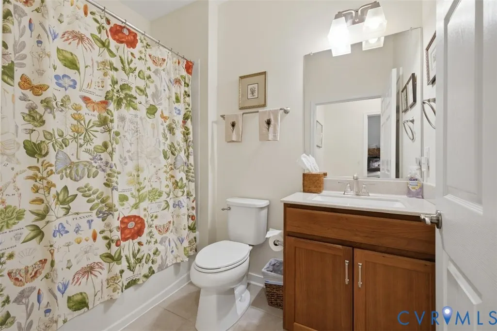
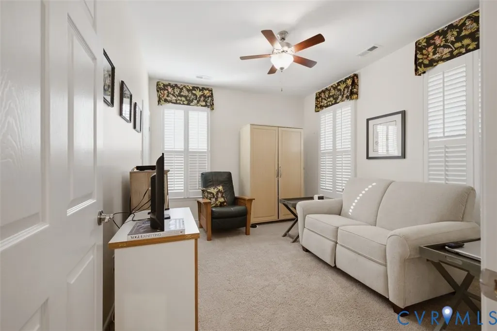
ESTATE SALE SAT & SUNDAY SEPT 26 & 27 10am to 2pm This home features an array of high-end upgrades, including gleaming hardwood floors and a custom kitchen equipped with GE Profile appliances, soft-close cabinetry, and convenient pull-out drawers. Designed for comfort and accessibility, the layout includes pocket doors to maximize living space, a luxurious Roman-style wheelchair-accessible shower with dual shower heads, and plantation shutters. Additional highlights include a finished garage, a whole-house generator, and a versatile three-season porch that opens to a large concrete patio. The fully finished second floor adds significant value, offering a spacious bedroom, a full bathroom, and a large loft ideal for a home office, media room, or flexible living space.
| Elementary School | Middle School | High School |
|---|---|---|
| Elmont Elementary School | Liberty Middle School | Patrick Henry High School |
| Price History | |
|---|---|
| 8/19/2026 | Listed $675,000 |
| 9/9/2026 | 3$654,950 |
General Features
| Interior Features | Bookcases,Built-in Features,Bedroom on Main Level,Butler's Pantry,Ceiling Fan(s),Dining Area,Double Vanity,En Suite Bathroom,Full Bath on Main Level,Kitchen Island,Bath in Primary Bedroom,Main Level Primary,Pantry,Solid Surface Counters,Cable TV,Window Treatments |
|---|---|
| Sewer | Public Sewer |
| Heating | Forced Air,Natural Gas,Zoned |
| Cooling | Central Air,Zoned |
| Possession | Other |
| Roof | Composition |
| Appliances | Dryer,Dishwasher,Gas Cooking,Disposal,Gas Water Heater,Ice Maker,Microwave,Oven,Refrigerator,Tankless Water Heater,Washer |
| Exterior Features | Sprinkler/Irrigation,Porch,Paved Driveway |
| HOA | 365 |
| Garage Spaces | 2 |
| Association Fee Includes | Clubhouse,Common Areas,Maintenance Grounds,Maintenance Structure,Recreation Facilities,Road Maintenance,Snow Removal,Trash |
| Patio/Porch Features | Rear Porch,Front Porch,Screened,Porch |
| Architectural Style | Bungalow,Cottage |
| Pool Features | None,Community |
| Security Features | Security System,Smoke Detector(s) |
| Construction Materials | Drywall,Frame,Vinyl Siding |
| Year Built | 2019 |
| Electric | Generator Hookup |
| Topography | Level |
| Levels | One and One Half |
| Property SubType | Single Family Residence |
| Tax Year | 2026 |
| Percent Ownership | Individuals |
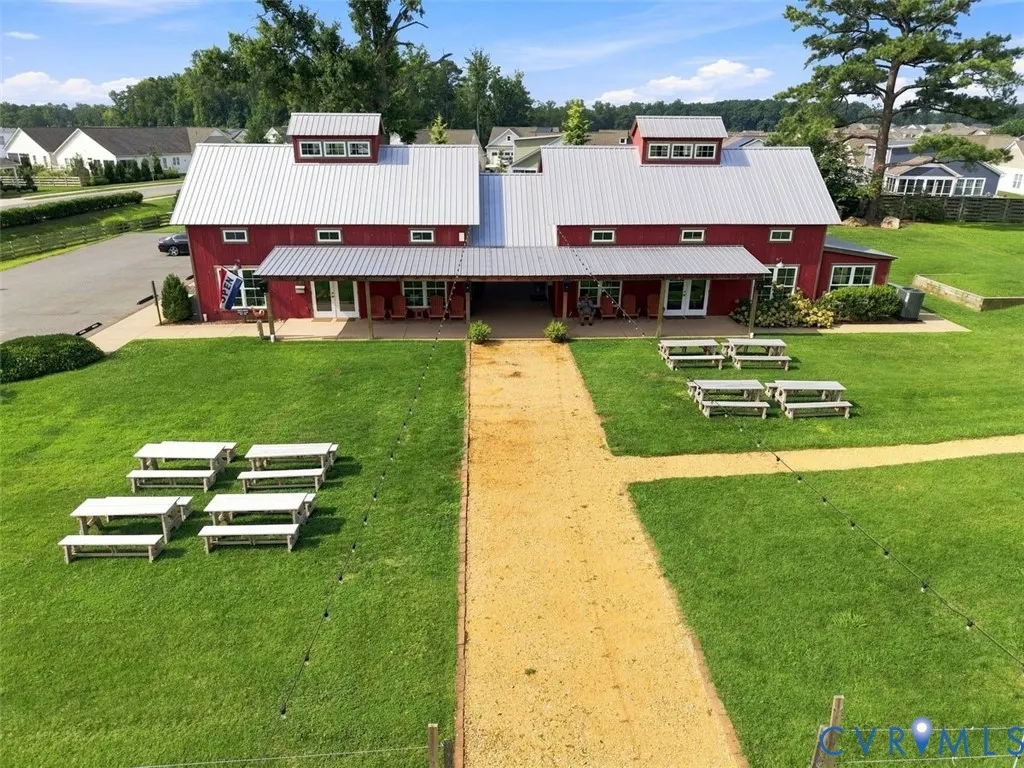
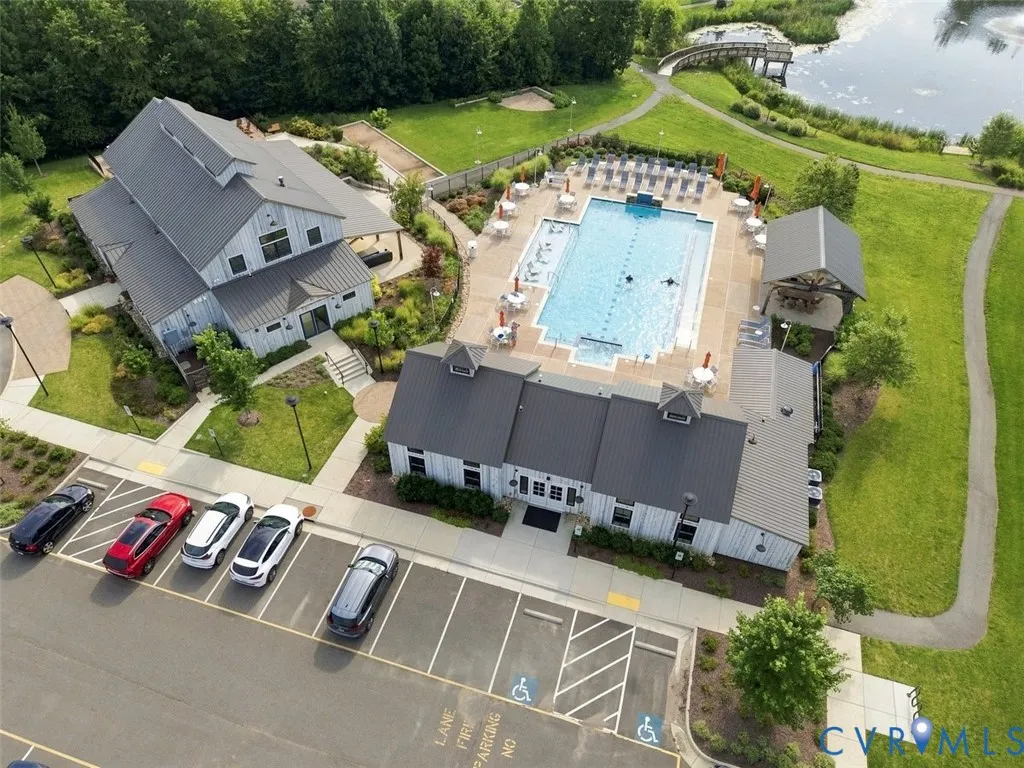
| Community Features | Common Grounds/Area,Clubhouse,Fitness,Home Owners Association,Maintained Community,Pool,Tennis Court(s),Curbs,Gutter(s) |
| Assoc Fee Paid Per | Monthly |
| County | Hanover |
| New Construction | false |
| Property Type | Residential |
| Association Amenities | Landscaping,Management |
| Home Owner Assoc | true |
| Subdivision Name | Chickahominy Falls |
| Garage Y/N | true |
| Total Rooms | 8 |
| Full Baths | 3 |
| Status | Active |
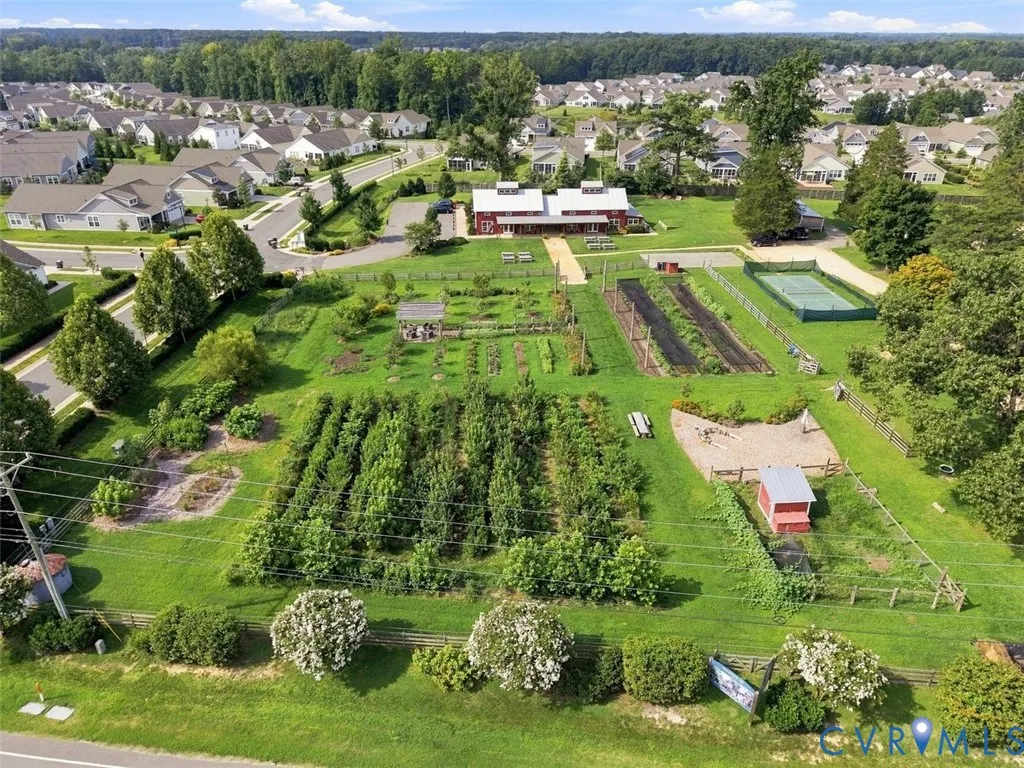
| Directions | Elmont Rd turn into Chickahominy Falls Farm Community |
| High School | Patrick Henry |
| Disclosures | Covenants/Restrictions Disclosure,Deed Restriction |
| Senior Community Y/N | true |
| MLS Area | 36 - Hanover |
| Lot Size Units | Acres |
| Waterfront Y/N | false |
| Elementary School | Elmont |
| Year Built Details | Actual |
| Tax Annual Amount | 4911.04 |
| Middle/Junior High School | Liberty |
| Property Condition | Resale |
| Virtual Tour | https://my.matterport.com/show/?m=2dATWqtKVRo |
| Days on Market | 38 |
| Standard Status | Active |
| Occupancy Type | Owner |
| Tax Assessed Value | 606300 |
| Tax Lot | 7 |
| Ownership Type | Sole Proprietor |
| Property Sub Type Additional | Single Family Residence |
| Expected Active Date | 2026-08-21 |
Interior Features
| Flooring | Partially Carpeted,Tile,Vinyl,Wood |
|---|---|
| Total Stories | 1 |
| Basement (Y/N) | false |
| Air Conditioning Y/N | true |
| Heating Y/N | true |
| Window Features | Screens,Thermal Windows,Window Treatments |
| Fireplace Y/N | false |
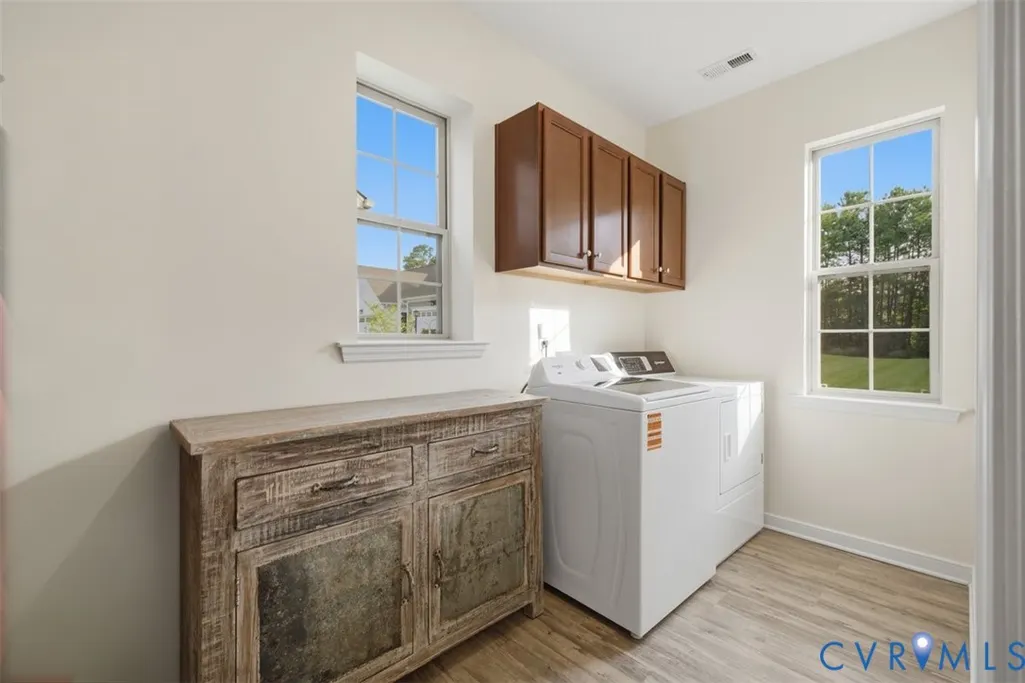
| Laundry Features | Washer Hookup,Dryer Hookup |
| Total Bedrooms | 4 |
| LivingAreaSource | Assessor |
| Total Baths | 3 |
Exterior Features
| Parking Features | Direct Access,Driveway,Finished Garage,Oversized,Paved |
|---|---|
| Lot Features | Dead End,Level |
| Water Source | Public |
| Lot Size Area | 0.144 |
| Foundation Details | Slab |
| Lot Dimensions | 75x85 |
| Lot Size Acres | 0.144 |
| Frontage Length | 0.0000 |
| Door Features | Insulated Doors |
| Other Equipment | Generator |
Amenities
- Foreclosure
- Views
- Short Sale
- New Construction
- Adult 55+
- Lease To Own
- No HOA Fees
- Furnished
- Primary On Main
- Air Conditioning
- Seller Finance
- Green
- Fixer Upper
- Horse
- Golf
- Fireplace
- Deck
- Garage
- Basement
- Pool
Property vs Single Family Average in 23059
Price
Taxes
Year Built
In The Neighborhood
Just Listed
Ashland
$ 898,000
10509 River Falls Way
Ashland, VA 23059
- Type
- Single Family
- Size
- 3,751 SqFt
- Rooms
- 3 Beds + 3.5 Baths
New Construction
Glen Allen
$ 557,932
10648 Orchard Blossom Drive
Glen Allen, VA 23059
- Type
- Single Family
- Size
- 1,457 SqFt
- Rooms
- 2 Beds + 2 Baths
New Construction
Glen Allen
$ 542,619
10782 Sunset Woods Court
Glen Allen, VA 23059
- Type
- Single Family
- Size
- 1,642 SqFt
- Rooms
- 2 Beds + 2 Baths
New Construction
Glen Allen
$ 557,961
10774 Sunset Woods Court
Glen Allen, VA 23059
- Type
- Single Family
- Size
- 1,630 SqFt
- Rooms
- 3 Beds + 2 Baths
New Construction
Glen Allen
$ 563,855
10636 Orchard Blossom Drive
Glen Allen, VA 23059
- Type
- Single Family
- Size
- 1,630 SqFt
- Rooms
- 3 Beds + 2 Baths
New Construction
Glen Allen
$ 629,074
11536 Bluegrass Glen Bgc-4
Glen Allen, VA 23059
- Type
- Single Family
- Size
- 2,275 SqFt
- Rooms
- 3 Beds + 2.5 Baths
New Construction
Glen Allen
$ 589,300
10644 Orchard Blossom Drive
Glen Allen, VA 23059
- Type
- Single Family
- Size
- 1,924 SqFt
- Rooms
- 3 Beds + 3 Baths
New Construction
Glen Allen
$ 549,421
10645 Orchard Blossom Drive
Glen Allen, VA 23059
- Type
- Single Family
- Size
- 1,457 SqFt
- Rooms
- 2 Beds + 2 Baths
 Copyright© 2026 REIN Inc. Information Deemed Reliable But Not Guaranteed. The listings data displayed on this medium comes in part from the Real Estate Information Network Inc.(REIN) and has been authorized by participating listing Broker Members of REIN for display. REIN's listings are based upon Data submitted by its Broker Members, and REIN therefore makes no representation or warranty regarding the accuracy of the Data. All users of REIN's listings database should confirm the accuracy of
 All or a portion of the multiple listing information is provided by the Central Virginia Regional Multiple Listing Service, LLC, from a copyrighted compilation of listings. All CVR MLS information provided is deemed reliable but is not guaranteed accurate. The compilation of listings and each individual listing are ©2026 Central Virginia Regional Multiple Listing Service, LLC. All rights reserved.
All MLS listings are © 2026 Central Virginia Regional Multiple Listing Service, LLC. All
All or a portion of the multiple listing information is provided by the Central Virginia Regional Multiple Listing Service, LLC, from a copyrighted compilation of listings. All CVR MLS information provided is deemed reliable but is not guaranteed accurate. The compilation of listings and each individual listing are ©2026 Central Virginia Regional Multiple Listing Service, LLC. All rights reserved.
All MLS listings are © 2026 Central Virginia Regional Multiple Listing Service, LLC. All
 All or a portion of the multiple listing information is provided by the Williamsburg Multiple Listing Service, LLC, from a copyrighted compilation of listings. All WMLS information provided is deemed reliable but is not guaranteed accurate. The compilation of listings and each individual listing are ©2026 Central Virginia Regional Multiple Listing Service, LLC. All rights reserved.
All MLS listings are © 2026 Williamsburg Multiple Listing Service, LLC. All rights reserved. No one may copy and/or repost these MLS listings, or any portion thereof, without the written permission of an authorized officer of the Williamsburg Multiple Listing Service, LLC.
All listings with the WMLS logo are provided courtesy of the IDX program.
Last Updated: September 26, 2026 7:44 AM UTC
All or a portion of the multiple listing information is provided by the Williamsburg Multiple Listing Service, LLC, from a copyrighted compilation of listings. All WMLS information provided is deemed reliable but is not guaranteed accurate. The compilation of listings and each individual listing are ©2026 Central Virginia Regional Multiple Listing Service, LLC. All rights reserved.
All MLS listings are © 2026 Williamsburg Multiple Listing Service, LLC. All rights reserved. No one may copy and/or repost these MLS listings, or any portion thereof, without the written permission of an authorized officer of the Williamsburg Multiple Listing Service, LLC.
All listings with the WMLS logo are provided courtesy of the IDX program.
Last Updated: September 26, 2026 7:44 AM UTC
