
Address
16111 Walkers Mill Road, Stony Creek, VA
Price
$ 269,500
Property Attributes
- MLS#2621991
- TypeSingle Family
- Listing Status Pending
- CountySussex
- CityStony Creek
- Area71 - Sussex
- NeighborhoodNone
- Zip23832
- Style
- Year Built1976
- Taxes$ 326
- Price$ 269,500
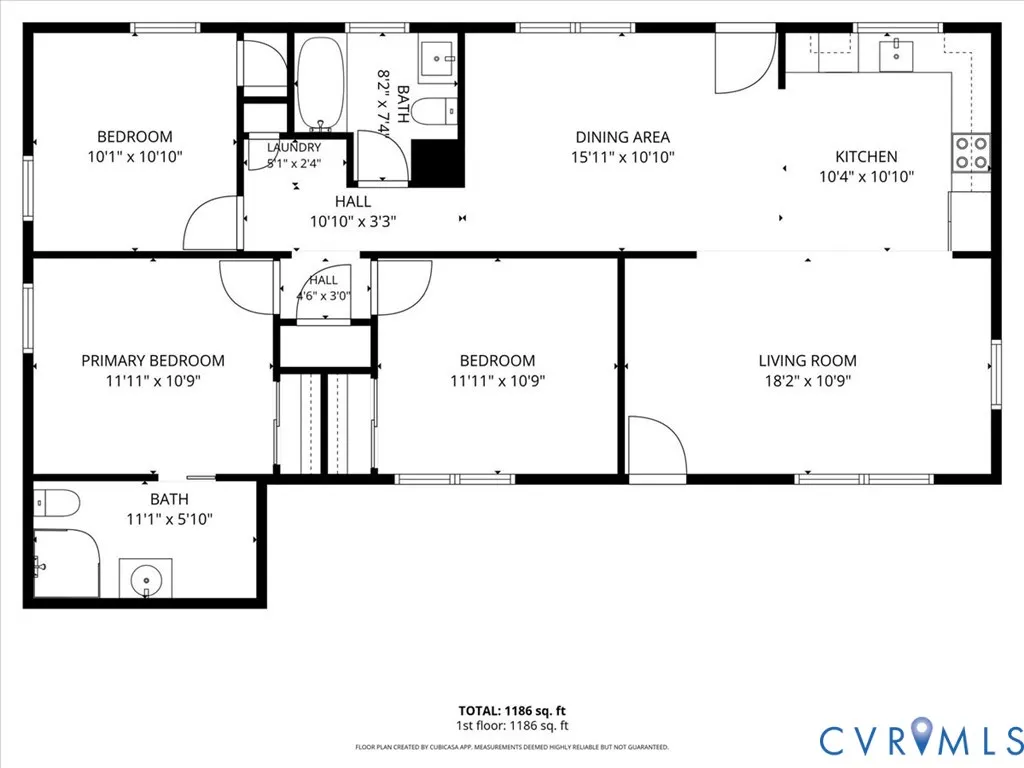
- Bedrooms3
- Full Bathrooms2
- Half Bathrooms0
- Sqr Footage1188
- Lot Size1 Acres
Data Source:
Central Virginia Regional MLS (CVRMLS)
Property Description
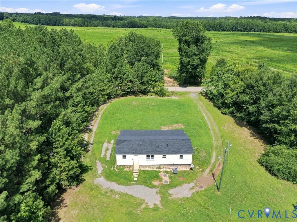
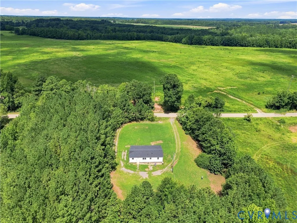
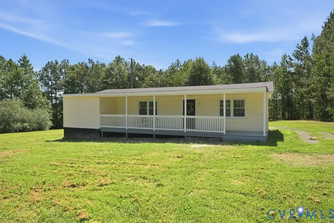
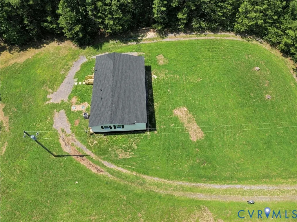
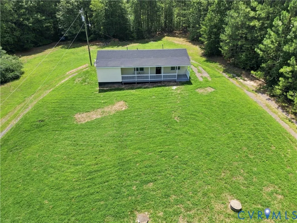
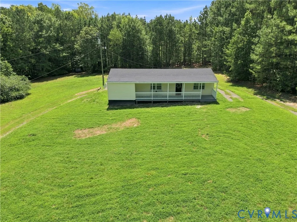
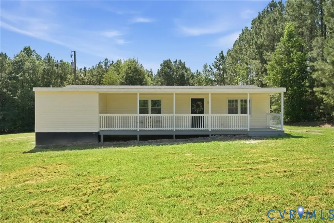
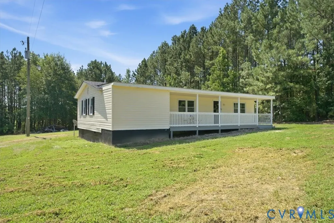
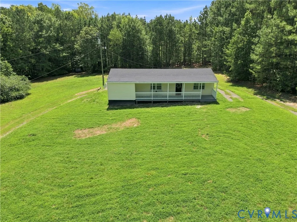
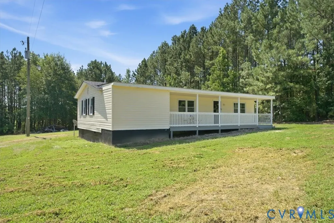
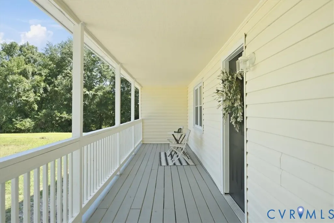
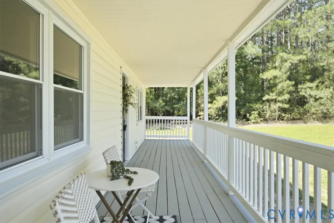
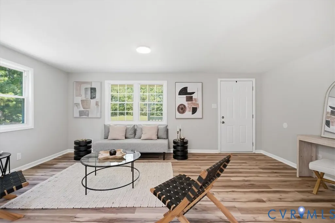
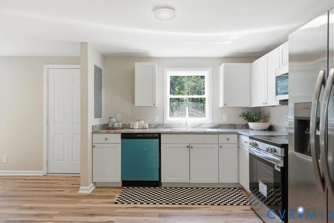
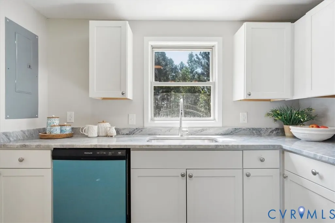
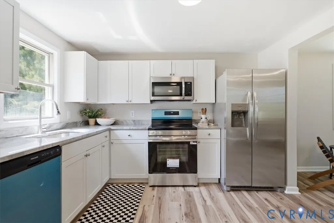
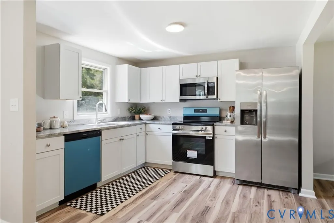
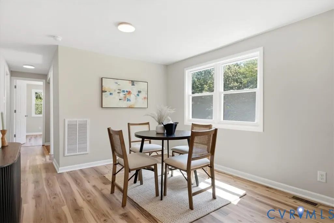
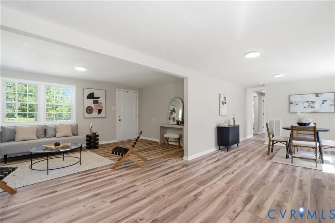
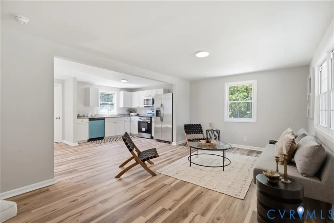
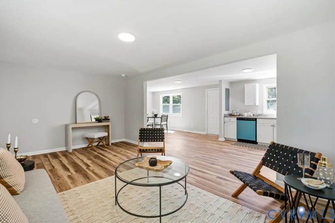
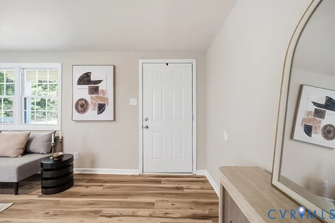
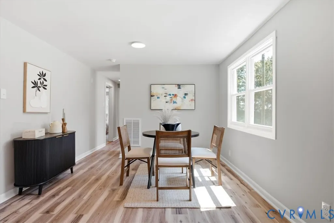
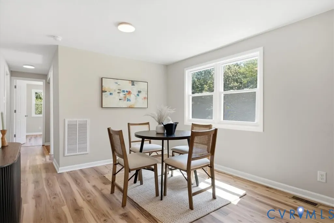
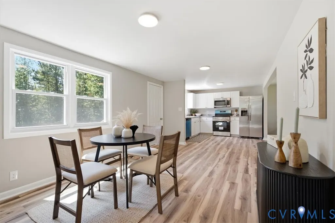
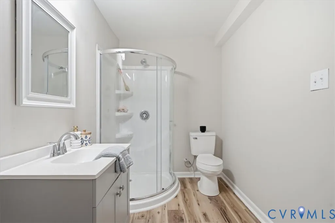
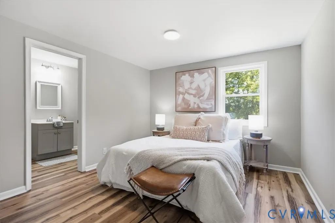
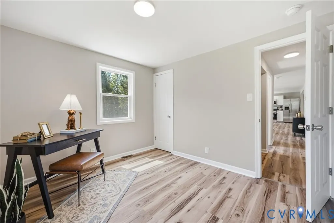
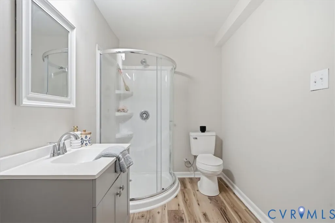
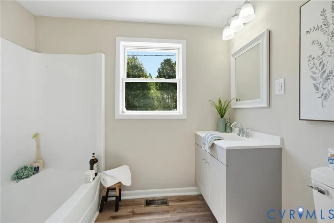
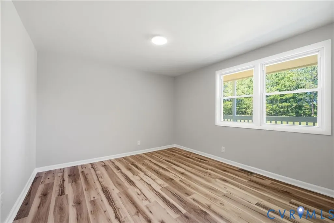
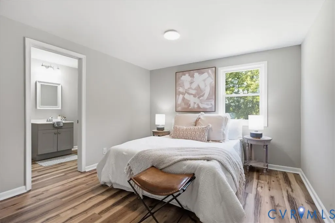
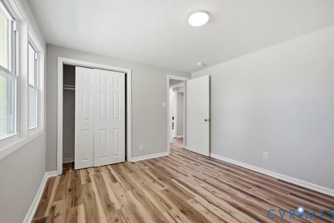
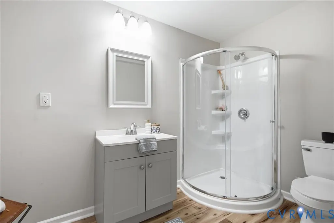
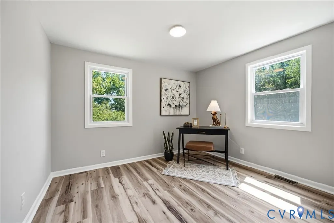
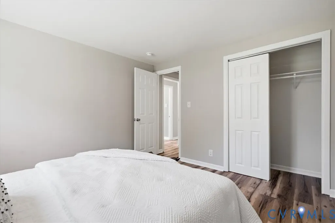
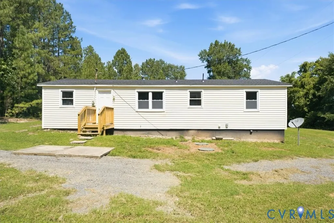
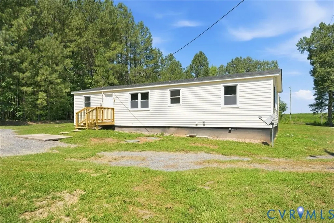
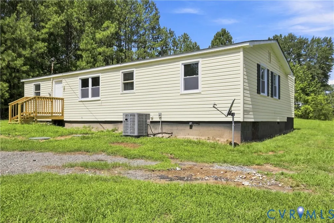
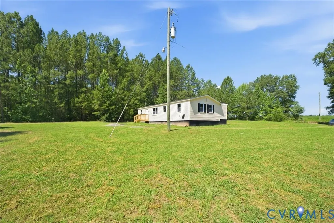
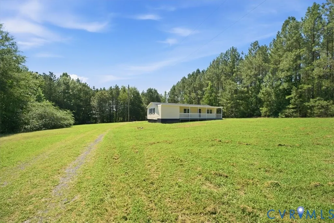
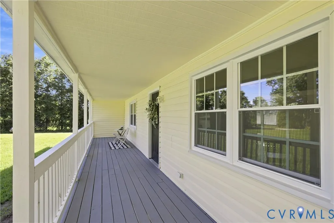
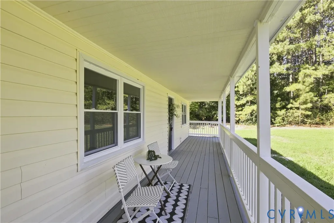
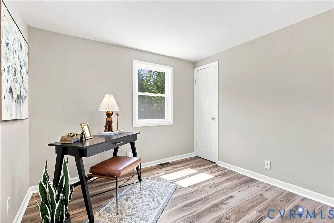
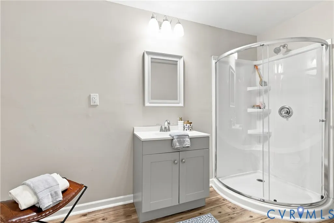
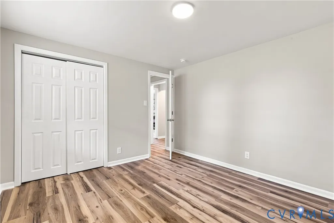
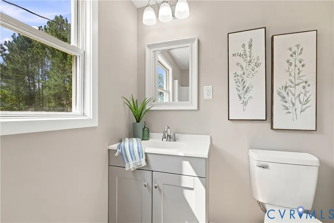
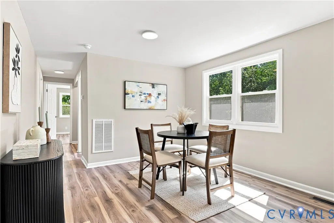
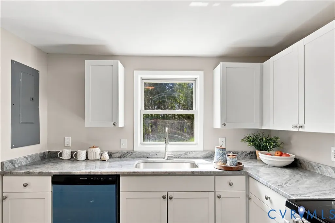
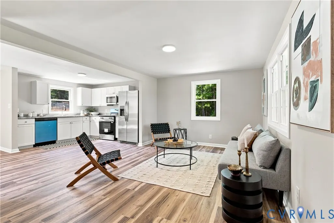
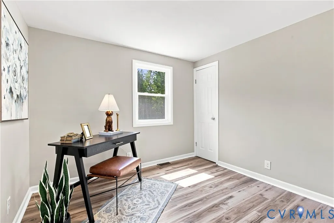
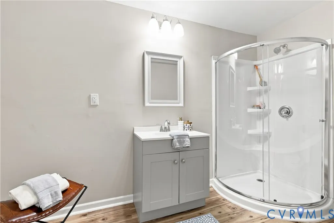
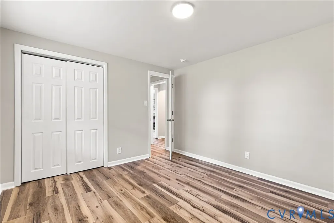
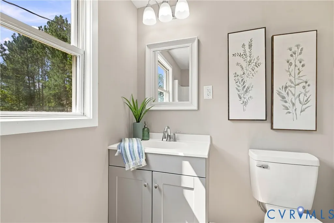
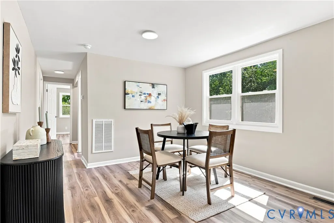
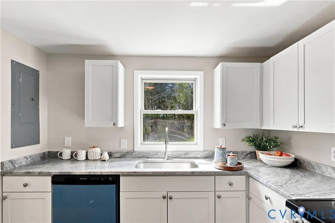
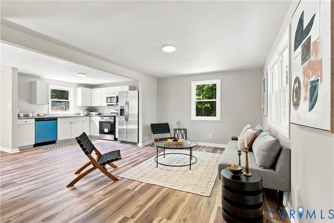
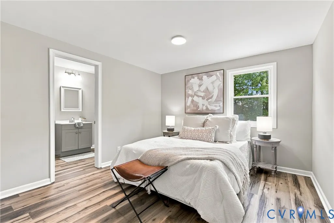
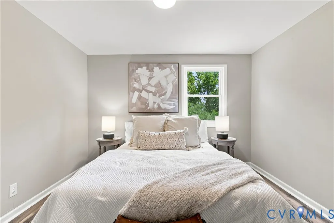
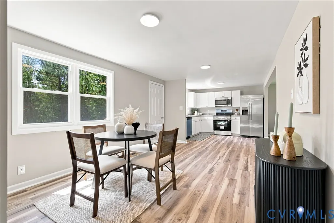
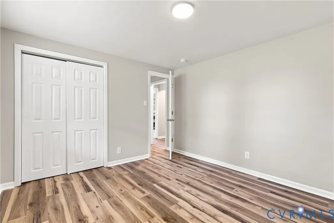
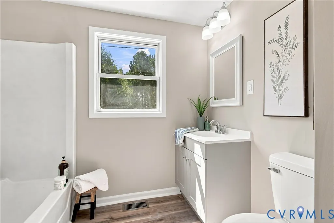
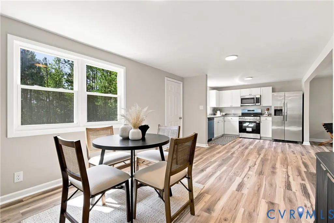
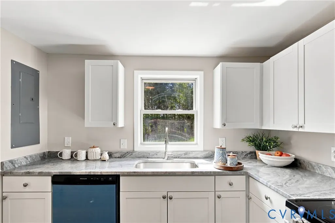
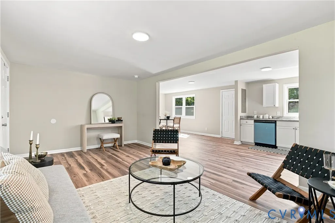
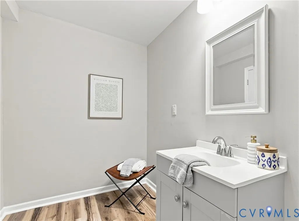
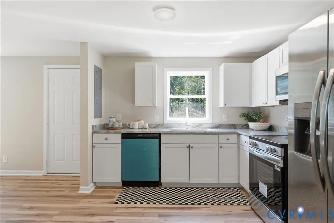
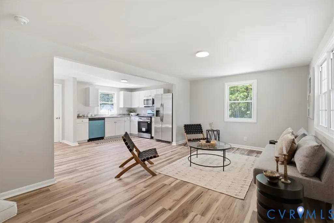
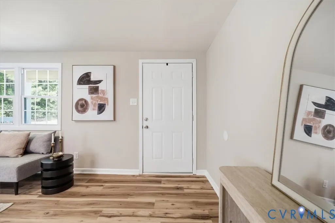
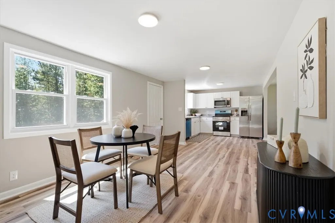
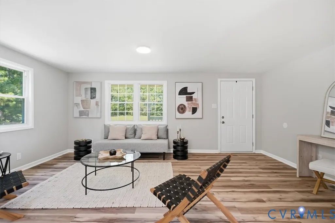
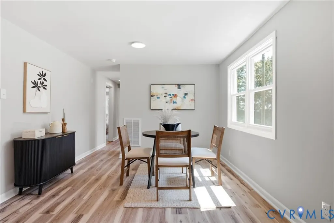
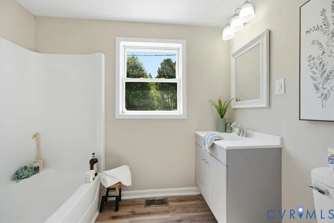
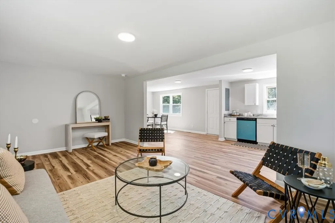
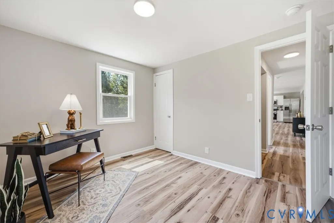
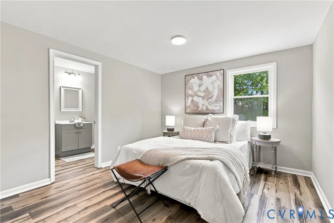
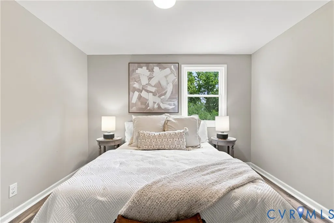
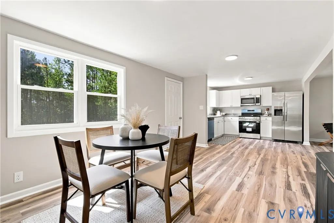
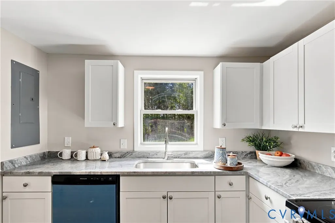
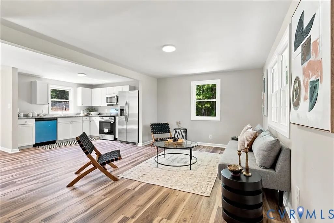
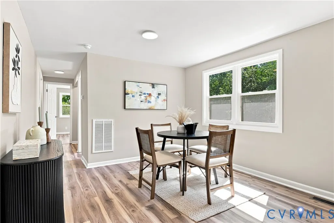
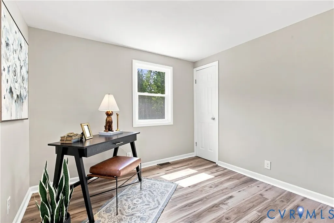
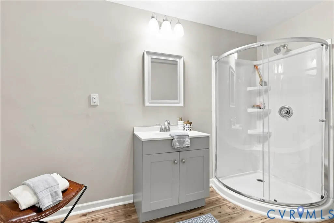
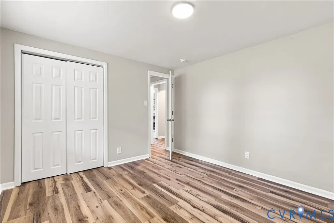
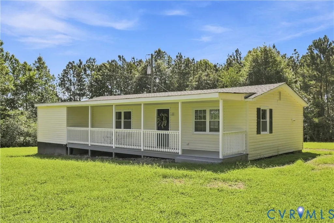
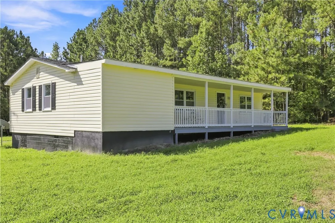
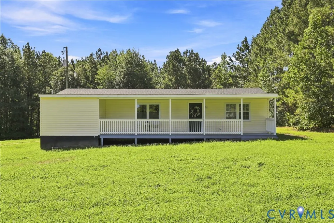
Imagine starting your mornings on a beautiful covered country front porch, coffee in hand, surrounded by open space, mature trees, and the peaceful feel of country living. Welcome to 16111 Walkers Mill Road, where home feels like your own private escape. Situated on a full 1 acre lot, this property gives you room to breathe, room to gather, and room to enjoy life at a slower pace\. Picture rocking chairs on the porch, quiet evenings outside, weekend cookouts, a garden of your own, and plenty of space to enjoy the outdoors. Inside, the home has been thoughtfully renovated and now offers 3 bedrooms and 2 full bathrooms. Updates include a refreshed kitchen with new cabinetry, countertops, and fixtures, renovated bathrooms, fresh interior paint, updated flooring, and modern lighting throughout. Additional improvements include the roof, windows, and the inviting covered front porch. This home offers the best of both worlds and the charm and peace of country living with a refreshed, move-in ready interior. If you have been looking for a place where you can come home, unwind, and feel like you are in your own little world, 16111 Walkers Mill Road is ready to welcome you home.
| Elementary School | Middle School | High School |
|---|---|---|
| Sussex Central Elementary School | Sussex Central Middle School | Sussex Central High School |
| Price History | |
|---|---|
| 8/15/2026 | Listed $269,500 |
General Features
| Interior Features | Bedroom on Main Level,Dining Area,Granite Counters,Recessed Lighting |
|---|---|
| Sewer | Septic Tank |
| Heating | Electric,Hot Water |
| Cooling | Central Air,Gas |
| Possession | Close Of Escrow |
| Roof | Asphalt,Composition |
| Appliances | Dishwasher,Electric Cooking,Disposal,Oven,Refrigerator,Range Hood,Smooth Cooktop,Stove,Water Heater |
| Exterior Features | Porch,Unpaved Driveway |
| Patio/Porch Features | Front Porch,Porch |
| Architectural Style | Ranch |
| Pool Features | None |
| Construction Materials | Block,Drywall,Frame,Vinyl Siding |
| Year Built | 1976 |
| Stories | 1 |
| Levels | One |
| Property SubType | Single Family Residence |
| Tax Year | 2025 |
| Percent Ownership | Corporate |
| County | Sussex |
| New Construction | false |
| Property Type | Residential |
| Subdivision Name | None |
| Garage Y/N | false |
| Total Rooms | 6 |
| Full Baths | 2 |
| Status | Pending |
| Directions | GPS |
| High School | Sussex Central |
| Disclosures | Owner Is Listing Agent |
| MLS Area | 71 - Sussex |
| Lot Size Units | Acres |
| Waterfront Y/N | false |
| Elementary School | Sussex Central |
| Year Built Details | Approximate |
| Tax Annual Amount | 326 |
| Middle/Junior High School | Sussex Central |
| Property Condition | Resale |
| Virtual Tour | https://youtube.com/shorts/qBaVP83if7s?is=HbCjcktNO3_cxbkU |
| Days on Market | 6 |
| Standard Status | Pending |
| Occupancy Type | Vacant |
| Tax Assessed Value | 61600 |
| Virtual Tour | file:///var/mobile/Library/SMS/Attachments/78/08/94670560-7D2B-40B6-A400-EBD277496FDC/16111_walkers_mill_rd_slideshows_%5B2%5D.MP4 |
| Ownership Type | Corporation |
| Property Sub Type Additional | Single Family Residence |
Interior Features
| Flooring | Vinyl |
|---|---|
| Total Stories | 1 |
| Basement (Y/N) | false |
| Air Conditioning Y/N | true |
| Heating Y/N | true |
| Window Features | Thermal Windows |
| BuyerOfficeEmail | chuck@usaland.group |
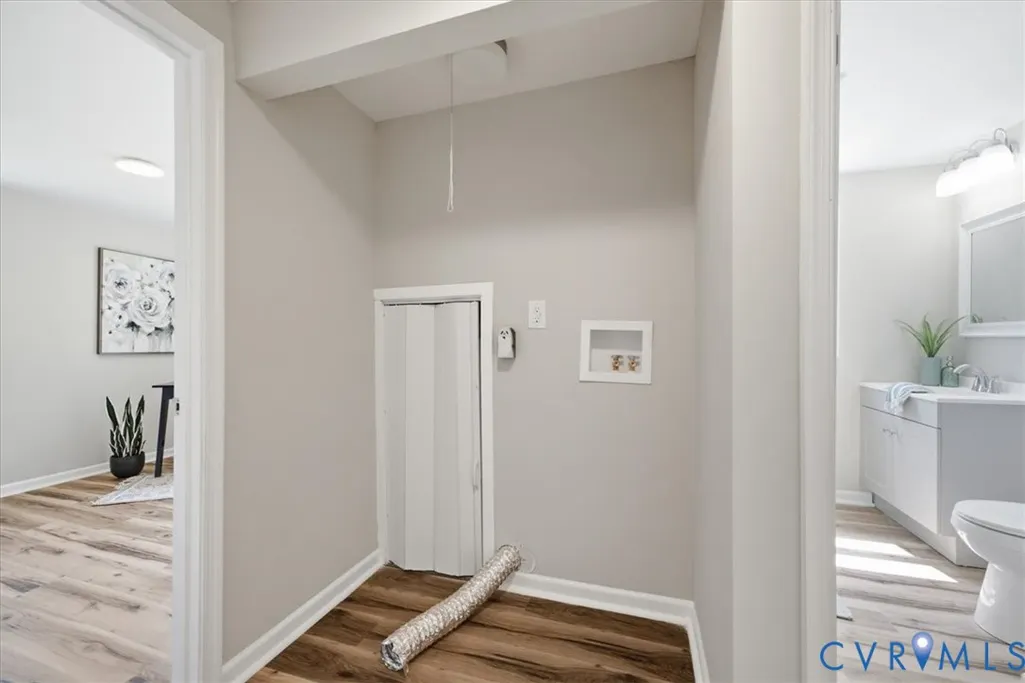
| Laundry Features | Washer Hookup,Dryer Hookup |
| Total Bedrooms | 3 |
| Entry Level | 1 |
| LivingAreaSource | Appraiser |
| Total Baths | 2 |
Exterior Features
| Fencing | None |
|---|---|
| Parking Features | Circular Driveway,Driveway,Unpaved |
| Water Source | Well |
| Lot Size Area | 1 |
| Lot Size Acres | 1 |
Amenities
- Foreclosure
- Views
- Short Sale
- New Construction
- Adult 55+
- Lease To Own
- No HOA Fees
- Furnished
- Primary On Main
- Air Conditioning
- Seller Finance
- Green
- Fixer Upper
- Horse
- Golf
- Fireplace
- Deck
- Garage
- Basement
- Pool
Property vs Single Family Average in 23832
Price
Taxes
Year Built
In The Neighborhood
Just Listed
Petersburg
$ 185,000
1416 Custer Street
Petersburg, VA 23803
- Type
- Single Family
- Size
- 791 SqFt
- Rooms
- 2 Beds + 1 Baths
Just Listed
Richmond
$ 456,090
3712 Larimar Lane
Richmond, VA 23222
- Type
- Single Family
- Size
- 2,238 SqFt
- Rooms
- 5 Beds + 3 Baths
Just Listed
Mineral
$ 439,000
4805 Indian Creek Road
Mineral, VA 23117
- Type
- Single Family
- Size
- 1,420 SqFt
- Rooms
- 3 Beds + 2 Baths
Just Listed
Fork Union
$ 699,000
618 Rivanna Woods Drive
Fork Union, VA 23055
- Type
- Single Family
- Size
- 3,902 SqFt
- Rooms
- 5 Beds + 3.5 Baths
Open House
Richmond
$ 1,199,950
3144 Ellwood Avenue
Richmond, VA 23221
- Type
- Single Family
- Size
- 3,382 SqFt
- Rooms
- 4 Beds + 2.5 Baths
Just Listed
Richmond
$ 439,950
819 N 22nd Street
Richmond, VA 23223
- Type
- Single Family
- Size
- 1,514 SqFt
- Rooms
- 3 Beds + 2.5 Baths
Just Listed
Stony Creek
$ 349,999
13248 Lee Avenue
Stony Creek, VA 23882
- Type
- Single Family
- Size
- 3,034 SqFt
- Rooms
- 4 Beds + 3 Baths
Just Listed
Appomattox
$ 475,000
2325 Meadow Drive
Appomattox, VA 24522
- Type
- Single Family
- Size
- 1,813 SqFt
- Rooms
- 3 Beds + 2.5 Baths
Just Listed
Glen Allen
$ 595,000
11611 Brookvale Place
Glen Allen, VA 23059
- Type
- Single Family
- Size
- 2,672 SqFt
- Rooms
- 4 Beds + 3.5 Baths
Just Listed
Richmond
$ 449,990
3724 Larimar Lane
Richmond, VA 23223
- Type
- Single Family
- Size
- 2,016 SqFt
- Rooms
- 4 Beds + 2.5 Baths
Just Listed
Toano
$ 389,000
9134 Richmond Road W
Toano, VA 23168
- Type
- Single Family
- Size
- 1,824 SqFt
- Rooms
- 3 Beds + 2 Baths
Just Listed
Chesterfield
$ 699,500
11880 Winterpock Road
Chesterfield, VA 23838
- Type
- Single Family
- Size
- 2,642 SqFt
- Rooms
- 4 Beds + 2.5 Baths
Just Listed
Mechanicsville
$ 1,062,065
Tbd Dunham Farms Drive
Mechanicsville, VA 23111
- Type
- Single Family
- Size
- 4,070 SqFt
- Rooms
- 4 Beds + 3.5 Baths
 Copyright© 2026 REIN Inc. Information Deemed Reliable But Not Guaranteed. The listings data displayed on this medium comes in part from the Real Estate Information Network Inc.(REIN) and has been authorized by participating listing Broker Members of REIN for display. REIN's listings are based upon Data submitted by its Broker Members, and REIN therefore makes no representation or warranty regarding the accuracy of the Data. All users of REIN's listings database should confirm the accuracy of
 All or a portion of the multiple listing information is provided by the Central Virginia Regional Multiple Listing Service, LLC, from a copyrighted compilation of listings. All CVR MLS information provided is deemed reliable but is not guaranteed accurate. The compilation of listings and each individual listing are ©2026 Central Virginia Regional Multiple Listing Service, LLC. All rights reserved.
All MLS listings are © 2026 Central Virginia Regional Multiple Listing Service, LLC. All
All or a portion of the multiple listing information is provided by the Central Virginia Regional Multiple Listing Service, LLC, from a copyrighted compilation of listings. All CVR MLS information provided is deemed reliable but is not guaranteed accurate. The compilation of listings and each individual listing are ©2026 Central Virginia Regional Multiple Listing Service, LLC. All rights reserved.
All MLS listings are © 2026 Central Virginia Regional Multiple Listing Service, LLC. All
 All or a portion of the multiple listing information is provided by the Williamsburg Multiple Listing Service, LLC, from a copyrighted compilation of listings. All WMLS information provided is deemed reliable but is not guaranteed accurate. The compilation of listings and each individual listing are ©2026 Central Virginia Regional Multiple Listing Service, LLC. All rights reserved.
All MLS listings are © 2026 Williamsburg Multiple Listing Service, LLC. All rights reserved. No one may copy and/or repost these MLS listings, or any portion thereof, without the written permission of an authorized officer of the Williamsburg Multiple Listing Service, LLC.
All listings with the WMLS logo are provided courtesy of the IDX program.
Last Updated: September 23, 2026 8:36 AM UTC
All or a portion of the multiple listing information is provided by the Williamsburg Multiple Listing Service, LLC, from a copyrighted compilation of listings. All WMLS information provided is deemed reliable but is not guaranteed accurate. The compilation of listings and each individual listing are ©2026 Central Virginia Regional Multiple Listing Service, LLC. All rights reserved.
All MLS listings are © 2026 Williamsburg Multiple Listing Service, LLC. All rights reserved. No one may copy and/or repost these MLS listings, or any portion thereof, without the written permission of an authorized officer of the Williamsburg Multiple Listing Service, LLC.
All listings with the WMLS logo are provided courtesy of the IDX program.
Last Updated: September 23, 2026 8:36 AM UTC
