
Primary on Main

Address
13259 Greenwood Church Road, Ashland, VA
Price
$ 7,950,000
Property Attributes
- MLS#2621335
- TypeSingle Family
- Listing Status Active
- CountyHanover
- CityAshland
- Area36 - Hanover
- NeighborhoodNone
- Zip23005
- Style
- Year Built2019
- Taxes$ 18657
- Price$ 7,950,000
- Bedrooms5
- Full Bathrooms4
- Half Bathrooms2
- Sqr Footage8967
- Lot Size16.859 Acres
Data Source:
Central Virginia Regional MLS (CVRMLS)
Property Description
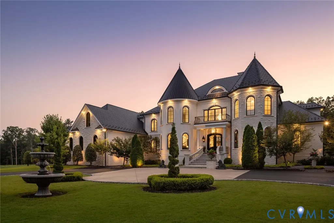
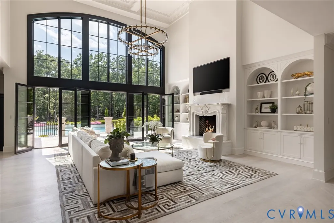
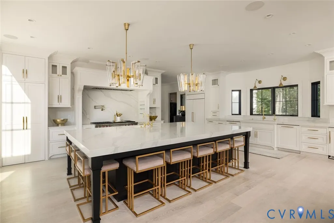
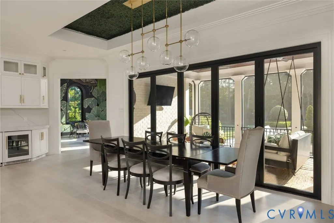
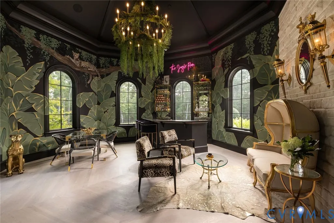
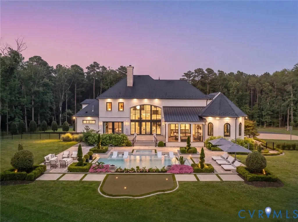
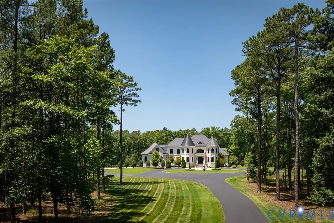
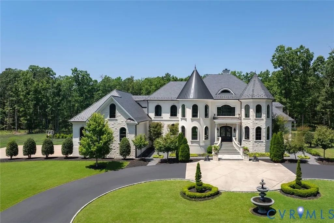
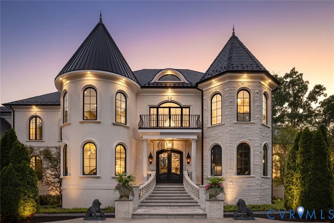
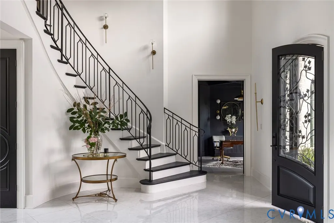
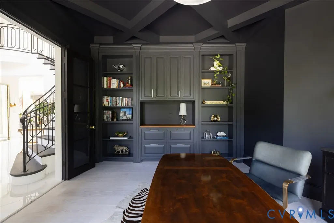
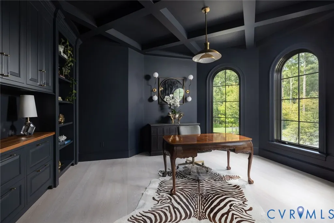
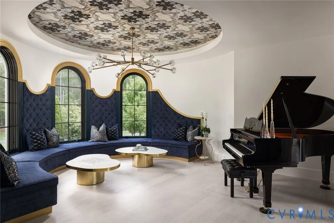
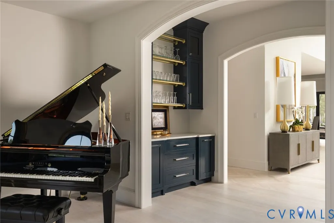
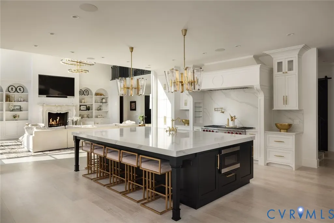
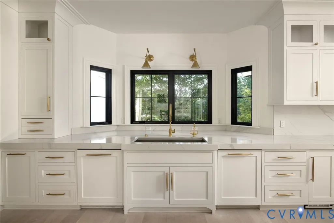
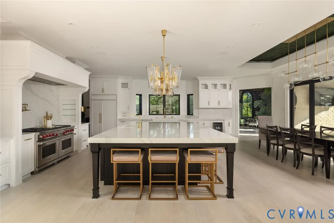
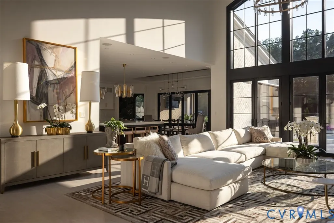
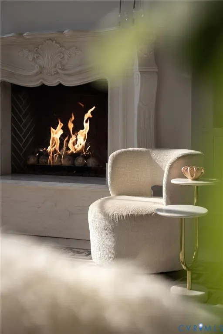
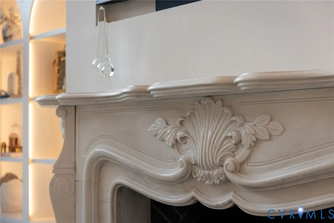
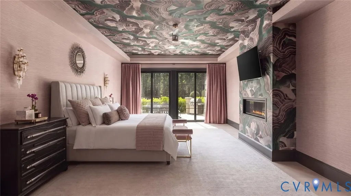
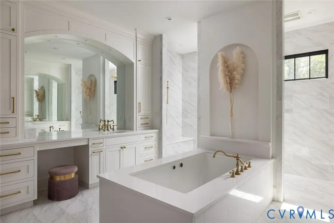
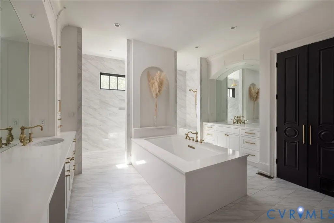
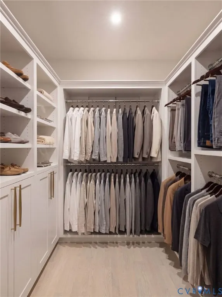
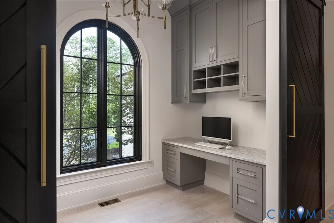
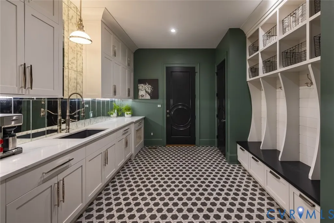
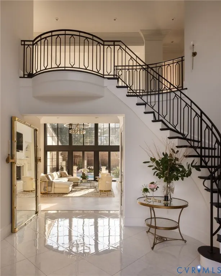
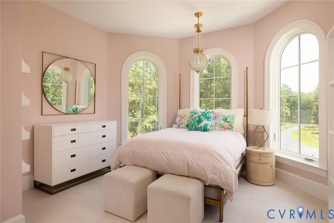
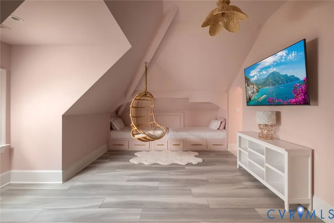
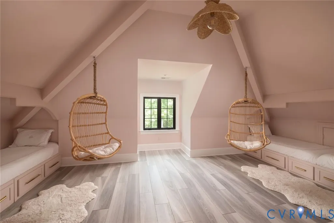
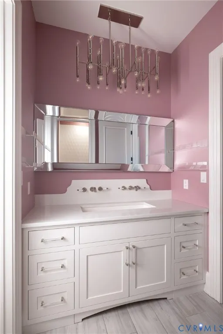
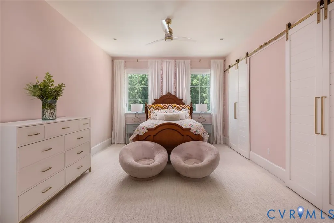
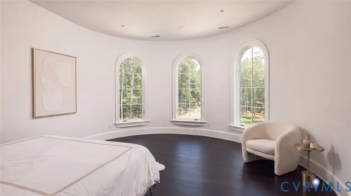
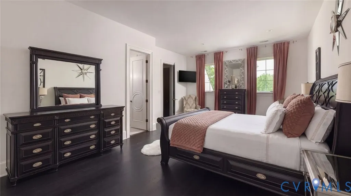
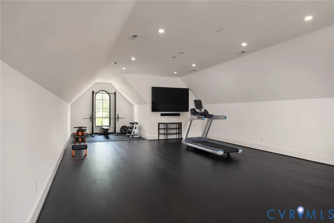
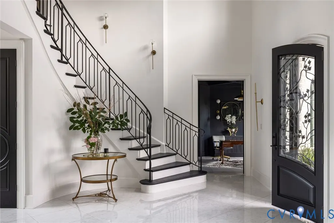
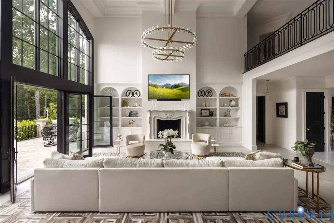
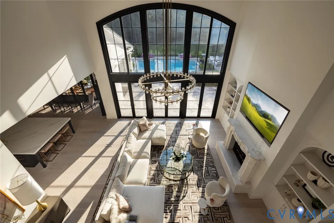
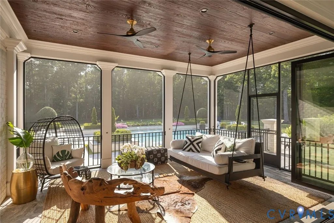
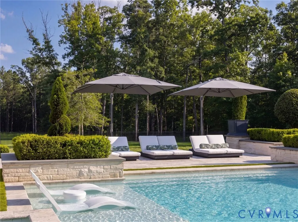
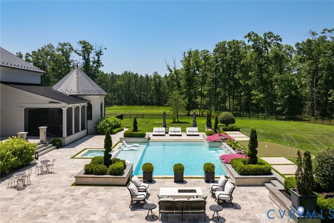
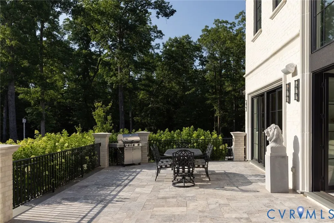
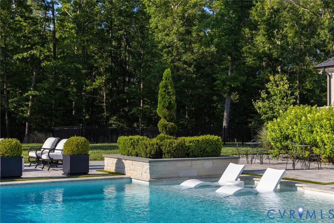
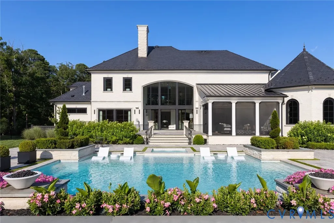
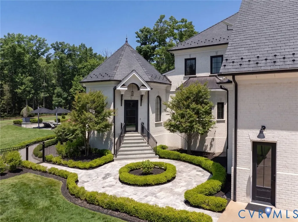
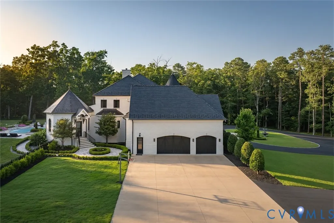
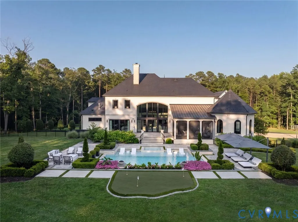
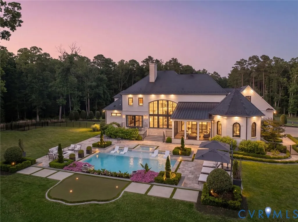
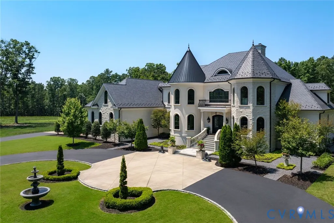
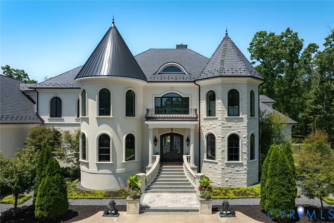
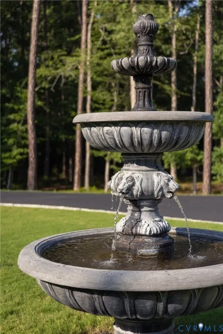
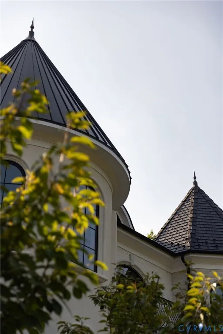
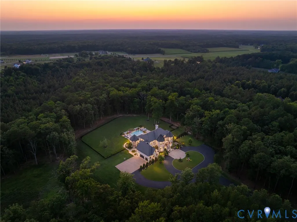
Positioned behind a tree lined private drive in the Hanover countryside, Ivy Knoll is a nearly 9,000 square foot estate of uncommon intention, conceived as a complete environment where architecture, materials, technology & landscape work in concert. From the motor court, the statement is immediate. A facade of solid white rises with quiet authority, its custom stone surrounds & sills framing every arched window. An Italian fountain confirms what is already understood. After dark, soffit lighting, architectural uplighting & professionally designed landscape illumination give the estate a theatrical, refined nocturnal presence. The foyer opens onto rooms of genuine depth: a custom Italian marble fireplace in the living room, designer wallpaper in the master suite, custom cabinetry throughout. The kitchen is appointed with professional grade appliances. The master bath features a zero entry shower. A hidden pantry with a sliding library ladder is concealed behind a seamless wall. The piano room occupies the turret, its custom built in bench following the curve of the rounded walls. A walk up third floor attic expands the footprint further still. No room speaks more directly to the spirit of Ivy Knoll than the Jungle Room, opening off the kitchen. A hand painted tropical mural covers every surface, a custom octagonal bar anchors the space, & guests arriving from the back of the property move directly into the gathering without touching the rest of the home. A saltwater heated pool & spa finished in bullnose travertine, flanked by fire bowls & a fire pit table, is managed through a single integrated system. Water spouts animate the pool. A putting green with LED cups extends the grounds into the evening hours. The heated screened porch, accessible through an accordion door, closes the distance between inside & out. Forested land frames the property on all sides, with ample space to add equestrian facilities if desired. There is no comparable property in the Richmond region.
| Elementary School | Middle School | High School |
|---|---|---|
| Elmont Elementary School | Liberty Middle School | Patrick Henry High School |
| Price History | |
|---|---|
| 8/24/2026 | Listed $7,950,000 |
General Features
| Interior Features | Wet Bar,Bookcases,Built-in Features,Butler's Pantry,Tray Ceiling(s),Dining Area,French Door(s)/Atrium Door(s),High Ceilings,Jetted Tub,Bath in Primary Bedroom,Main Level Primary,Recessed Lighting,Walk-In Closet(s),Window Treatments |
|---|---|
| Sewer | Septic Tank |
| Heating | Electric,Heat Pump,Propane,Zoned |
| Cooling | Electric,Zoned |
| Possession | Close Of Escrow |
| Roof | Tile |
| Appliances | Dryer,Dishwasher,Ice Maker,Microwave,Oven,Refrigerator,Stove,Tankless Water Heater,Wine Cooler,Water Purifier,Washer |
| Exterior Features | Hot Tub/Spa,Sprinkler/Irrigation,Lighting,Paved Driveway |
| Garage Spaces | 3 |
| Patio/Porch Features | Rear Porch,Patio,Screened |
| Architectural Style | Custom |
| Pool Features | Heated,In Ground,Pool Equipment,Pool,Private |
| Security Features | Security System |
| Construction Materials | Brick,Drywall,Stone,Synthetic Stucco |
| Year Built | 2019 |
| Stories | 2 |
| Levels | Two |
| Property SubType | Single Family Residence |
| Tax Year | 2026 |
| Percent Ownership | Individuals |
| County | Hanover |
| New Construction | false |
| Property Type | Residential |
| Attached Garage | true |
| Subdivision Name | None |
| Garage Y/N | true |
| Total Rooms | 11 |
| Full Baths | 4 |
| Status | Active |
| Directions | Take exit 49A on the right onto Staples Mill Rd/US-33 W toward Montpelier, Turn right onto Ashland Rd/VA-623, Turn left onto Greenwood Church Rd |
| High School | Patrick Henry |
| Zoning Description | A1 |
| MLS Area | 36 - Hanover |
| Lot Size Units | Acres |
| Waterfront Y/N | false |
| Spa Features | Hot Tub |
| Elementary School | Elmont |
| Year Built Details | Actual |
| Tax Annual Amount | 18657.54 |
| Middle/Junior High School | Liberty |
| Property Condition | Resale |
| Virtual Tour | https://my.matterport.com/show/?m=CMidbLeUtwQ |
| Days on Market | 2 |
| Standard Status | Active |
| Occupancy Type | Owner |
| Tax Assessed Value | 2303400 |
| Tax Lot | 1 |
| Virtual Tour | https://www.youtube.com/watch?v=CK-9TJHWBxg |
| Ownership Type | Sole Proprietor |
| Property Sub Type Additional | Single Family Residence |
| Expected Active Date | 2026-08-25 |
Interior Features
| Basement | Crawl Space |
|---|---|
| Flooring | Tile,Wood |
| Total Fireplaces | 2 |
| Fireplace Features | Gas |
| Total Stories | 2 |
| Basement (Y/N) | false |
| Air Conditioning Y/N | true |
| Heating Y/N | true |
| Window Features | Window Treatments |
| Fireplace Y/N | true |
| Half Baths | 2 |
| Total Bedrooms | 5 |
| LivingAreaSource | Builder |
| Total Baths | 6 |
Exterior Features
| Fencing | Back Yard,Fenced |
|---|---|
| Parking Features | Attached,Circular Driveway,Direct Access,Driveway,Garage,Paved |
| Water Source | Well |
| Lot Size Area | 16.859 |
| Spa | true |
| Lot Size Acres | 16.859 |
| Door Features | French Doors,Sliding Doors |
| Other Equipment | Generator |
Amenities
- Foreclosure
- Views
- Short Sale
- New Construction
- Adult 55+
- Lease To Own
- No HOA Fees
- Furnished
- Primary On Main
- Air Conditioning
- Seller Finance
- Green
- Fixer Upper
- Horse
- Golf
- Fireplace
- Deck
- Garage
- Basement
- Pool
Property vs Single Family Average in 23005
Price
Taxes
Year Built
In The Neighborhood
Just Listed
Petersburg
$ 339,900
533 High Street
Petersburg, VA 23803
- Type
- Single Family
- Size
- 2,058 SqFt
- Rooms
- 2 Beds + 1.5 Baths
Just Listed
Portsmouth
$ 334,900
8 Bradley Avenue
Portsmouth, VA 23701
- Type
- Single Family
- Size
- 1,200 SqFt
- Rooms
- 3 Beds + 2 Baths
Just Listed
Petersburg
$ 229,500
510 N Carolina Avenue
Petersburg, VA 23803
- Type
- Single Family
- Size
- 1,150 SqFt
- Rooms
- 3 Beds + 2 Baths
Just Listed
Culpeper
$ 490,000
15385 Turkey
Culpeper, VA 22701
- Type
- Single Family
- Size
- 2,123 SqFt
- Rooms
- 3 Beds + 2 Baths
Just Listed
Norfolk
$ 248,000
3649 Garfield Avenue
Norfolk, VA 23502
- Type
- Single Family
- Size
- 1,579 SqFt
- Rooms
- 2 Beds + 1 Baths
Just Listed
Chesapeake
$ 535,000
1939 Mill Pond Drive
Chesapeake, VA 23320
- Type
- Single Family
- Size
- 2,122 SqFt
- Rooms
- 4 Beds + 3 Baths
Just Listed
Chesterfield
$ 620,000
12411 Spring Run Road
Chesterfield, VA 23832
- Type
- Single Family
- Size
- 2,974 SqFt
- Rooms
- 3 Beds + 3.5 Baths
Just Listed
Williamsburg
$ 995,000
151 Rolfe Road
Williamsburg, VA 23185
- Type
- Single Family
- Size
- 5,070 SqFt
- Rooms
- 5 Beds + 4 Baths
Just Listed
West Point
$ 357,000
237 Sandy Point Road
West Point, VA 23181
- Type
- Single Family
- Size
- 1,179 SqFt
- Rooms
- 3 Beds + 2 Baths
Just Listed
Doswell
$ 579,000
11092 Old Ridge Road
Doswell, VA 23047
- Type
- Single Family
- Size
- 2,150 SqFt
- Rooms
- 4 Beds + 2.5 Baths
Just Listed
Bowling Green
$ 319,950
118 Anderson Avenue
Bowling Green, VA 22427
- Type
- Single Family
- Size
- 1,104 SqFt
- Rooms
- 3 Beds + 2 Baths
Just Listed
Powhatan
$ 3,000,000
2028 Cook Road
Powhatan, VA 23139
- Type
- Single Family
- Size
- 1,400 SqFt
- Rooms
- 3 Beds + 2 Baths
Just Listed
Richmond
$ 849,000
2905 W Grace Street
Richmond, VA 23221
- Type
- Single Family
- Size
- 3,133 SqFt
- Rooms
- 5 Beds + 3 Baths
 Copyright© 2026 REIN Inc. Information Deemed Reliable But Not Guaranteed. The listings data displayed on this medium comes in part from the Real Estate Information Network Inc.(REIN) and has been authorized by participating listing Broker Members of REIN for display. REIN's listings are based upon Data submitted by its Broker Members, and REIN therefore makes no representation or warranty regarding the accuracy of the Data. All users of REIN's listings database should confirm the accuracy of
 All or a portion of the multiple listing information is provided by the Central Virginia Regional Multiple Listing Service, LLC, from a copyrighted compilation of listings. All CVR MLS information provided is deemed reliable but is not guaranteed accurate. The compilation of listings and each individual listing are ©2026 Central Virginia Regional Multiple Listing Service, LLC. All rights reserved.
All MLS listings are © 2026 Central Virginia Regional Multiple Listing Service, LLC. All
All or a portion of the multiple listing information is provided by the Central Virginia Regional Multiple Listing Service, LLC, from a copyrighted compilation of listings. All CVR MLS information provided is deemed reliable but is not guaranteed accurate. The compilation of listings and each individual listing are ©2026 Central Virginia Regional Multiple Listing Service, LLC. All rights reserved.
All MLS listings are © 2026 Central Virginia Regional Multiple Listing Service, LLC. All
 All or a portion of the multiple listing information is provided by the Williamsburg Multiple Listing Service, LLC, from a copyrighted compilation of listings. All WMLS information provided is deemed reliable but is not guaranteed accurate. The compilation of listings and each individual listing are ©2026 Central Virginia Regional Multiple Listing Service, LLC. All rights reserved.
All MLS listings are © 2026 Williamsburg Multiple Listing Service, LLC. All rights reserved. No one may copy and/or repost these MLS listings, or any portion thereof, without the written permission of an authorized officer of the Williamsburg Multiple Listing Service, LLC.
All listings with the WMLS logo are provided courtesy of the IDX program.
Last Updated: September 22, 2026 4:42 AM UTC
All or a portion of the multiple listing information is provided by the Williamsburg Multiple Listing Service, LLC, from a copyrighted compilation of listings. All WMLS information provided is deemed reliable but is not guaranteed accurate. The compilation of listings and each individual listing are ©2026 Central Virginia Regional Multiple Listing Service, LLC. All rights reserved.
All MLS listings are © 2026 Williamsburg Multiple Listing Service, LLC. All rights reserved. No one may copy and/or repost these MLS listings, or any portion thereof, without the written permission of an authorized officer of the Williamsburg Multiple Listing Service, LLC.
All listings with the WMLS logo are provided courtesy of the IDX program.
Last Updated: September 22, 2026 4:42 AM UTC
