
Waterfront









Address
750 Levelgreen Road, Lancaster, VA
Price
$ 1,300,000
Property Attributes
- MLS#2621129
- TypeSingle Family
- Listing Status Active
- CountyLancaster
- CityLancaster
- Area110 - Lancaster
- NeighborhoodNone
- Zip22503
- Style
- Year Built1987
- Taxes$ 5445
- Price$ 1,300,000
- Bedrooms4
- Full Bathrooms4
- Half Bathrooms0
- Sqr Footage5120
- Lot Size3.37 Acres
Data Source:
Central Virginia Regional MLS (CVRMLS)
Property Description
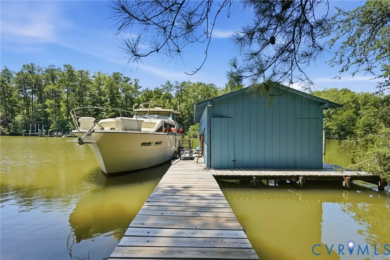
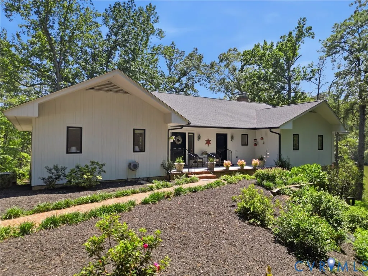
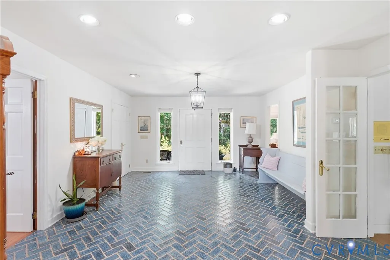
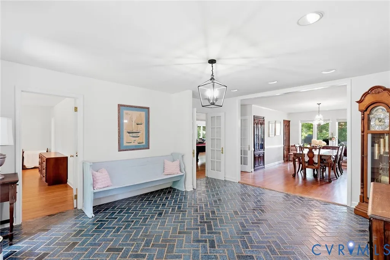
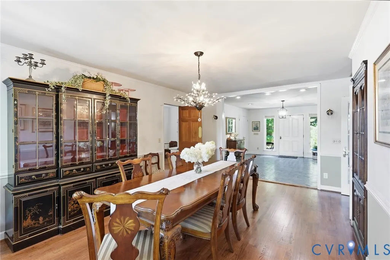
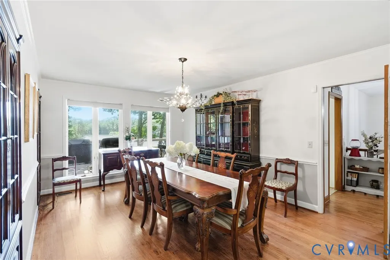
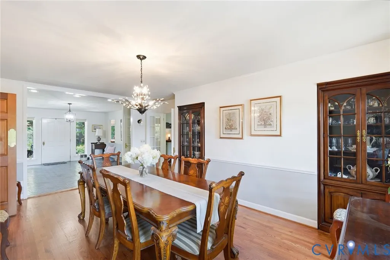
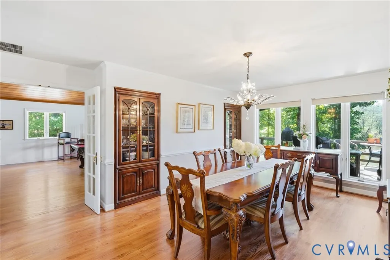
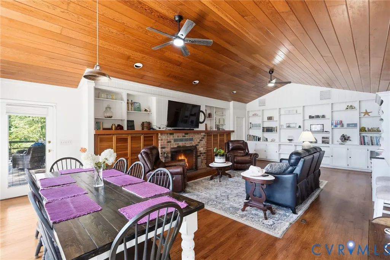
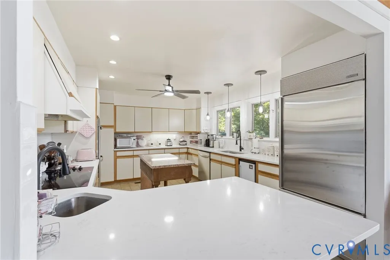
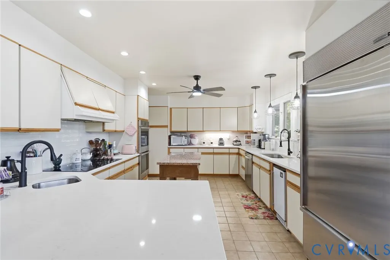
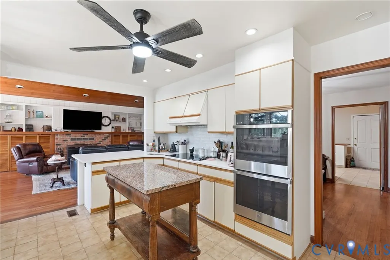
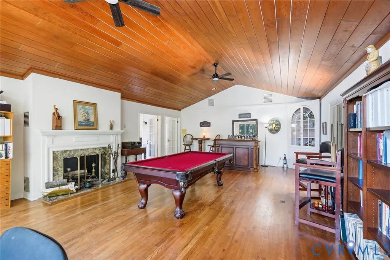
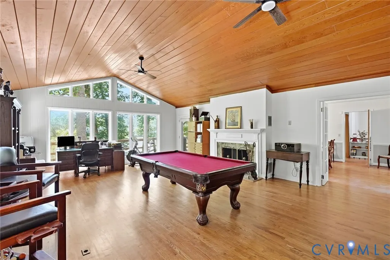
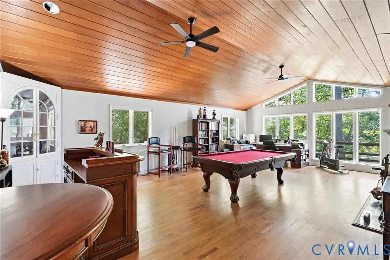
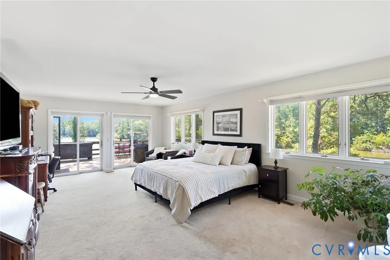
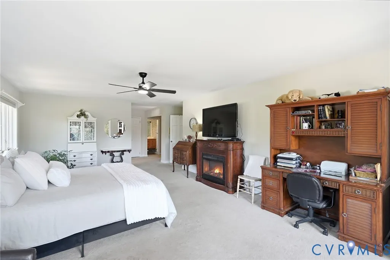
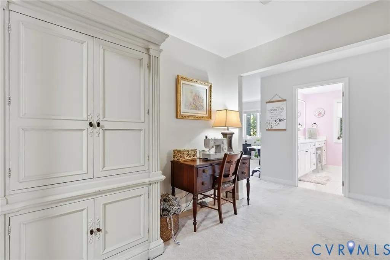
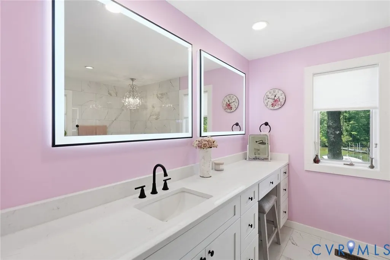
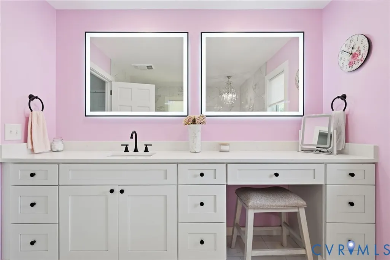
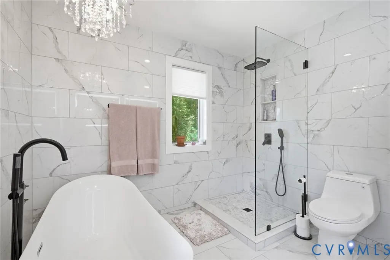
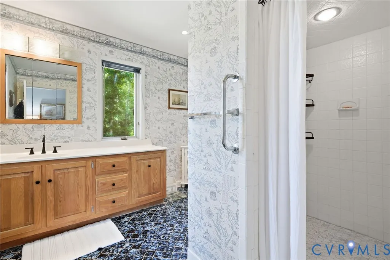
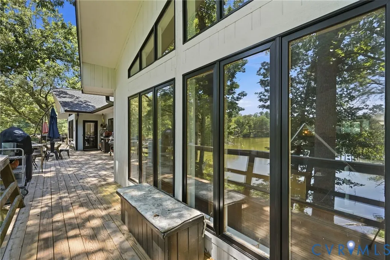
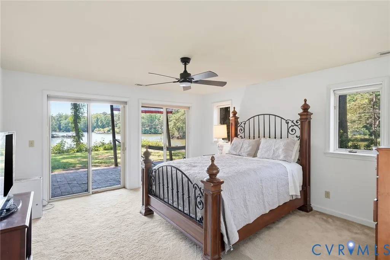
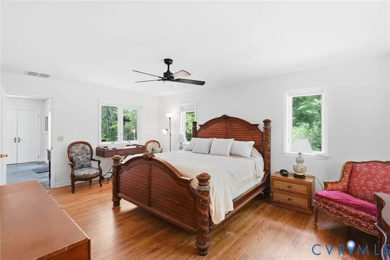
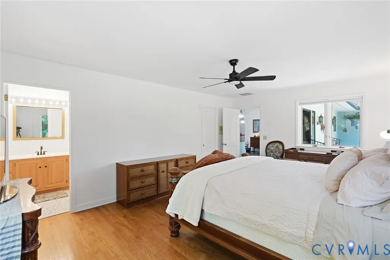
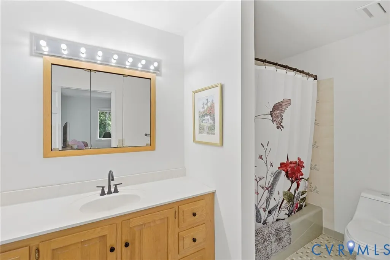
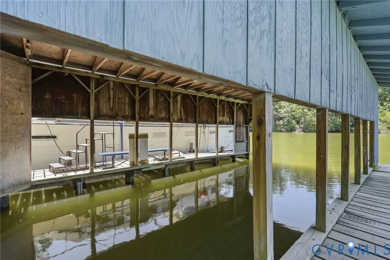
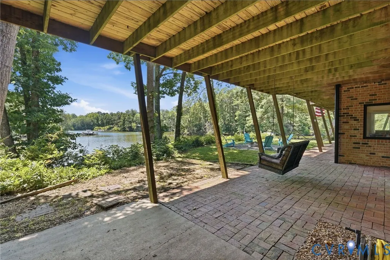
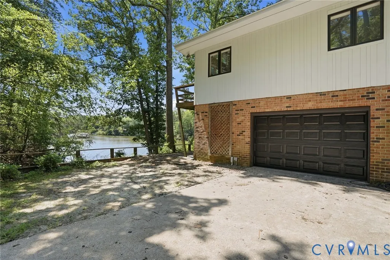
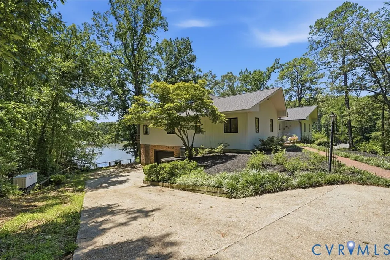
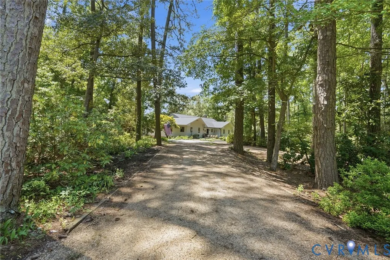
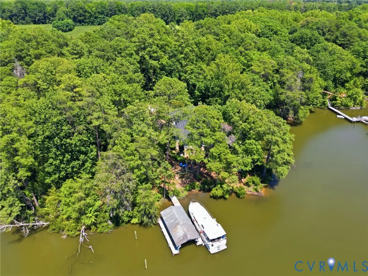
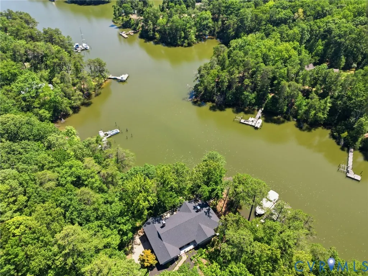
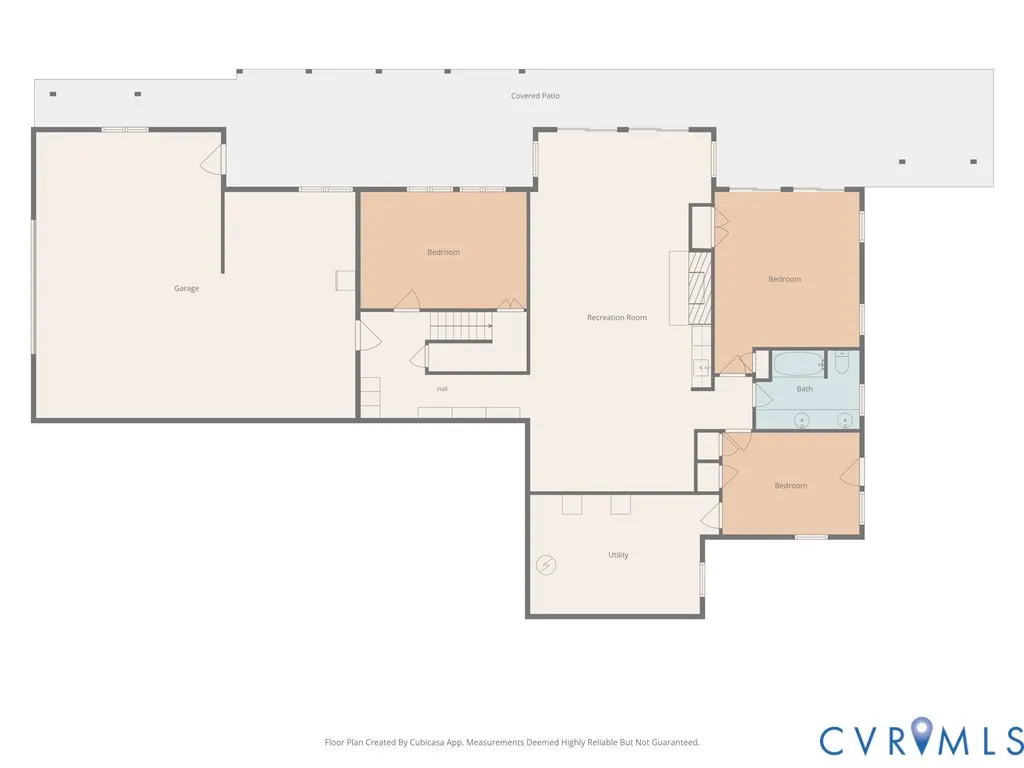
Waterfront retreat on a private 3+ acre setting with a 600' tree-lined drive, boathouse, dock access, new roof and high-speed internet. The main level offers a waterside dining room, guest suite, office/billiard room with vaulted wood-paneled ceiling and fireplace, and a bright family room with built-ins, fireplace and breakfast nook. The updated kitchen features new stainless appliances, double ovens, Sub-Zero refrigerator, ice maker, quartz counters, subway backsplash and bar sink. A 100' waterside deck extends the living space. The primary suite includes deck access, dressing/craft room, large closet and dual baths, including a renovated bath with soaking tub and separate shower. The lower level provides a garage/workshop, flexible rooms, family room with fireplace and wet bar, covered waterside porch and ample storage. Convenient to Kilmarnock, Irvington, marinas and Belle Isle State Park.
| Elementary School | Middle School | High School |
|---|---|---|
| Lancaster Elementary School | Lancaster Middle School | Lancaster High School |
| Price History | |
|---|---|
| 8/4/2026 | Listed $1,300,000 |
General Features
| Interior Features | Workshop |
|---|---|
| Sewer | Septic Tank |
| Heating | Electric,Heat Pump,Zoned |
| Cooling | Central Air,Zoned |
| Possession | Negotiable |
| Roof | Composition,Shingle |
| Appliances | Built-In Oven,Double Oven,Dryer,Dishwasher,Electric Water Heater,Ice Maker,Microwave,Refrigerator,Range Hood,Self Cleaning Oven,Stove,Wine Cooler,Washer |
| Exterior Features | Deck,Dock,Lighting,Porch,Unpaved Driveway |
| Garage Spaces | 1 |
| Patio/Porch Features | Front Porch,Deck,Porch |
| Architectural Style | Custom |
| Pool Features | None |
| Security Features | Smoke Detector(s) |
| Construction Materials | Drywall,Wood Siding |
| Pets Allowed | Yes |
| Year Built | 1987 |
| Stories | 2 |
| Topography | Level |
| Levels | Two |
| Property SubType | Single Family Residence |
| Tax Year | 2026 |
| Percent Ownership | Individuals |
| Waterfront Features | Creek,Navigable Water,Riparian Rights,Walk to Water,Waterfront |
| Accessibility | Accessibility Features,Accessible Doors |
| County | Lancaster |
| New Construction | false |
| Property Type | Residential |
| Attached Garage | true |
| Subdivision Name | None |
| Garage Y/N | true |
| Other Structures | Boat House |
| Total Rooms | 11 |
| Full Baths | 4 |
| Status | Active |
| Directions | Rt. 3 East to VA 354-S. Turn Left onto St Rte 622 |
| High School | Lancaster |
| Body of Water | Myers Creek |
| Disclosures | Exempt Disclaimer |
| Zoning Description | Residential |
| MLS Area | 110 - Lancaster |
| Lot Size Units | Acres |
| Waterfront Y/N | true |
| Elementary School | Lancaster |
| Year Built Details | Actual |
| Tax Annual Amount | 5445 |
| Middle/Junior High School | Lancaster |
| Property Condition | Resale |
| Days on Market | 41 |
| Standard Status | Active |
| Occupancy Type | Owner |
| Tax Assessed Value | 1290000 |
| Ownership Type | Sole Proprietor |
| Property Sub Type Additional | Single Family Residence |
Interior Features
| Basement | Full,Walk-Out Access |
|---|---|
| Flooring | Carpet,Tile,Wood |
| Total Fireplaces | 3 |
| Fireplace Features | Masonry,Wood Burning |
| Total Stories | 2 |
| Basement (Y/N) | true |
| Air Conditioning Y/N | true |
| Heating Y/N | true |
| Fireplace Y/N | true |
| Total Bedrooms | 4 |
| LivingAreaSource | Assessor |
| Total Baths | 4 |
Exterior Features
| Parking Features | Attached,Direct Access,Driveway,Garage,Oversized,Unpaved,Workshop in Garage |
|---|---|
| Lot Features | Landscaped,Waterfront,Level |
| Water Source | Well |
| Lot Size Area | 3.37 |
| Lot Size Acres | 3.37 |
| Frontage Length | 339.0000 |
| Door Features | Sliding Doors |
| Other Equipment | Generator |
Amenities
- Foreclosure
- Views
- Short Sale
- New Construction
- Adult 55+
- Lease To Own
- No HOA Fees
- Furnished
- Primary On Main
- Air Conditioning
- Seller Finance
- Green
- Fixer Upper
- Horse
- Golf
- Fireplace
- Deck
- Garage
- Basement
- Pool
Property vs Single Family Average in 22503
Price
Taxes
Year Built
In The Neighborhood
Just Listed
Portsmouth
$ 334,900
8 Bradley Avenue
Portsmouth, VA 23701
- Type
- Single Family
- Size
- 1,200 SqFt
- Rooms
- 3 Beds + 2 Baths
Just Listed
Culpeper
$ 490,000
15385 Turkey
Culpeper, VA 22701
- Type
- Single Family
- Size
- 2,123 SqFt
- Rooms
- 3 Beds + 2 Baths
Just Listed
Petersburg
$ 229,500
510 N Carolina Avenue
Petersburg, VA 23803
- Type
- Single Family
- Size
- 1,150 SqFt
- Rooms
- 3 Beds + 2 Baths
Just Listed
Norfolk
$ 248,000
3649 Garfield Avenue
Norfolk, VA 23502
- Type
- Single Family
- Size
- 1,579 SqFt
- Rooms
- 2 Beds + 1 Baths
Just Listed
Chesapeake
$ 535,000
1939 Mill Pond Drive
Chesapeake, VA 23320
- Type
- Single Family
- Size
- 2,122 SqFt
- Rooms
- 4 Beds + 3 Baths
Just Listed
Chesterfield
$ 620,000
12411 Spring Run Road
Chesterfield, VA 23832
- Type
- Single Family
- Size
- 2,974 SqFt
- Rooms
- 3 Beds + 3.5 Baths
Just Listed
Williamsburg
$ 995,000
151 Rolfe Road
Williamsburg, VA 23185
- Type
- Single Family
- Size
- 5,070 SqFt
- Rooms
- 5 Beds + 4 Baths
Just Listed
West Point
$ 357,000
237 Sandy Point Road
West Point, VA 23181
- Type
- Single Family
- Size
- 1,179 SqFt
- Rooms
- 3 Beds + 2 Baths
Just Listed
Bowling Green
$ 319,950
118 Anderson Avenue
Bowling Green, VA 22427
- Type
- Single Family
- Size
- 1,104 SqFt
- Rooms
- 3 Beds + 2 Baths
Just Listed
Doswell
$ 579,000
11092 Old Ridge Road
Doswell, VA 23047
- Type
- Single Family
- Size
- 2,150 SqFt
- Rooms
- 4 Beds + 2.5 Baths
Just Listed
Richmond
$ 849,000
2905 W Grace Street
Richmond, VA 23221
- Type
- Single Family
- Size
- 3,133 SqFt
- Rooms
- 5 Beds + 3 Baths
Just Listed
Amelia Courthouse
$ 299,950
13121 Five Forks Road
Amelia Courthouse, VA 23002
- Type
- Single Family
- Size
- 1,085 SqFt
- Rooms
- 3 Beds + 1.5 Baths
Just Listed
Providence Forge
$ 754,900
13545 Old Telegraph Road
Providence Forge, VA 23140
- Type
- Single Family
- Size
- 2,565 SqFt
- Rooms
- 3 Beds + 2.5 Baths
 Copyright© 2026 REIN Inc. Information Deemed Reliable But Not Guaranteed. The listings data displayed on this medium comes in part from the Real Estate Information Network Inc.(REIN) and has been authorized by participating listing Broker Members of REIN for display. REIN's listings are based upon Data submitted by its Broker Members, and REIN therefore makes no representation or warranty regarding the accuracy of the Data. All users of REIN's listings database should confirm the accuracy of
 All or a portion of the multiple listing information is provided by the Central Virginia Regional Multiple Listing Service, LLC, from a copyrighted compilation of listings. All CVR MLS information provided is deemed reliable but is not guaranteed accurate. The compilation of listings and each individual listing are ©2026 Central Virginia Regional Multiple Listing Service, LLC. All rights reserved.
All MLS listings are © 2026 Central Virginia Regional Multiple Listing Service, LLC. All
All or a portion of the multiple listing information is provided by the Central Virginia Regional Multiple Listing Service, LLC, from a copyrighted compilation of listings. All CVR MLS information provided is deemed reliable but is not guaranteed accurate. The compilation of listings and each individual listing are ©2026 Central Virginia Regional Multiple Listing Service, LLC. All rights reserved.
All MLS listings are © 2026 Central Virginia Regional Multiple Listing Service, LLC. All
 All or a portion of the multiple listing information is provided by the Williamsburg Multiple Listing Service, LLC, from a copyrighted compilation of listings. All WMLS information provided is deemed reliable but is not guaranteed accurate. The compilation of listings and each individual listing are ©2026 Central Virginia Regional Multiple Listing Service, LLC. All rights reserved.
All MLS listings are © 2026 Williamsburg Multiple Listing Service, LLC. All rights reserved. No one may copy and/or repost these MLS listings, or any portion thereof, without the written permission of an authorized officer of the Williamsburg Multiple Listing Service, LLC.
All listings with the WMLS logo are provided courtesy of the IDX program.
Last Updated: September 22, 2026 4:42 AM UTC
All or a portion of the multiple listing information is provided by the Williamsburg Multiple Listing Service, LLC, from a copyrighted compilation of listings. All WMLS information provided is deemed reliable but is not guaranteed accurate. The compilation of listings and each individual listing are ©2026 Central Virginia Regional Multiple Listing Service, LLC. All rights reserved.
All MLS listings are © 2026 Williamsburg Multiple Listing Service, LLC. All rights reserved. No one may copy and/or repost these MLS listings, or any portion thereof, without the written permission of an authorized officer of the Williamsburg Multiple Listing Service, LLC.
All listings with the WMLS logo are provided courtesy of the IDX program.
Last Updated: September 22, 2026 4:42 AM UTC
