
Address
7306 Native Dancer Drive, Midlothian, VA
Price
$ 359,950
Property Attributes
- MLS#2621094
- TypeSingle Family
- Listing Status Pending
- CountyChesterfield
- CityMidlothian
- Area54 - Chesterfield
- NeighborhoodDeer Run
- Zip23112
- Style
- Year Built1992
- Taxes$ 2768
- Price$ 359,950
- Bedrooms3
- Full Bathrooms2
- Half Bathrooms0
- Sqr Footage1536
- Lot Size0.447 Acres
Data Source:
Central Virginia Regional MLS (CVRMLS)
Property Description
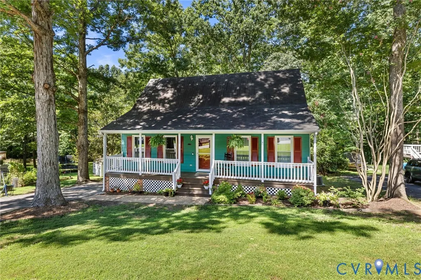
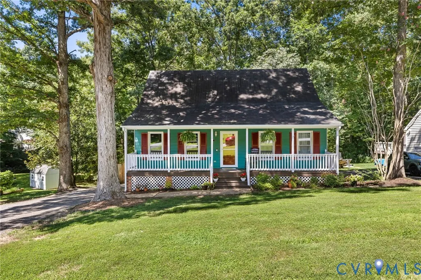
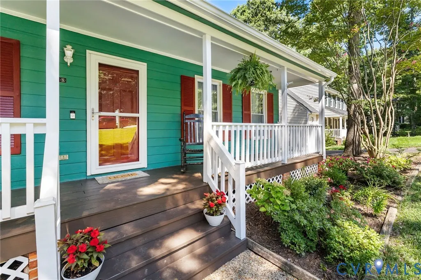
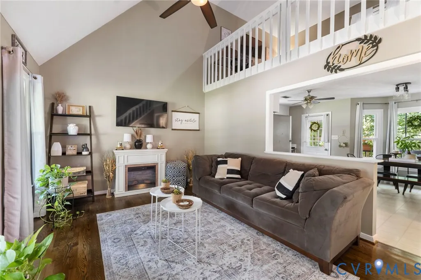
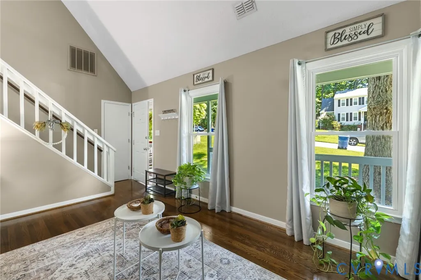
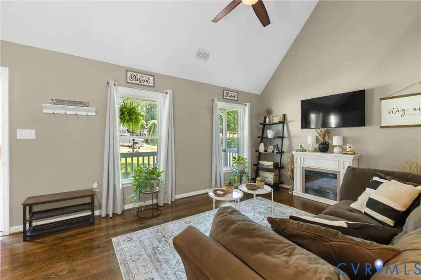
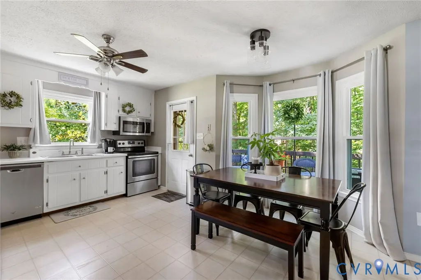
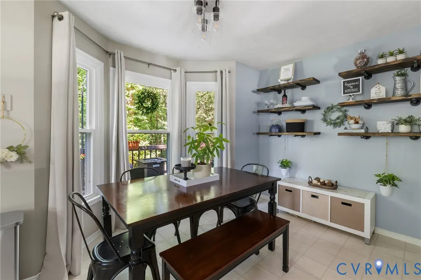
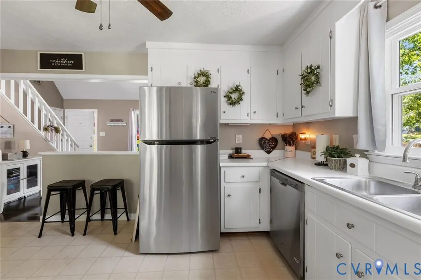
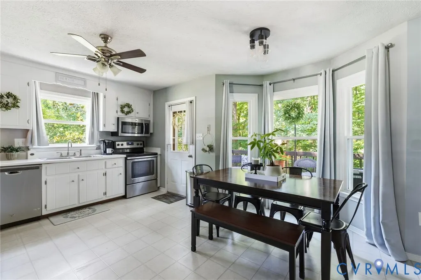
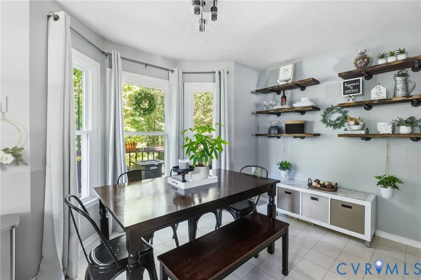
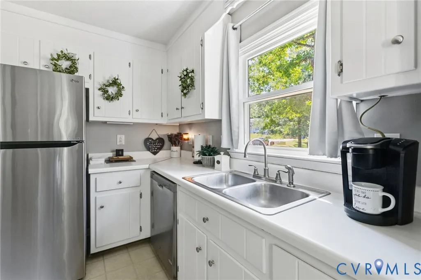
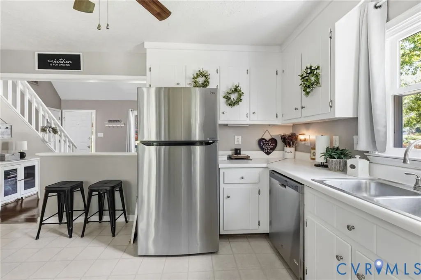
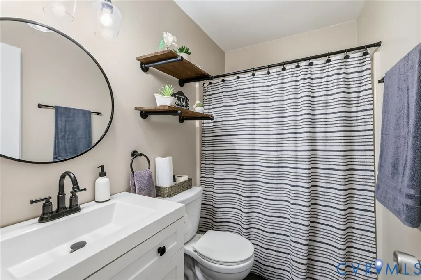
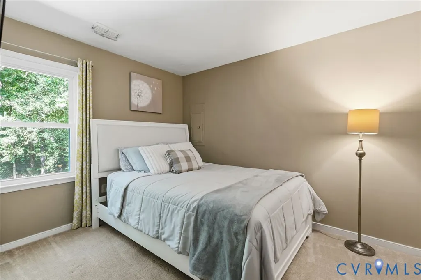
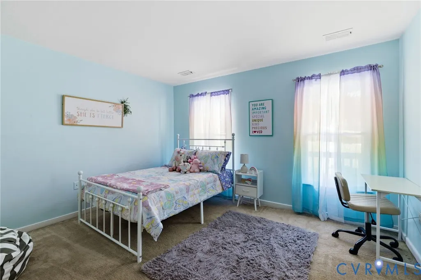
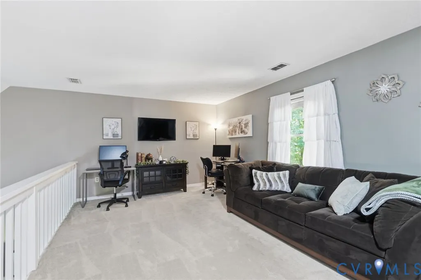
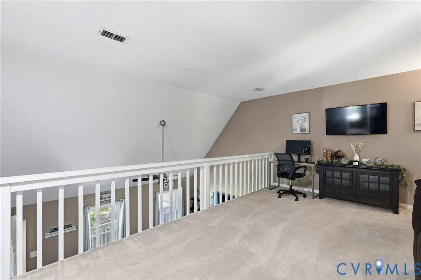
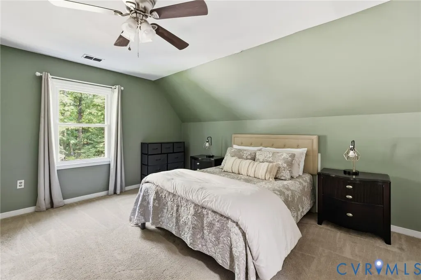
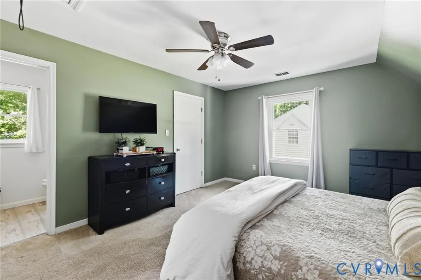
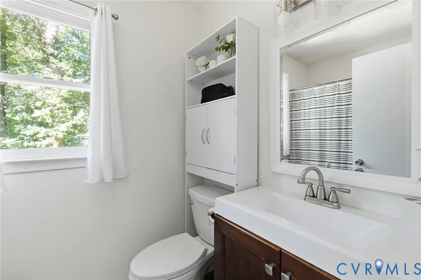
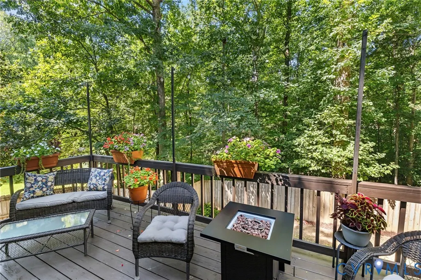
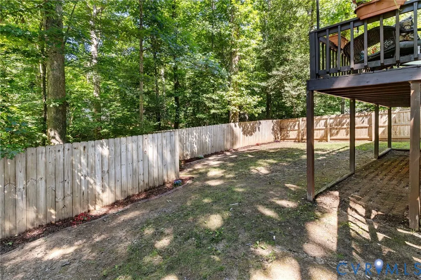
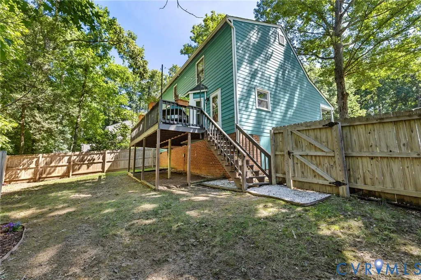
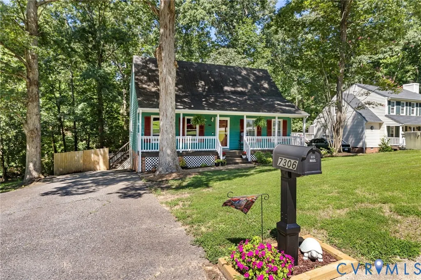
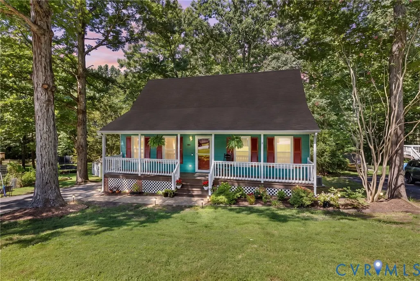
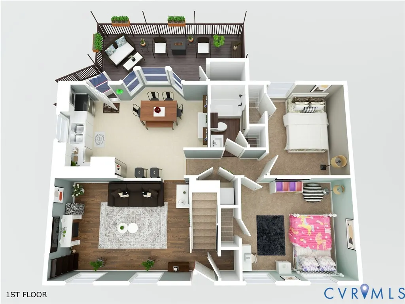
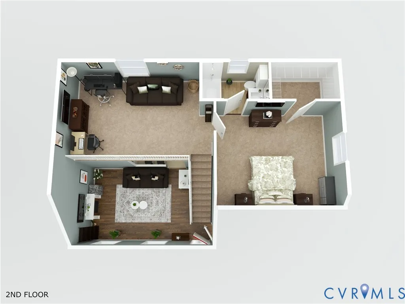
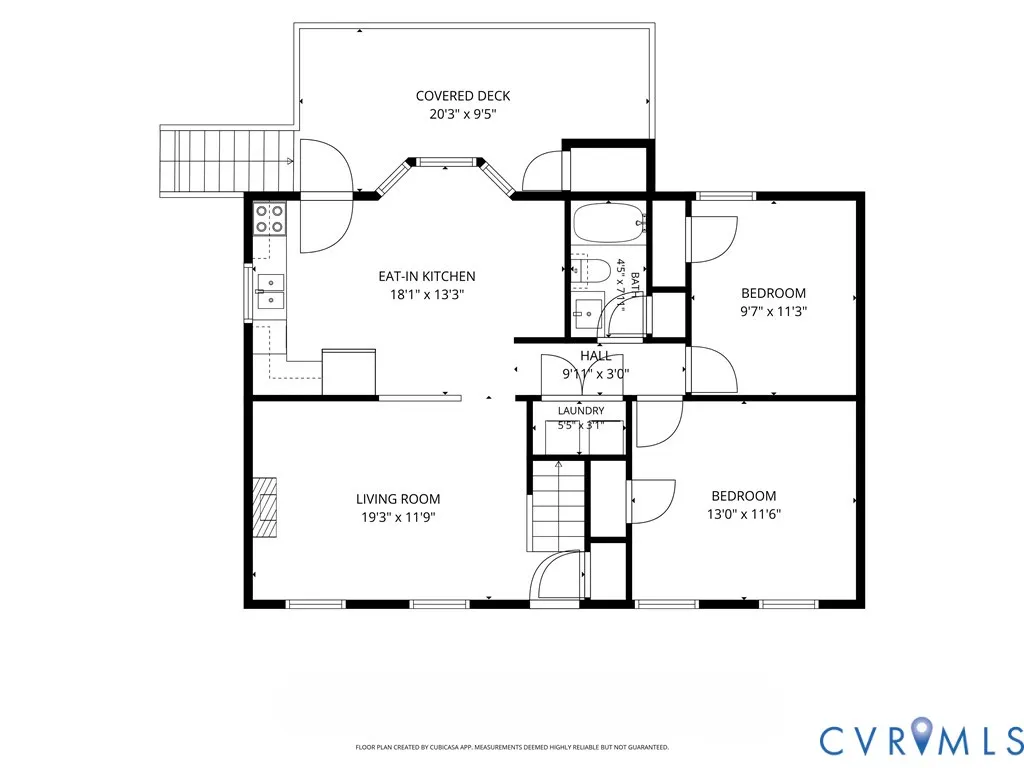
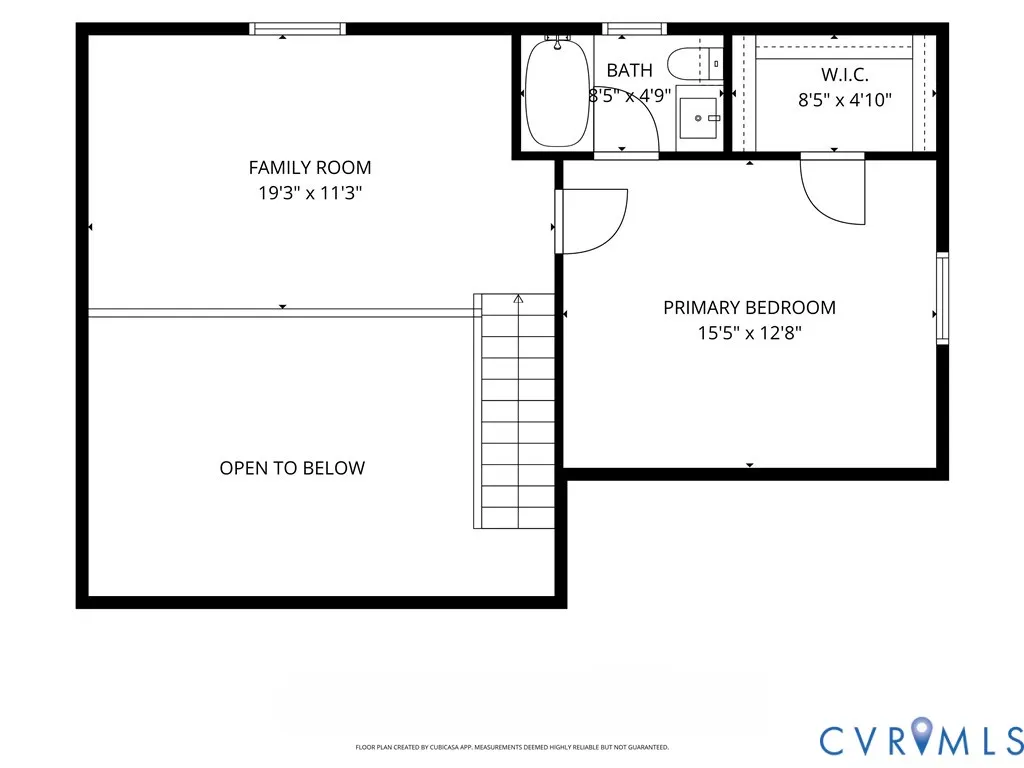
Adorable Cape Cod offering more than 1,500 square feet of thoughtfully designed living space in the desirable Deer Run community! From the moment you arrive, you'll appreciate the charming curb appeal and welcoming front porch. Inside, the vaulted ceiling in the living room creates an open, airy feel, while the beautifully refinished hardwood floors and abundant natural light make the space warm and inviting. The bright eat-in kitchen is equipped with stainless steel appliances, ample cabinet space, and direct access to the spacious deck and backyard. The first floor offers two bedrooms and a beautifully updated full bath. Upstairs, the loft overlooking the living room provides a versatile flex space ideal for a home office, lounge, play area, or additional living space before leading to the generously sized primary suite with a walk-in closet and an updated en-suite bath. Step outside to enjoy the spacious deck overlooking the fully fenced backyard on a generous 0.45-acre lot. Beyond the fence, the wooded portion of the property extends past the fence line, providing additional privacy and a peaceful natural backdrop. Additional features include a paved driveway and walk-in crawl space with abundant storage. Conveniently located just minutes from Hull Street Road, you'll enjoy easy access to shopping, dining, entertainment, Route 288, and other major highways.
| Elementary School | Middle School | High School |
|---|---|---|
| Alberta Smith Elementary School | Bailey Bridge Middle School | Manchester High School |
| Price History | |
|---|---|
| 8/8/2026 | Listed $359,950 |
General Features
| Interior Features | Bedroom on Main Level,Ceiling Fan(s),Cathedral Ceiling(s),Dining Area,Eat-in Kitchen,Loft,Bath in Primary Bedroom,Walk-In Closet(s) |
|---|---|
| Sewer | Public Sewer |
| Heating | Electric,Heat Pump |
| Cooling | Heat Pump |
| Possession | Close Of Escrow |
| Roof | Composition |
| Appliances | Dryer,Dishwasher,Electric Cooking,Electric Water Heater,Microwave,Refrigerator,Smooth Cooktop,Washer |
| Exterior Features | Deck,Porch,Storage,Shed,Paved Driveway |
| Patio/Porch Features | Front Porch,Deck,Porch |
| Architectural Style | Cape Cod |
| Pool Features | None |
| Security Features | Smoke Detector(s) |
| Construction Materials | Drywall,Frame,Hardboard |
| Year Built | 1992 |
| Property SubType | Single Family Residence |
| Tax Year | 2026 |
| Percent Ownership | Individuals |
| County | Chesterfield |
| New Construction | false |
| Property Type | Residential |
| Subdivision Name | Deer Run |
| Garage Y/N | false |
| Total Rooms | 6 |
| Full Baths | 2 |
| Status | Pending |
| Directions | Hull Street Rd (360) to Deer Run Dr, Left on Native Dancer Dr, House on Left |
| High School | Manchester |
| Zoning Description | R12 |
| MLS Area | 54 - Chesterfield |
| Lot Size Units | Acres |
| Waterfront Y/N | false |
| Elementary School | Alberta Smith |
| Year Built Details | Actual |
| Tax Annual Amount | 2768.79 |
| Middle/Junior High School | Bailey Bridge |
| Property Condition | Resale |
| Days on Market | 3 |
| Standard Status | Pending |
| Occupancy Type | Owner |
| Tax Assessed Value | 311100 |
| Tax Lot | 7 |
| Ownership Type | Sole Proprietor |
| Property Sub Type Additional | Single Family Residence |
Interior Features
| Basement | Crawl Space |
|---|---|
| Flooring | Partially Carpeted,Wood |
| Total Stories | 1 |
| Basement (Y/N) | false |
| Air Conditioning Y/N | true |
| Heating Y/N | true |
| BuyerOfficeEmail | chad@seayrealestate.com |
| Laundry Features | Washer Hookup,Dryer Hookup |
| Total Bedrooms | 3 |
| LivingAreaSource | Assessor |
| Total Baths | 2 |
Exterior Features
| Fencing | Back Yard,Fenced |
|---|---|
| Parking Features | Driveway,Paved |
| Water Source | Public |
| Lot Size Area | 0.447 |
| Lot Size Acres | 0.447 |
Amenities
- Foreclosure
- Views
- Short Sale
- New Construction
- Adult 55+
- Lease To Own
- No HOA Fees
- Furnished
- Primary On Main
- Air Conditioning
- Seller Finance
- Green
- Fixer Upper
- Horse
- Golf
- Fireplace
- Deck
- Garage
- Basement
- Pool
Property vs Single Family Average in 23112
Price
Taxes
Year Built
In The Neighborhood
Just Listed
Williamsburg
$ 455,000
2912 Lancaster Ct
Williamsburg, VA 23185
- Type
- Single Family
- Size
- 1,523 SqFt
- Rooms
- 3 Beds + 2.5 Baths
Just Listed
Williamsburg
$ 455,000
2912 Lancaster Court
Williamsburg, VA 23185
- Type
- Single Family
- Size
- 1,523 SqFt
- Rooms
- 3 Beds + 2.5 Baths
Open House
Chesterfield
$ 389,000
7300 Key Deer Court
Chesterfield, VA 23112
- Type
- Single Family
- Size
- 1,573 SqFt
- Rooms
- 4 Beds + 2.5 Baths
Midlothian
$ 315,000
7224 Full Rack Drive
Midlothian, VA 23112
- Type
- Single Family
- Size
- 1,296 SqFt
- Rooms
- 4 Beds + 2 Baths
Primary On Main
Midlothian
$ 348,995
13719 Buck Rub Drive
Midlothian, VA 23112
- Type
- Single Family
- Size
- 1,326 SqFt
- Rooms
- 4 Beds + 2 Baths
Midlothian
$ 375,000
7707 Secretariat Court
Midlothian, VA 23112
- Type
- Single Family
- Size
- 1,656 SqFt
- Rooms
- 3 Beds + 2.5 Baths
Primary On Main
Midlothian
$ 338,000
7336 Key Deer Circle
Midlothian, VA 23112
- Type
- Single Family
- Size
- 1,248 SqFt
- Rooms
- 3 Beds + 2 Baths
Midlothian
$ 349,777
13602 Velvet Antler Place
Midlothian, VA 23112
- Type
- Single Family
- Size
- 1,296 SqFt
- Rooms
- 4 Beds + 2 Baths
Midlothian
$ 449,900
13911 Deer Thicket Lane
Midlothian, VA 23112
- Type
- Single Family
- Size
- 2,532 SqFt
- Rooms
- 4 Beds + 3.5 Baths
Midlothian
$ 399,900
8230 Seattle Slew Terrace
Midlothian, VA 23112
- Type
- Single Family
- Size
- 2,016 SqFt
- Rooms
- 3 Beds + 2.5 Baths
Primary On Main
Midlothian
$ 350,000
7248 Full Rack Drive
Midlothian, VA 23112
- Type
- Single Family
- Size
- 1,328 SqFt
- Rooms
- 4 Beds + 2 Baths
 Copyright© 2026 REIN Inc. Information Deemed Reliable But Not Guaranteed. The listings data displayed on this medium comes in part from the Real Estate Information Network Inc.(REIN) and has been authorized by participating listing Broker Members of REIN for display. REIN's listings are based upon Data submitted by its Broker Members, and REIN therefore makes no representation or warranty regarding the accuracy of the Data. All users of REIN's listings database should confirm the accuracy of
 All or a portion of the multiple listing information is provided by the Central Virginia Regional Multiple Listing Service, LLC, from a copyrighted compilation of listings. All CVR MLS information provided is deemed reliable but is not guaranteed accurate. The compilation of listings and each individual listing are ©2026 Central Virginia Regional Multiple Listing Service, LLC. All rights reserved.
All MLS listings are © 2026 Central Virginia Regional Multiple Listing Service, LLC. All
All or a portion of the multiple listing information is provided by the Central Virginia Regional Multiple Listing Service, LLC, from a copyrighted compilation of listings. All CVR MLS information provided is deemed reliable but is not guaranteed accurate. The compilation of listings and each individual listing are ©2026 Central Virginia Regional Multiple Listing Service, LLC. All rights reserved.
All MLS listings are © 2026 Central Virginia Regional Multiple Listing Service, LLC. All
 All or a portion of the multiple listing information is provided by the Williamsburg Multiple Listing Service, LLC, from a copyrighted compilation of listings. All WMLS information provided is deemed reliable but is not guaranteed accurate. The compilation of listings and each individual listing are ©2026 Central Virginia Regional Multiple Listing Service, LLC. All rights reserved.
All MLS listings are © 2026 Williamsburg Multiple Listing Service, LLC. All rights reserved. No one may copy and/or repost these MLS listings, or any portion thereof, without the written permission of an authorized officer of the Williamsburg Multiple Listing Service, LLC.
All listings with the WMLS logo are provided courtesy of the IDX program.
Last Updated: September 24, 2026 8:37 AM UTC
All or a portion of the multiple listing information is provided by the Williamsburg Multiple Listing Service, LLC, from a copyrighted compilation of listings. All WMLS information provided is deemed reliable but is not guaranteed accurate. The compilation of listings and each individual listing are ©2026 Central Virginia Regional Multiple Listing Service, LLC. All rights reserved.
All MLS listings are © 2026 Williamsburg Multiple Listing Service, LLC. All rights reserved. No one may copy and/or repost these MLS listings, or any portion thereof, without the written permission of an authorized officer of the Williamsburg Multiple Listing Service, LLC.
All listings with the WMLS logo are provided courtesy of the IDX program.
Last Updated: September 24, 2026 8:37 AM UTC
