
Eco Friendly











Address
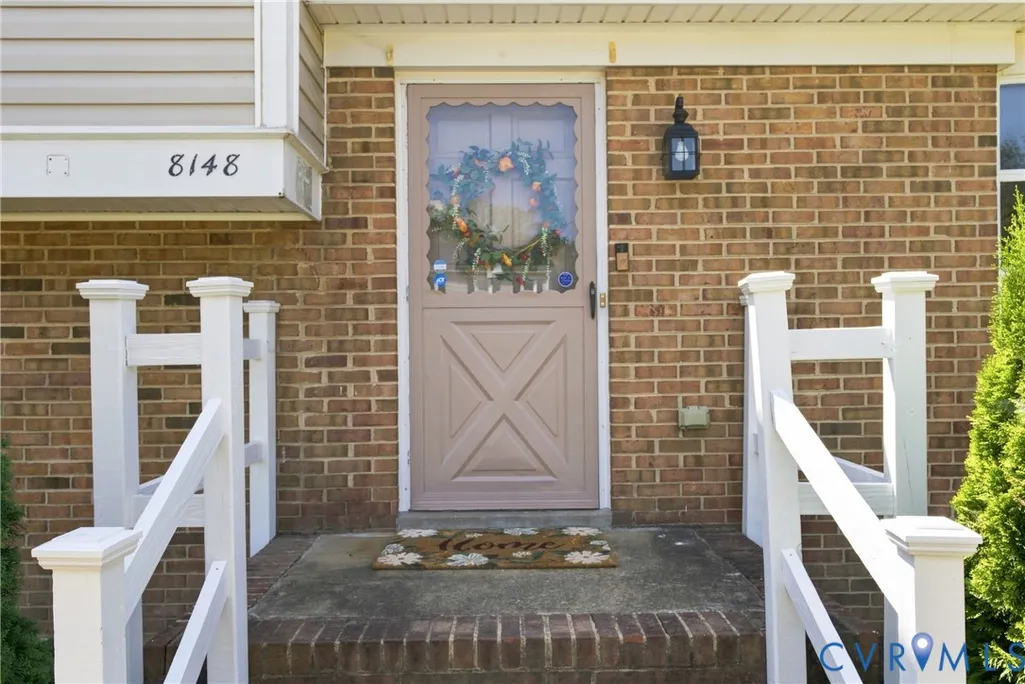
8148 Indian Springs Road, North Chesterfield, VA
Price
$ 375,000
Property Attributes
- MLS#2620769
- TypeSingle Family
- Listing Status Pending
- CountyChesterfield
- CityNorth Chesterfield
- Area52 - Chesterfield
- NeighborhoodIndian Springs - Chest
- Zip23237
- Style
- Year Built1975
- Taxes$ 2849
- Price$ 375,000
- Bedrooms3
- Full Bathrooms2
- Half Bathrooms1
- Sqr Footage2187
- Lot Size0.471 Acres
Data Source:
Central Virginia Regional MLS (CVRMLS)
Property Description
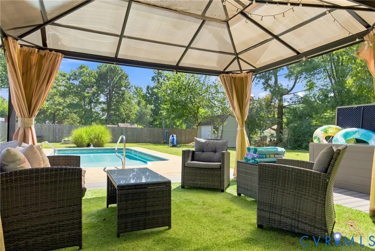
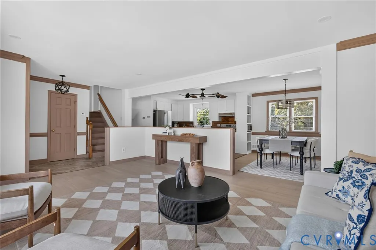
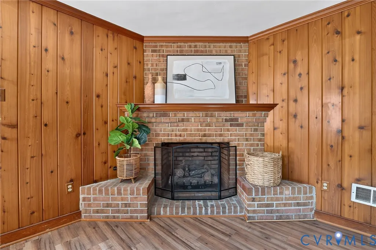
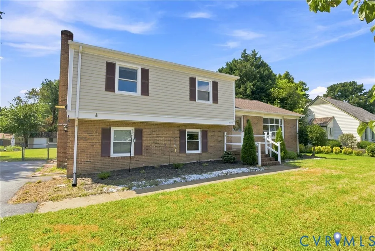
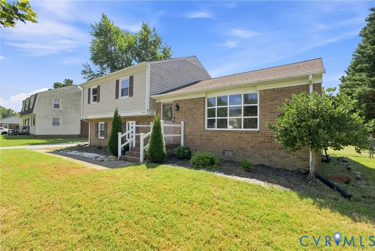
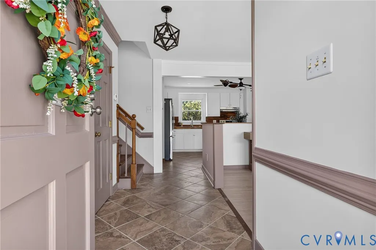
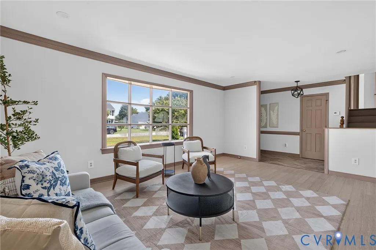
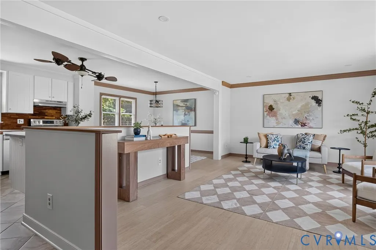
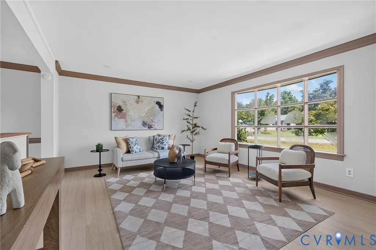
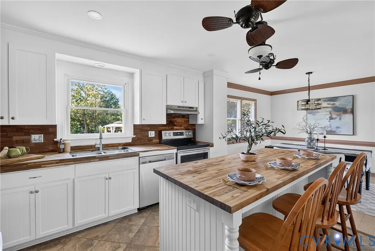
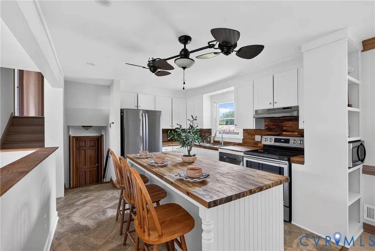
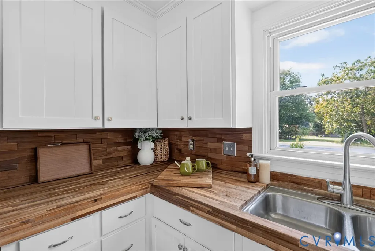
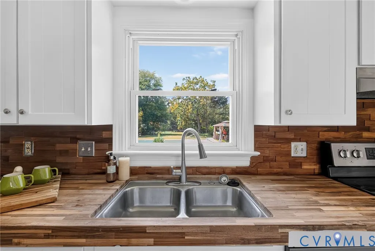
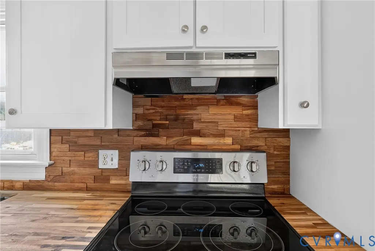
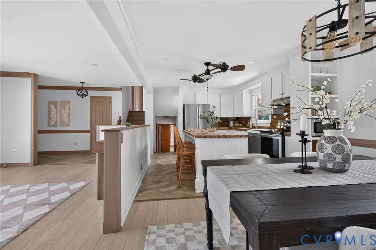
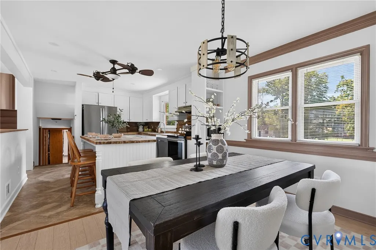
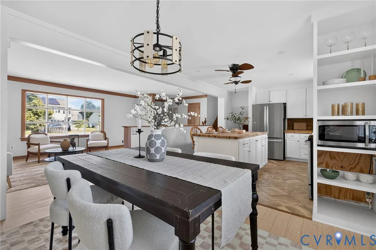
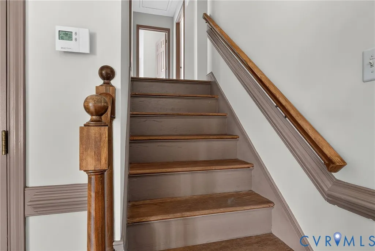
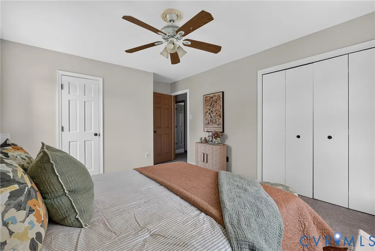
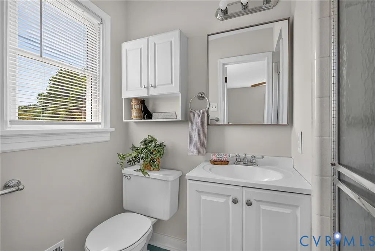
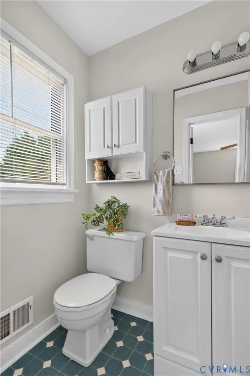
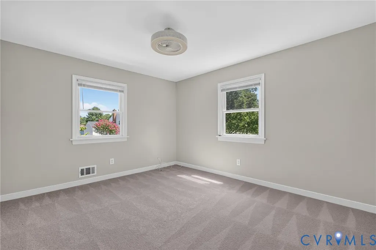
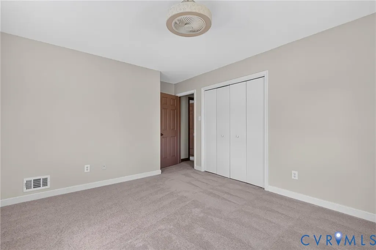
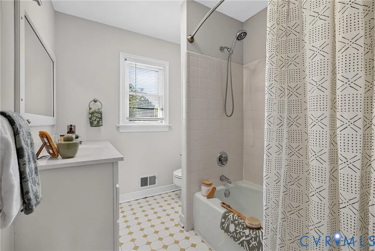
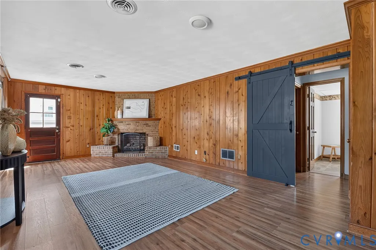
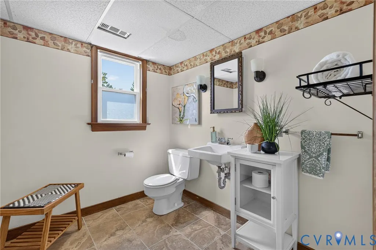
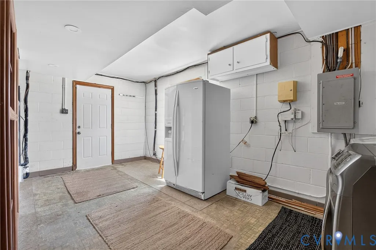
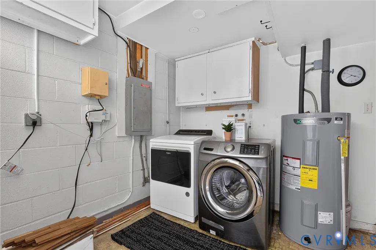
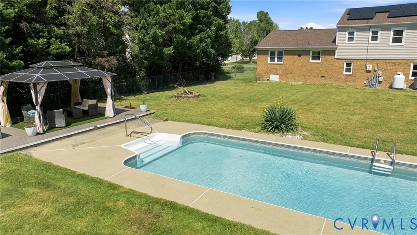
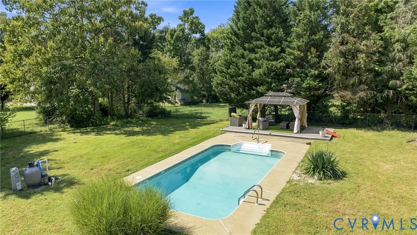
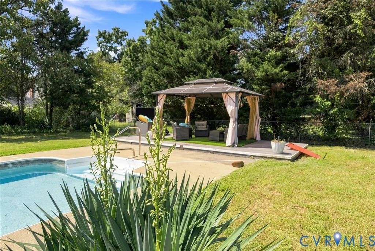
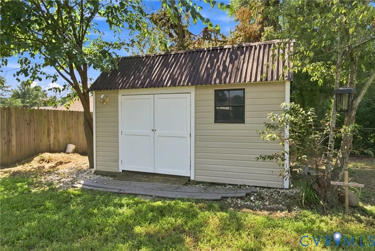
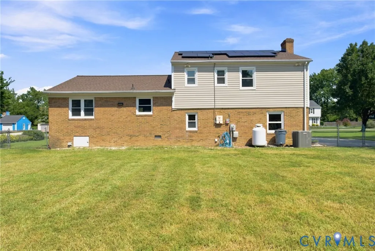
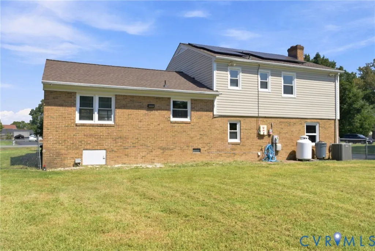
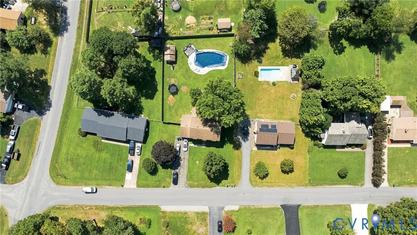
Welcome to the quiet community of Indian Springs! Fresh interior paint, new upstairs carpet, and inviting gathering spaces make this well-cared-for home ready to enjoy. A low-maintenance brick and vinyl exterior, a 30-year roof installed in 2022, and vinyl tilt-in windows add to its appeal. Step inside to an open-concept main level with plenty of space to gather. From the large bay window to the oversized butcher-block kitchen island, this home offers a warm welcome and room to connect. Stainless steel appliances, bamboo flooring, abundant cabinetry, and updated lighting complete the space, and four bar chairs can convey. Downstairs, a spacious den pairs charming wood paneling with a gas fireplace for a comfortable place to unwind. A half bath and large utility room with laundry and generous storage complete this level. Upstairs, you’ll find three freshly painted bedrooms with new carpet, including a spacious primary bedroom with an ensuite bathroom. A second full bathroom serves the additional bedrooms. Updates include a Lennox heat pump (2022) and solar panels (2022) to help offset electricity costs. Set on a level, sunny half-acre lot, the home offers plenty to enjoy outside, too. An in-ground pool and gazebo invite you to enjoy the lingering summer heat and relaxing afternoons, while the fenced backyard has room for pets, gardening, and outdoor fun. A 10' × 15' shed provides convenient storage for tools and outdoor gear. All just minutes from parks, shopping, and dining, and approximately 20 minutes from Richmond International Airport.
| Elementary School | Middle School | High School |
|---|---|---|
| Beulah Elementary School | Salem Middle School | Bird High School |
| Price History | |
|---|---|
| 9/9/2026 | Listed $375,000 |
General Features
| Interior Features | Bay Window,Ceiling Fan(s),Dining Area,Eat-in Kitchen,Fireplace,High Speed Internet,Kitchen Island,Bath in Primary Bedroom,Recessed Lighting,Cable TV,Wired for Data,Workshop |
|---|---|
| Sewer | Public Sewer |
| Heating | Electric,Heat Pump |
| Cooling | Electric |
| Possession | Close Of Escrow |
| Roof | Shingle |
| Appliances | Dishwasher,Electric Cooking,Electric Water Heater,Refrigerator,Range Hood,Stove |
| Exterior Features | Storage,Shed,Paved Driveway |
| Patio/Porch Features | Front Porch |
| Architectural Style | Tri-Level |
| Pool Features | In Ground,Pool,Vinyl |
| Construction Materials | Brick,Drywall,Frame,Vinyl Siding |
| Year Built | 1975 |
| Stories | 2 |
| Levels | Two,Multi/Split |
| Property SubType | Single Family Residence |
| Tax Year | 2026 |
| Percent Ownership | Individuals |
| County | Chesterfield |
| New Construction | false |
| Property Type | Residential |
| Energy Efficient | Solar Panel(s) |
| Subdivision Name | Indian Springs - Chest |
| Garage Y/N | false |
| Green Energy Generation | Solar |
| Other Structures | Gazebo |
| Total Rooms | 7 |
| Full Baths | 2 |
| Status | Pending |
| Directions | Chippenham Pkwy to E on Hopkins Rd. R on Inca, R on Indian Springs Rd. Or 288 to W on Iron Bridge Rd (Rt 10). R on Kingsland Rd, L on Chochise Tr, R on Inca, L on Indian Springs Rd |
| High School | Bird |
| Zoning Description | R7 |
| MLS Area | 52 - Chesterfield |
| Lot Size Units | Acres |
| Waterfront Y/N | false |
| Elementary School | Beulah |
| Year Built Details | Actual |
| Tax Annual Amount | 2849.78 |
| Middle/Junior High School | Salem |
| Property Condition | Resale |
| Days on Market | 2 |
| Standard Status | Pending |
| Occupancy Type | Owner |
| Tax Assessed Value | 320200 |
| Tax Lot | 15 |
| Ownership Type | Sole Proprietor |
| Property Sub Type Additional | Single Family Residence |
Interior Features
| Basement | Crawl Space |
|---|---|
| Flooring | Bamboo,Ceramic Tile,Partially Carpeted |
| Total Fireplaces | 1 |
| Fireplace Features | Gas |
| Total Stories | 2 |
| Basement (Y/N) | false |
| Air Conditioning Y/N | true |
| Heating Y/N | true |
| Window Features | Thermal Windows |
| Fireplace Y/N | true |
| Half Baths | 1 |
| BuyerOfficeEmail | nick.dambrosia@LNF.com |
| Laundry Features | Washer Hookup,Dryer Hookup |
| Total Bedrooms | 3 |
| LivingAreaSource | Assessor |
| Total Baths | 3 |
Exterior Features
| Fencing | Back Yard,Chain Link,Fenced |
|---|---|
| Parking Features | Driveway,Paved |
| Lot Features | Cleared,Level |
| Water Source | Public |
| Lot Size Area | 0.471 |
| Foundation Details | Slab |
| Lot Size Acres | 0.471 |
| Door Features | Storm Door(s) |
Amenities
- Foreclosure
- Views
- Short Sale
- New Construction
- Adult 55+
- Lease To Own
- No HOA Fees
- Furnished
- Primary On Main
- Air Conditioning
- Seller Finance
- Green
- Fixer Upper
- Horse
- Golf
- Fireplace
- Deck
- Garage
- Basement
- Pool
Property vs Single Family Average in 23237
Price
Taxes
Year Built
In The Neighborhood
Primary On Main
North Chesterfield
$ 419,000
4916 Cochise Trail
North Chesterfield, VA 23237
- Type
- Single Family
- Size
- 2,444 SqFt
- Rooms
- 4 Beds + 3 Baths
North Chesterfield
$ 404,900
4524 Old Mesa Drive
North Chesterfield, VA 23237
- Type
- Single Family
- Size
- 2,385 SqFt
- Rooms
- 4 Beds + 2.5 Baths
 Copyright© 2026 REIN Inc. Information Deemed Reliable But Not Guaranteed. The listings data displayed on this medium comes in part from the Real Estate Information Network Inc.(REIN) and has been authorized by participating listing Broker Members of REIN for display. REIN's listings are based upon Data submitted by its Broker Members, and REIN therefore makes no representation or warranty regarding the accuracy of the Data. All users of REIN's listings database should confirm the accuracy of
 All or a portion of the multiple listing information is provided by the Central Virginia Regional Multiple Listing Service, LLC, from a copyrighted compilation of listings. All CVR MLS information provided is deemed reliable but is not guaranteed accurate. The compilation of listings and each individual listing are ©2026 Central Virginia Regional Multiple Listing Service, LLC. All rights reserved.
All MLS listings are © 2026 Central Virginia Regional Multiple Listing Service, LLC. All
All or a portion of the multiple listing information is provided by the Central Virginia Regional Multiple Listing Service, LLC, from a copyrighted compilation of listings. All CVR MLS information provided is deemed reliable but is not guaranteed accurate. The compilation of listings and each individual listing are ©2026 Central Virginia Regional Multiple Listing Service, LLC. All rights reserved.
All MLS listings are © 2026 Central Virginia Regional Multiple Listing Service, LLC. All
 All or a portion of the multiple listing information is provided by the Williamsburg Multiple Listing Service, LLC, from a copyrighted compilation of listings. All WMLS information provided is deemed reliable but is not guaranteed accurate. The compilation of listings and each individual listing are ©2026 Central Virginia Regional Multiple Listing Service, LLC. All rights reserved.
All MLS listings are © 2026 Williamsburg Multiple Listing Service, LLC. All rights reserved. No one may copy and/or repost these MLS listings, or any portion thereof, without the written permission of an authorized officer of the Williamsburg Multiple Listing Service, LLC.
All listings with the WMLS logo are provided courtesy of the IDX program.
Last Updated: September 22, 2026 4:42 AM UTC
All or a portion of the multiple listing information is provided by the Williamsburg Multiple Listing Service, LLC, from a copyrighted compilation of listings. All WMLS information provided is deemed reliable but is not guaranteed accurate. The compilation of listings and each individual listing are ©2026 Central Virginia Regional Multiple Listing Service, LLC. All rights reserved.
All MLS listings are © 2026 Williamsburg Multiple Listing Service, LLC. All rights reserved. No one may copy and/or repost these MLS listings, or any portion thereof, without the written permission of an authorized officer of the Williamsburg Multiple Listing Service, LLC.
All listings with the WMLS logo are provided courtesy of the IDX program.
Last Updated: September 22, 2026 4:42 AM UTC
