
Waterfront - New Construction
Address
2226 Highland Drive, Powhatan, VA
Price
$ 475,000
Property Attributes
- MLS#2620758
- TypeSingle Family
- Listing Status Active
- CountyPowhatan
- CityPowhatan
- Area66 - Powhatan
- NeighborhoodLake Shawnee
- Zip23139
- Style
- Year Built2026
- Taxes$ 615
- Price$ 475,000
- Bedrooms4
- Full Bathrooms3
- Half Bathrooms0
- Sqr Footage1775
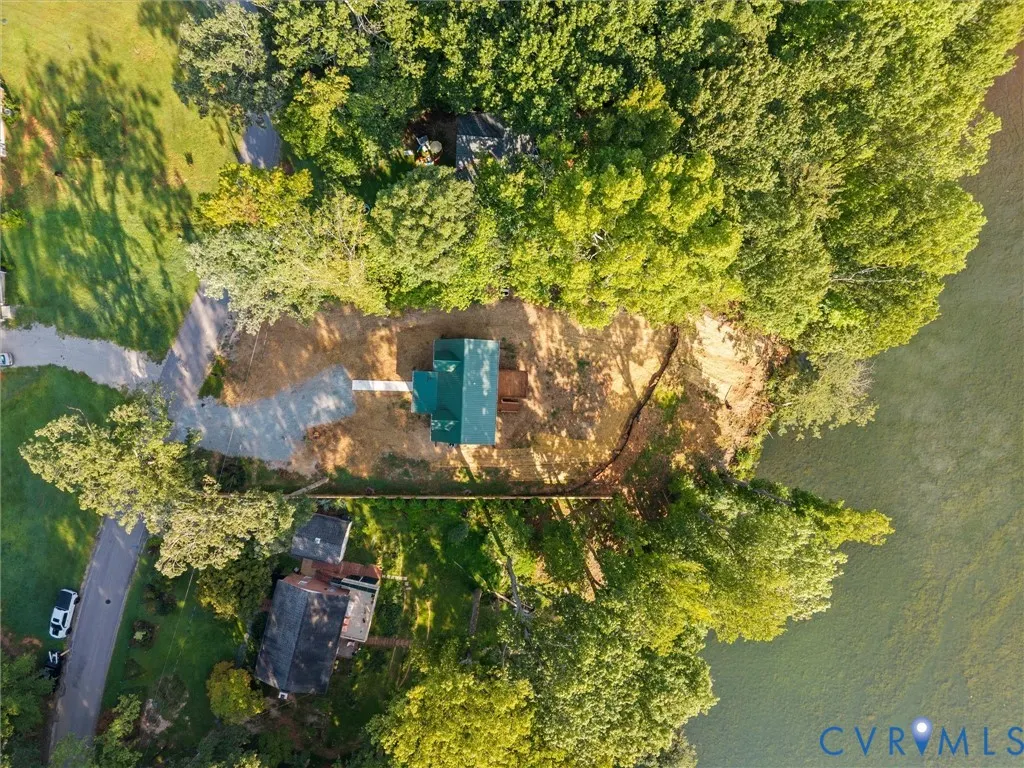
- Lot Size0.5 Acres
Data Source:
Central Virginia Regional MLS (CVRMLS)
Property Description
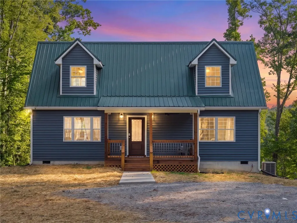
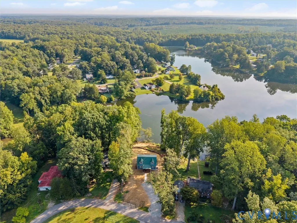
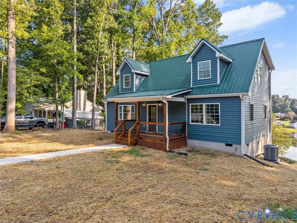
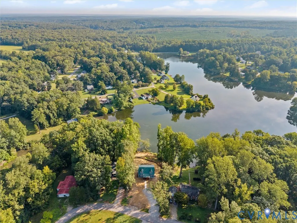
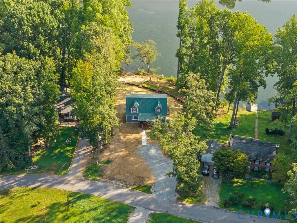
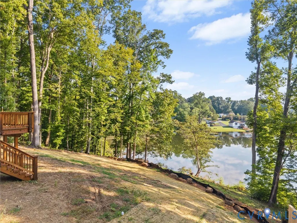
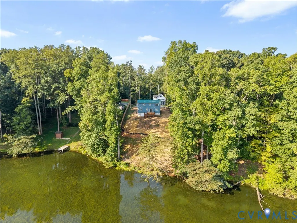
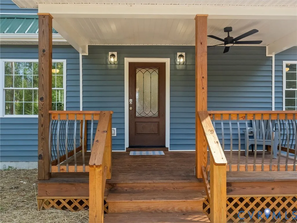
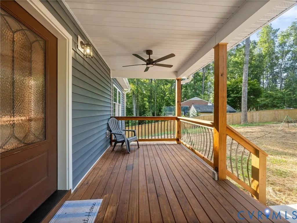
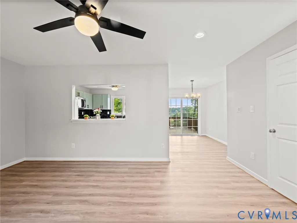
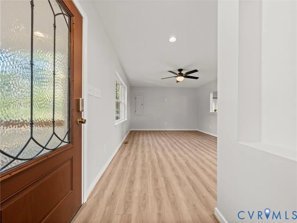
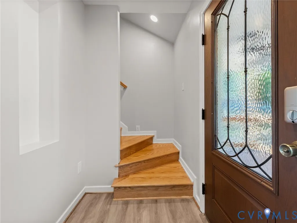
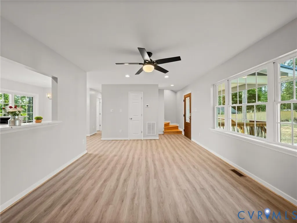
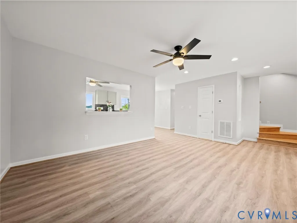
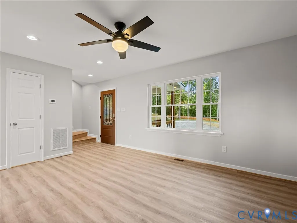
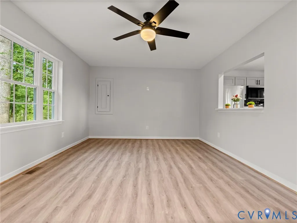
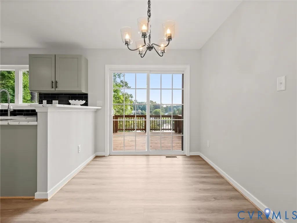
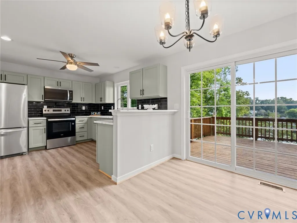
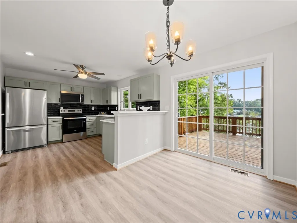
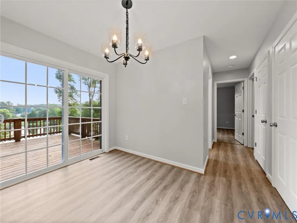
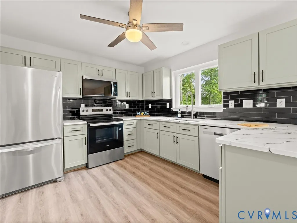
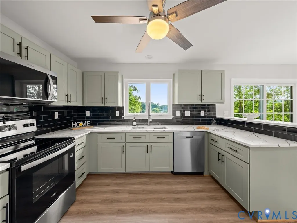
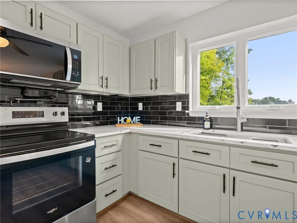
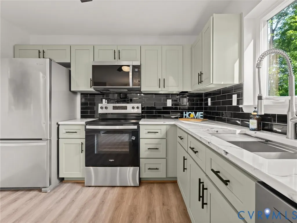
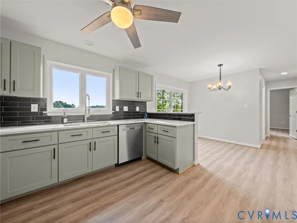
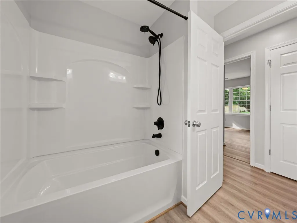
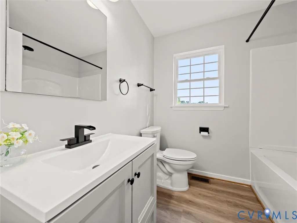
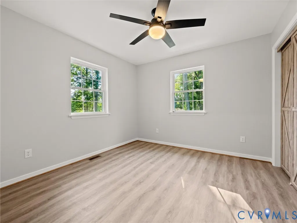
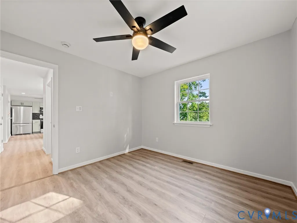
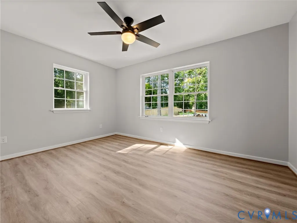
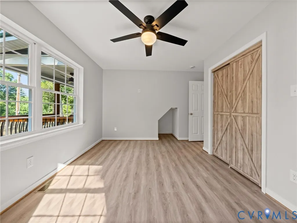
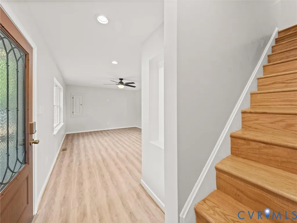
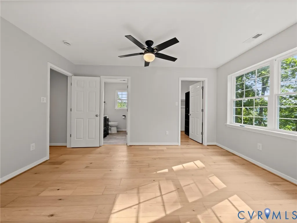
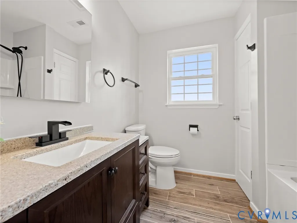
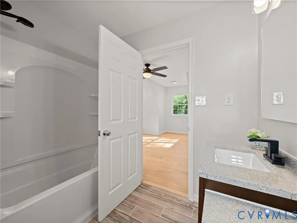
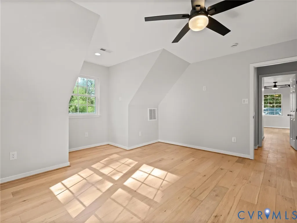
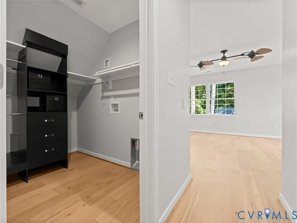
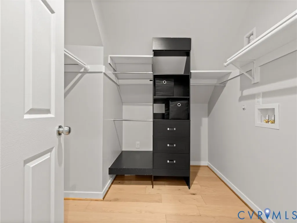
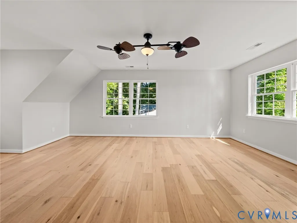
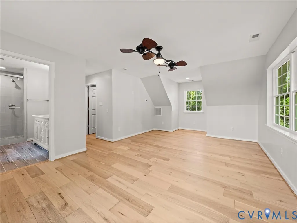
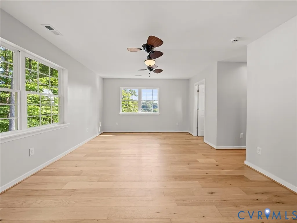
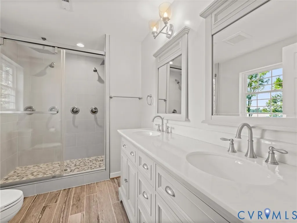
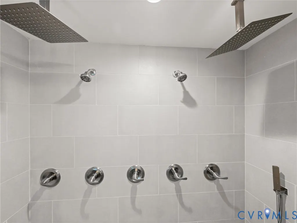
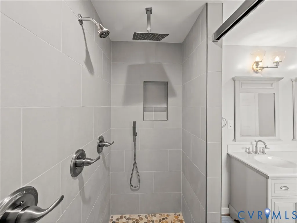
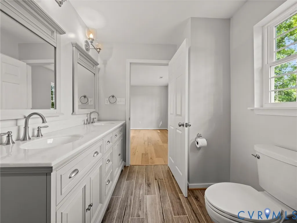
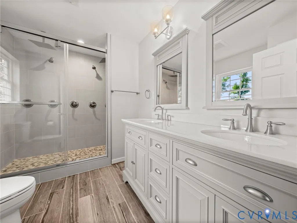
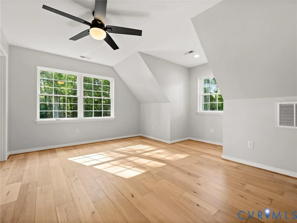
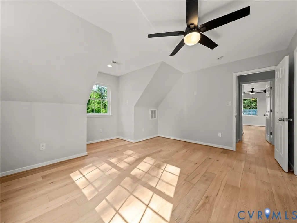
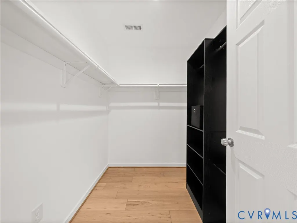
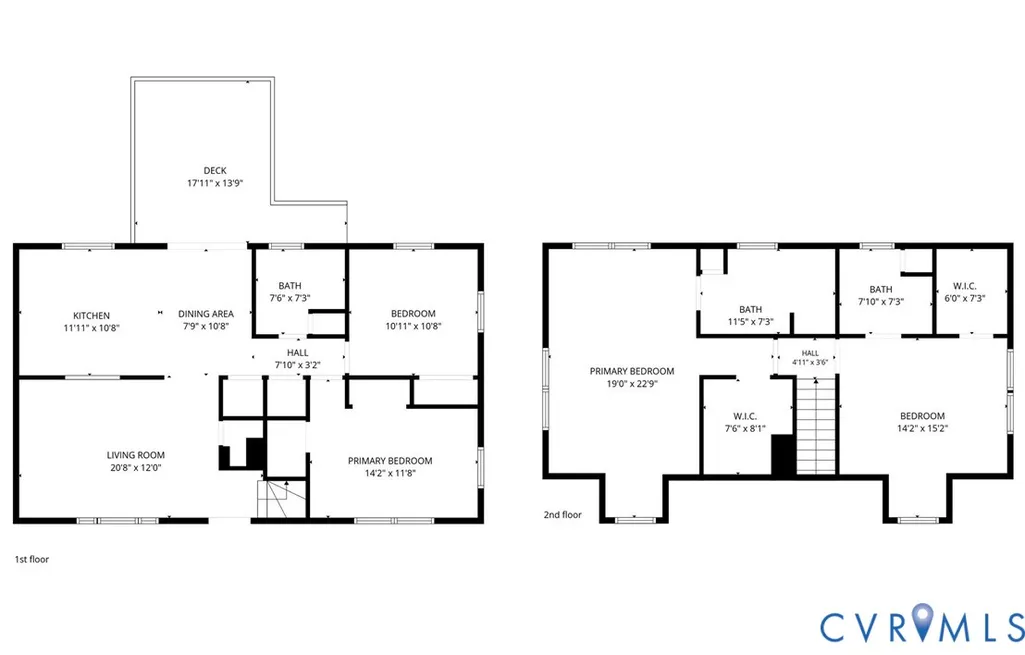
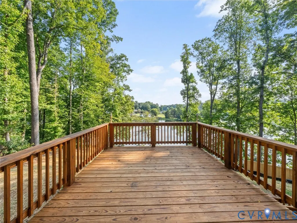
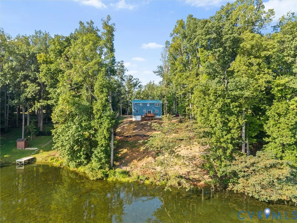
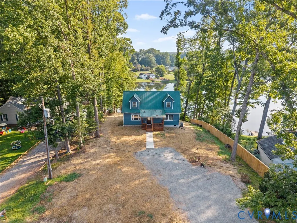
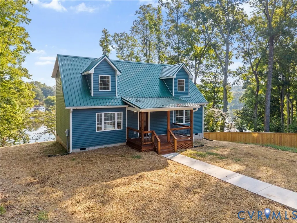
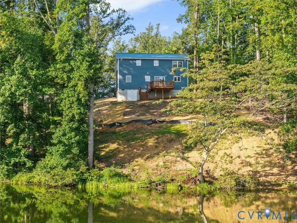
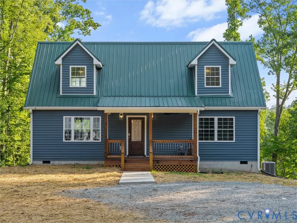
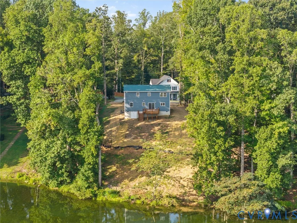
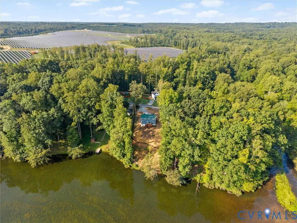
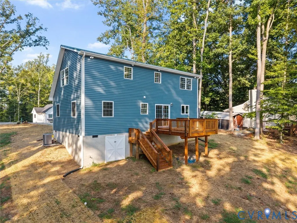
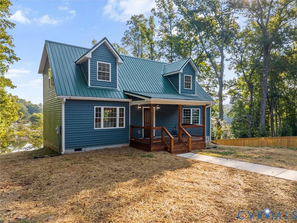
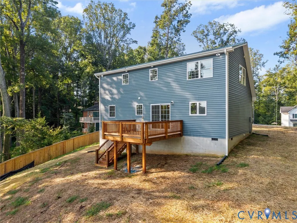
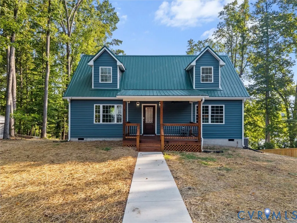
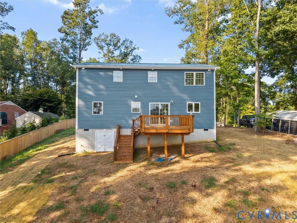
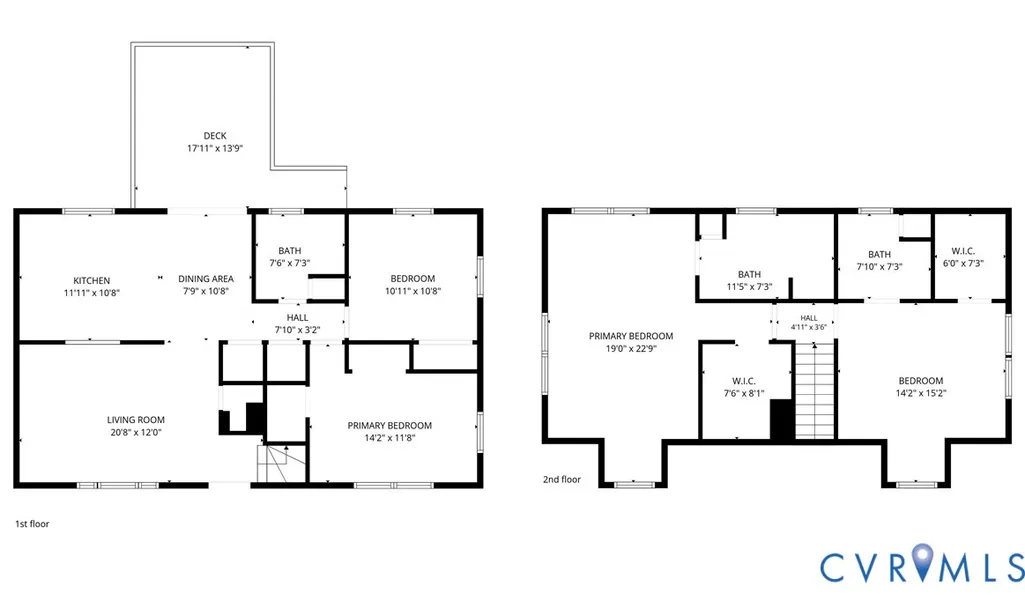
Welcome to 2226 Highland Drive, a stunning new construction waterfront home in the desirable Lake Shawnee community, where breathtaking million-dollar lake views provide the perfect backdrop for everyday living. Situated on a half-acre lot with a brand-new gravel driveway, this thoughtfully designed home offers quality craftsmanship, modern finishes, and an exceptional layout featuring 4 bedrooms and 3 full baths. The inviting exterior showcases low-maintenance vinyl siding, a durable metal roof, a freshly poured concrete walkway, and a spacious country front porch with natural wood accents and a ceiling fan. Inside, LVP flooring flows throughout the entire first level, complemented by recessed lighting, abundant natural light, and a welcoming open-concept floor plan. The family room opens seamlessly into the dining area and beautifully appointed kitchen featuring granite countertops, a subway tile backsplash, SS Whirlpool appliances, and soft-close solid wood dovetail cabinetry. Sliding glass doors lead to the freshly stained rear deck overlooking the newly seeded backyard and sparkling lake beyond, creating the perfect setting for unwinding with spectacular waterfront views. The first floor offers two generously sized bedrooms, each with lighted ceiling fans and charming barn door closets, along with a full hall bath featuring an upgraded vanity and tub/shower combination. Upstairs, engineered hardwood flooring extends throughout both expansive primary suites. The true owner's retreat features a massive walk-in closet with custom built-ins, an optional second-floor laundry hookup, and a luxurious ensuite bath complete with a marble top double vanity, designer lighting, floor-to-ceiling tiled shower, dual rainfall showerheads, dual body sprays, handheld wand, and river rock tile flooring for a true spa-like experience. The second upstairs suite also offers a spacious walk-in closet with built-ins and a private ensuite bath with tile flooring and a tub/shower combination. A must see!
| Elementary School | Middle School | High School |
|---|---|---|
| Flat Rock Elementary School | Powhatan Middle School | Powhatan High School |
| Price History | |
|---|---|
| 9/2/2026 | Listed $475,000 |
General Features
| Interior Features | Bedroom on Main Level,Ceiling Fan(s),Dining Area,Double Vanity,Granite Counters,Bath in Primary Bedroom,Recessed Lighting,Walk-In Closet(s) |
|---|---|
| Sewer | Septic Tank |
| Heating | Electric,Heat Pump |
| Cooling | Electric |
| Possession | Close Of Escrow |
| Roof | Metal |
| Appliances | Dishwasher,Electric Cooking,Electric Water Heater,Microwave,Oven,Refrigerator,Smooth Cooktop,Stove,Water Heater |
| Exterior Features | Deck,Porch,Unpaved Driveway |
| HOA | 125 |
| Patio/Porch Features | Front Porch,Deck,Porch |
| Architectural Style | Cape Cod,Two Story |
| Pool Features | None |
| Construction Materials | Drywall,Frame,Vinyl Siding |
| Year Built | 2026 |
| Stories | 2 |
| Levels | Two |
| Property SubType | Single Family Residence |
| Tax Year | 2025 |
| Percent Ownership | Individuals |
| Waterfront Features | Lake,Walk to Water,Waterfront |
| Assoc Fee Paid Per | Annually |
| County | Powhatan |
| New Construction | true |
| Property Type | Residential |
| Home Owner Assoc | true |
| Subdivision Name | Lake Shawnee |
| Garage Y/N | false |
| Total Rooms | 7 |
| Full Baths | 3 |
| Status | Active |
| Directions | GPS |
| High School | Powhatan |
| Body of Water | Lake Shawnee |
| Zoning Description | R-U |
| MLS Area | 66 - Powhatan |
| Lot Size Units | Acres |
| Waterfront Y/N | true |
| Elementary School | Flat Rock |
| Year Built Details | Approximate |
| Tax Annual Amount | 615.75 |
| Middle/Junior High School | Powhatan |
| Property Condition | New Construction |
| Virtual Tour | https://my.matterport.com/show/?m=uYQoU9Sic9B |
| Days on Market | 14 |
| Standard Status | Active |
| Occupancy Type | Vacant |
| Tax Assessed Value | 85300 |
| Tax Lot | 10 |
| Ownership Type | Sole Proprietor |
| Property Sub Type Additional | Single Family Residence |
Interior Features
| Basement | Crawl Space |
|---|---|
| Flooring | Vinyl,Wood |
| Total Stories | 2 |
| Basement (Y/N) | false |
| Air Conditioning Y/N | true |
| Heating Y/N | true |
| Laundry Features | Washer Hookup,Dryer Hookup |
| Total Bedrooms | 4 |
| LivingAreaSource | Owner |
| Total Baths | 3 |
Exterior Features
| Fencing | None,Partial |
|---|---|
| Parking Features | Driveway,Unpaved |
| Water Source | Community/Coop,Shared Well |
| Lot Size Area | 0.5 |
| Lot Size Acres | 0.5 |
Amenities
- Foreclosure
- Views
- Short Sale
- New Construction
- Adult 55+
- Lease To Own
- No HOA Fees
- Furnished
- Primary On Main
- Air Conditioning
- Seller Finance
- Green
- Fixer Upper
- Horse
- Golf
- Fireplace
- Deck
- Garage
- Basement
- Pool
Property vs Single Family Average in 23139
Price
Taxes
Year Built
In The Neighborhood
Powhatan
$ 339,900
2435 Ocala Drive
Powhatan, VA 23139
- Type
- Single Family
- Size
- 1,728 SqFt
- Rooms
- 4 Beds + 2 Baths
Waterfront
Powhatan
$ 499,900
2235 Lakeview Drive
Powhatan, VA 23139
- Type
- Single Family
- Size
- 2,708 SqFt
- Rooms
- 3 Beds + 2 Baths
Waterfront
Powhatan
$ 375,000
2014 Highland Drive
Powhatan, VA 23139
- Type
- Single Family
- Size
- 1,350 SqFt
- Rooms
- 3 Beds + 1.5 Baths
 Copyright© 2026 REIN Inc. Information Deemed Reliable But Not Guaranteed. The listings data displayed on this medium comes in part from the Real Estate Information Network Inc.(REIN) and has been authorized by participating listing Broker Members of REIN for display. REIN's listings are based upon Data submitted by its Broker Members, and REIN therefore makes no representation or warranty regarding the accuracy of the Data. All users of REIN's listings database should confirm the accuracy of
 All or a portion of the multiple listing information is provided by the Central Virginia Regional Multiple Listing Service, LLC, from a copyrighted compilation of listings. All CVR MLS information provided is deemed reliable but is not guaranteed accurate. The compilation of listings and each individual listing are ©2026 Central Virginia Regional Multiple Listing Service, LLC. All rights reserved.
All MLS listings are © 2026 Central Virginia Regional Multiple Listing Service, LLC. All
All or a portion of the multiple listing information is provided by the Central Virginia Regional Multiple Listing Service, LLC, from a copyrighted compilation of listings. All CVR MLS information provided is deemed reliable but is not guaranteed accurate. The compilation of listings and each individual listing are ©2026 Central Virginia Regional Multiple Listing Service, LLC. All rights reserved.
All MLS listings are © 2026 Central Virginia Regional Multiple Listing Service, LLC. All
 All or a portion of the multiple listing information is provided by the Williamsburg Multiple Listing Service, LLC, from a copyrighted compilation of listings. All WMLS information provided is deemed reliable but is not guaranteed accurate. The compilation of listings and each individual listing are ©2026 Central Virginia Regional Multiple Listing Service, LLC. All rights reserved.
All MLS listings are © 2026 Williamsburg Multiple Listing Service, LLC. All rights reserved. No one may copy and/or repost these MLS listings, or any portion thereof, without the written permission of an authorized officer of the Williamsburg Multiple Listing Service, LLC.
All listings with the WMLS logo are provided courtesy of the IDX program.
Last Updated: September 25, 2026 12:11 AM UTC
All or a portion of the multiple listing information is provided by the Williamsburg Multiple Listing Service, LLC, from a copyrighted compilation of listings. All WMLS information provided is deemed reliable but is not guaranteed accurate. The compilation of listings and each individual listing are ©2026 Central Virginia Regional Multiple Listing Service, LLC. All rights reserved.
All MLS listings are © 2026 Williamsburg Multiple Listing Service, LLC. All rights reserved. No one may copy and/or repost these MLS listings, or any portion thereof, without the written permission of an authorized officer of the Williamsburg Multiple Listing Service, LLC.
All listings with the WMLS logo are provided courtesy of the IDX program.
Last Updated: September 25, 2026 12:11 AM UTC
