





















Address
6200 Strongbow Drive, Midlothian, VA
Price
$ 600,000
Property Attributes
- MLS#2620599
- TypeSingle Family
- Listing Status Pending
- CountyChesterfield
- CityMidlothian
- Area62 - Chesterfield
- NeighborhoodFoxcreek
- Zip23120
- Style
- Year Built2022
- Taxes$ 4937
- Price$ 600,000
- Bedrooms3
- Full Bathrooms2
- Half Bathrooms1
- Sqr Footage2770
- Lot Size0.1882 Acres
Data Source:
Central Virginia Regional MLS (CVRMLS)
Property Description
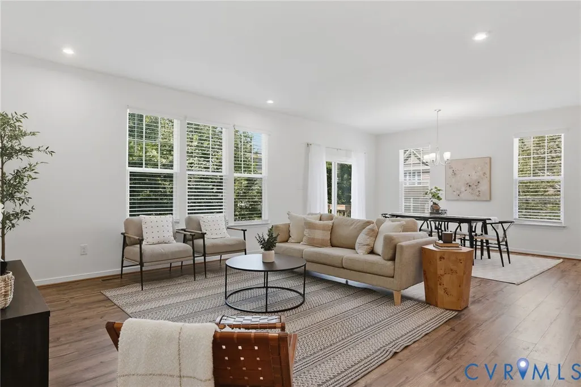
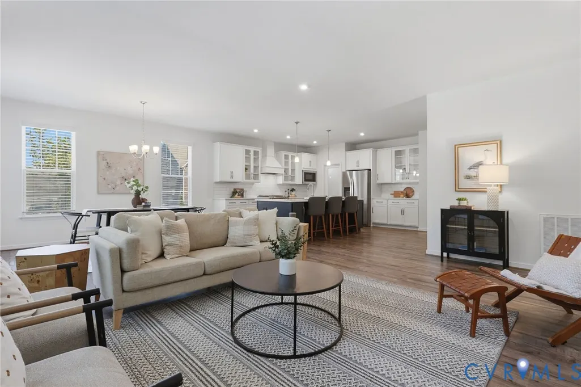
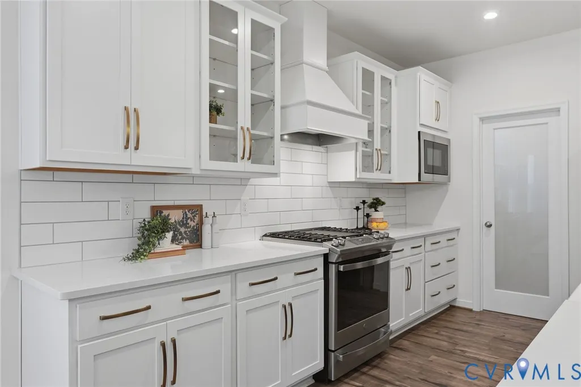
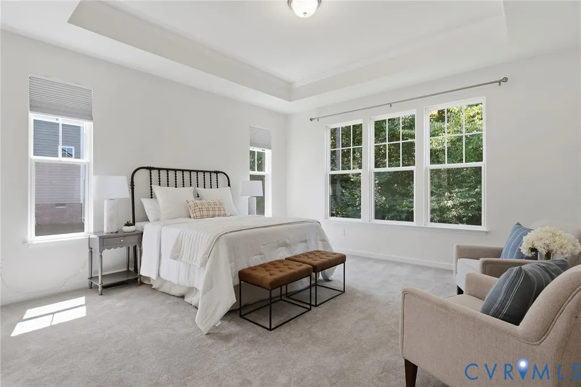
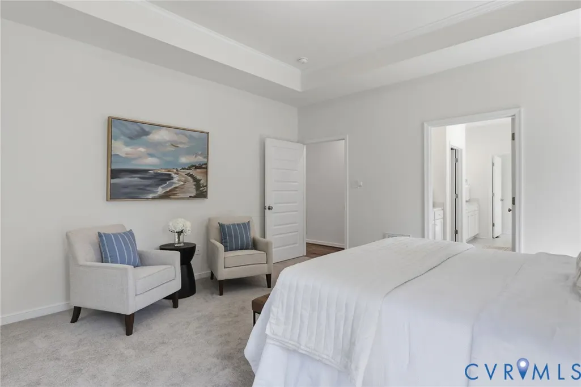
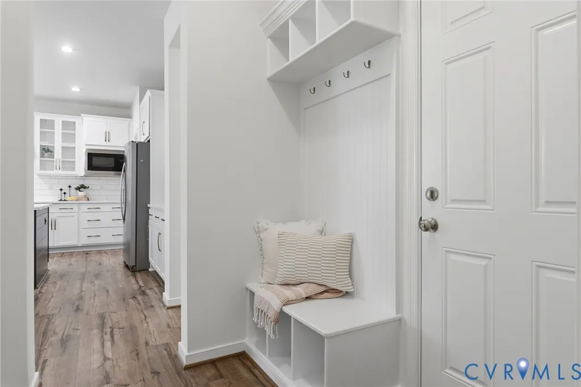
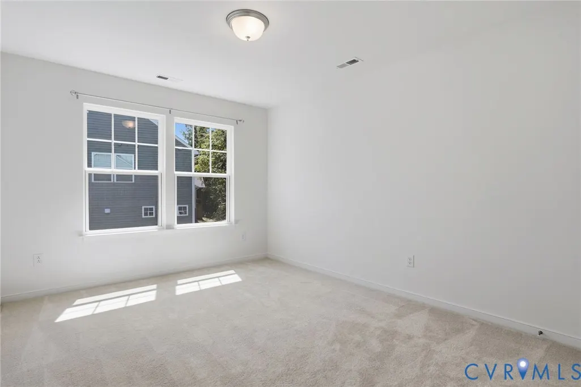
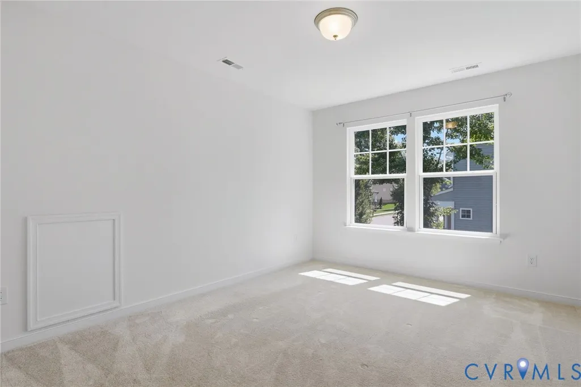
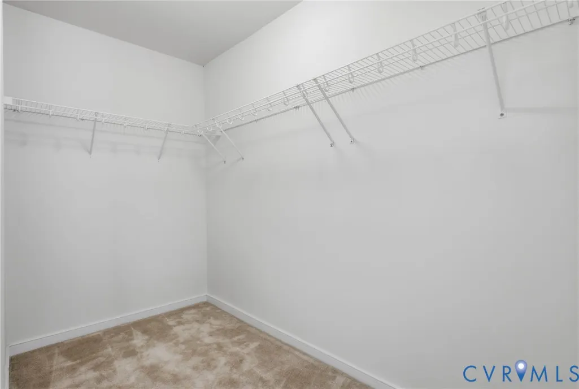
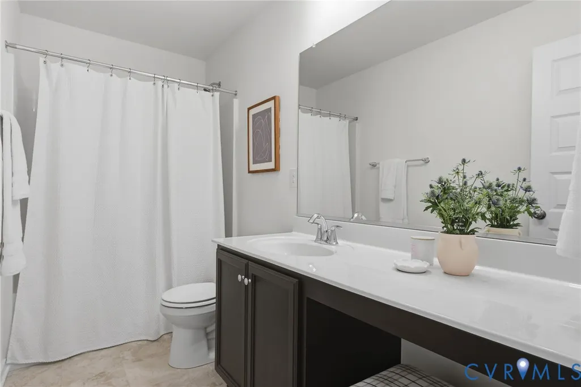
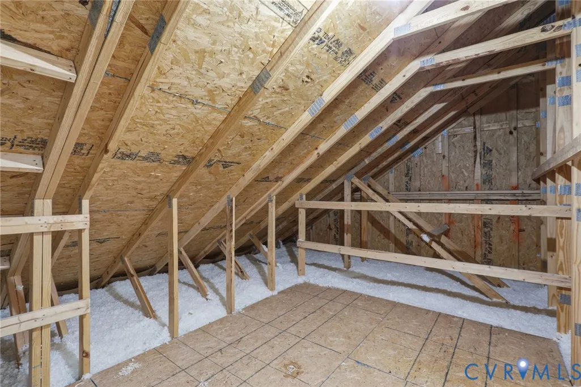
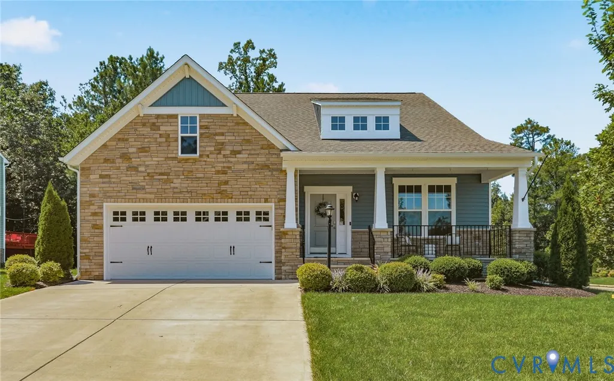
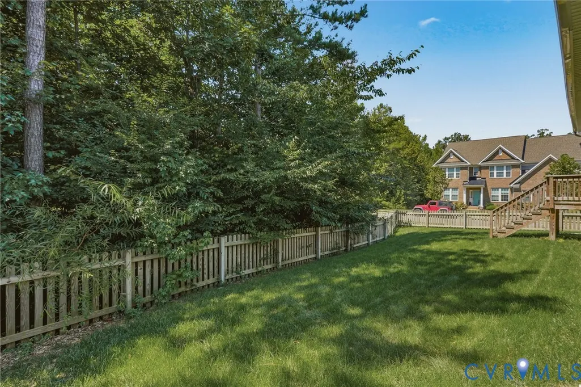
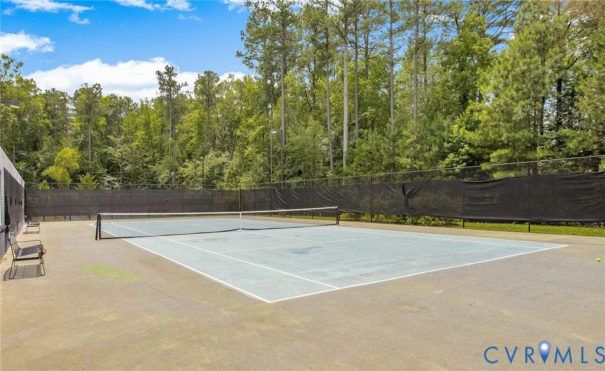
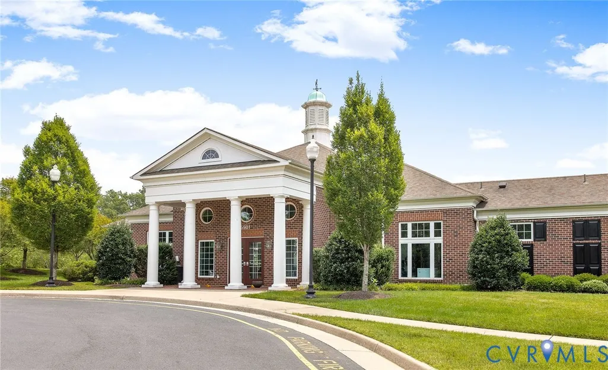
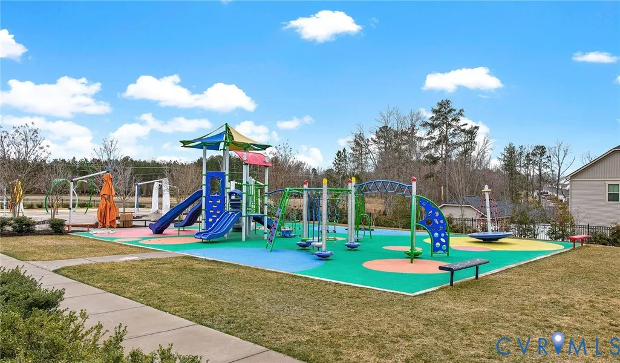
Welcome home to this beautifully maintained 4-year-old residence that offers the perfect blend of modern design, flexible living spaces, and exceptional community amenities. From the moment you step inside, you'll appreciate the bright, open floor plan designed for both everyday living and effortless entertaining. The heart of the home is the stunning kitchen, featuring quartz countertops, a large center island with seating, abundant cabinetry, and a spacious pantry. The kitchen flows seamlessly into the dining area and inviting family room, creating a space where everyone can gather. The first-floor primary suite offers the convenience of one-level living and serves as a peaceful retreat with a generous walk-in closet and a private en suite bath. Also on the main level is a separate living room with elegant French doors, providing the perfect space for a home office, library, or quiet sitting room. Upstairs, you'll find two generously sized bedrooms, each with excellent closet space, a shared full bath, a dedicated home office, and an expansive loft/rec room that can easily serve as a media room, playroom, fitness area, or second family room. Throughout the home, you'll discover an abundance of storage space to keep everything organized. Step outside to enjoy the fenced backyard, where the rear of the property offers added privacy—an ideal setting for relaxing or entertaining. Located in a vibrant amenity-rich community, residents enjoy access to a beautiful clubhouse, swimming pools, scenic walking trails, sports courts, and a playground complete with a fun splash pad. With its thoughtful layout, modern finishes, flexible living spaces, and unbeatable neighborhood amenities, this move-in-ready home offers everything you've been looking for and more.
| Elementary School | Middle School | High School |
|---|---|---|
| Moseley Elementary School | Tomahawk Creek Middle School | Cosby High School |
| Price History | |
|---|---|
| 8/26/2026 | Listed $600,000 |
General Features
| Interior Features | Bedroom on Main Level,Ceiling Fan(s),Dining Area,Double Vanity,En Suite Bathroom,French Door(s)/Atrium Door(s),Full Bath on Main Level,Granite Counters,Pantry,Walk-In Closet(s) |
|---|---|
| Sewer | Public Sewer |
| Heating | Natural Gas,Zoned |
| Cooling | Zoned |
| Possession | Close Of Escrow |
| Roof | Shingle |
| Appliances | Dryer,Dishwasher,Disposal,Microwave,Refrigerator,Stove,Washer |
| Exterior Features | Paved Driveway |
| HOA | 250 |
| Garage Spaces | 2 |
| Association Fee Includes | Clubhouse,Common Areas,Pool(s),Recreation Facilities,Snow Removal,Trash |
| Patio/Porch Features | Front Porch |
| Architectural Style | Two Story |
| Pool Features | In Ground,Pool,Community |
| Construction Materials | Block,Frame,Stone,Vinyl Siding |
| Year Built | 2022 |
| Stories | 2 |
| Levels | Two |
| Property SubType | Single Family Residence |
| Tax Year | 2026 |
| Percent Ownership | Individuals |
| Community Features | Basketball Court,Common Grounds/Area,Clubhouse,Community Pool,Fitness,Home Owners Association,Playground,Park,Pool,Trails/Paths |
| Assoc Fee Paid Per | Quarterly |
| County | Chesterfield |
| New Construction | false |
| Property Type | Residential |
| Association Amenities | Management |
| Home Owner Assoc | true |
| Attached Garage | true |
| Subdivision Name | Foxcreek |
| Garage Y/N | true |
| Total Rooms | 7 |
| Full Baths | 2 |
| Status | Pending |
| High School | Cosby |
| Zoning Description | R15 |
| MLS Area | 62 - Chesterfield |
| Lot Size Units | Acres |
| Waterfront Y/N | false |
| Elementary School | Moseley |
| Year Built Details | Actual |
| Tax Annual Amount | 4937.72 |
| Middle/Junior High School | Tomahawk Creek |
| Property Condition | Resale |
| Virtual Tour | https://listings.highroadphoto.com/sites/edvlnnvo/unbranded |
| Days on Market | 4 |
| Standard Status | Pending |
| Occupancy Type | Owner |
| Tax Assessed Value | 554800 |
| Tax Lot | 34 |
| Ownership Type | Sole Proprietor |
| Property Sub Type Additional | Single Family Residence |
| Expected Active Date | 2026-08-26 |
Interior Features
| Basement | Crawl Space |
|---|---|
| Flooring | Laminate,Partially Carpeted,Tile,Wood |
| Total Stories | 2 |
| Basement (Y/N) | false |
| Air Conditioning Y/N | true |
| Heating Y/N | true |
| Half Baths | 1 |
| BuyerOfficeEmail | john@homesofva.com |
| Laundry Features | Washer Hookup,Dryer Hookup |
| Total Bedrooms | 3 |
| LivingAreaSource | Assessor |
| Total Baths | 3 |
Exterior Features
| Fencing | Back Yard,Fenced |
|---|---|
| Parking Features | Attached,Direct Access,Driveway,Garage,Garage Door Opener,Off Street,Oversized,Paved,Two Spaces,Storage |
| Water Source | Public |
| Lot Size Area | 0.1882 |
| Lot Size Acres | 0.1882 |
| Door Features | French Doors |
Amenities
- Foreclosure
- Views
- Short Sale
- New Construction
- Adult 55+
- Lease To Own
- No HOA Fees
- Furnished
- Primary On Main
- Air Conditioning
- Seller Finance
- Green
- Fixer Upper
- Horse
- Golf
- Fireplace
- Deck
- Garage
- Basement
- Pool
Property vs Single Family Average in 23120
Price
Taxes
Year Built
In The Neighborhood
Moseley
$ 910,000
6207 Stile Gate Terrace
Moseley, VA 23120
- Type
- Single Family
- Size
- 6,300 SqFt
- Rooms
- 5 Beds + 4.5 Baths
Moseley
$ 675,000
6100 Lilting Branch Way
Moseley, VA 23120
- Type
- Single Family
- Size
- 4,043 SqFt
- Rooms
- 5 Beds + 3.5 Baths
Moseley
$ 813,000
15807 Walkers Chase
Moseley, VA 23120
- Type
- Single Family
- Size
- 4,833 SqFt
- Rooms
- 4 Beds + 4.5 Baths
Moseley
$ 784,900
5725 Trail Ride Drive
Moseley, VA 23120
- Type
- Single Family
- Size
- 4,751 SqFt
- Rooms
- 6 Beds + 5.5 Baths
Moseley
$ 910,000
16007 Hidden Sedge Court
Moseley, VA 23120
- Type
- Single Family
- Size
- 5,876 SqFt
- Rooms
- 5 Beds + 5.5 Baths
 Copyright© 2026 REIN Inc. Information Deemed Reliable But Not Guaranteed. The listings data displayed on this medium comes in part from the Real Estate Information Network Inc.(REIN) and has been authorized by participating listing Broker Members of REIN for display. REIN's listings are based upon Data submitted by its Broker Members, and REIN therefore makes no representation or warranty regarding the accuracy of the Data. All users of REIN's listings database should confirm the accuracy of
 All or a portion of the multiple listing information is provided by the Central Virginia Regional Multiple Listing Service, LLC, from a copyrighted compilation of listings. All CVR MLS information provided is deemed reliable but is not guaranteed accurate. The compilation of listings and each individual listing are ©2026 Central Virginia Regional Multiple Listing Service, LLC. All rights reserved.
All MLS listings are © 2026 Central Virginia Regional Multiple Listing Service, LLC. All
All or a portion of the multiple listing information is provided by the Central Virginia Regional Multiple Listing Service, LLC, from a copyrighted compilation of listings. All CVR MLS information provided is deemed reliable but is not guaranteed accurate. The compilation of listings and each individual listing are ©2026 Central Virginia Regional Multiple Listing Service, LLC. All rights reserved.
All MLS listings are © 2026 Central Virginia Regional Multiple Listing Service, LLC. All
 All or a portion of the multiple listing information is provided by the Williamsburg Multiple Listing Service, LLC, from a copyrighted compilation of listings. All WMLS information provided is deemed reliable but is not guaranteed accurate. The compilation of listings and each individual listing are ©2026 Central Virginia Regional Multiple Listing Service, LLC. All rights reserved.
All MLS listings are © 2026 Williamsburg Multiple Listing Service, LLC. All rights reserved. No one may copy and/or repost these MLS listings, or any portion thereof, without the written permission of an authorized officer of the Williamsburg Multiple Listing Service, LLC.
All listings with the WMLS logo are provided courtesy of the IDX program.
Last Updated: September 22, 2026 4:42 AM UTC
All or a portion of the multiple listing information is provided by the Williamsburg Multiple Listing Service, LLC, from a copyrighted compilation of listings. All WMLS information provided is deemed reliable but is not guaranteed accurate. The compilation of listings and each individual listing are ©2026 Central Virginia Regional Multiple Listing Service, LLC. All rights reserved.
All MLS listings are © 2026 Williamsburg Multiple Listing Service, LLC. All rights reserved. No one may copy and/or repost these MLS listings, or any portion thereof, without the written permission of an authorized officer of the Williamsburg Multiple Listing Service, LLC.
All listings with the WMLS logo are provided courtesy of the IDX program.
Last Updated: September 22, 2026 4:42 AM UTC
