
Price Reduction - New Construction - Primary on Main
Address
4227 Watson Road, Sandy Hook, VA
Price
$ 450,000
Property Attributes
- MLS#2619842
- TypeSingle Family
- Listing Status Active
- CountyGoochland
- CitySandy Hook
- Area24 - Goochland
- NeighborhoodNone
- Zip23153
- Style
- Year Built2026
- Price$ 450,000
- Bedrooms3
- Full Bathrooms2
- Half Bathrooms0
- Sqr Footage1600
- Lot Size1.886 Acres
Data Source:
Central Virginia Regional MLS (CVRMLS)
Property Description
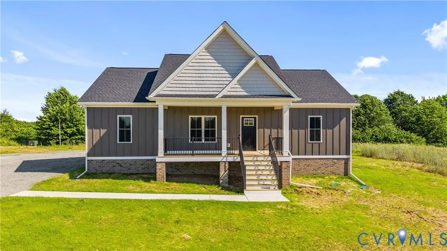
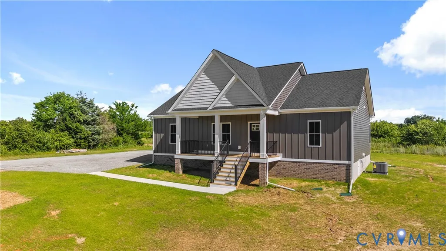
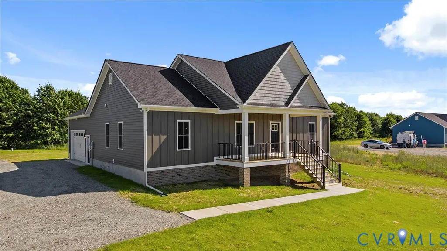
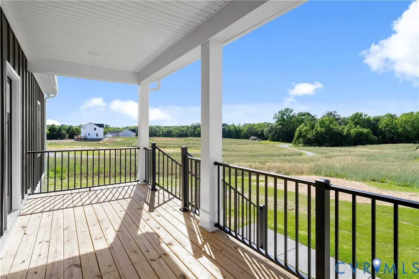
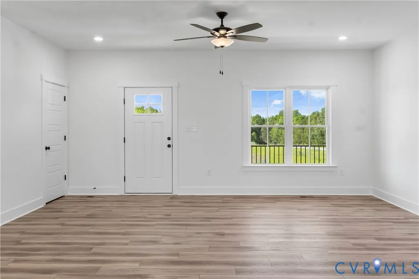
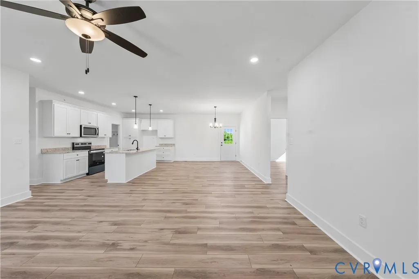
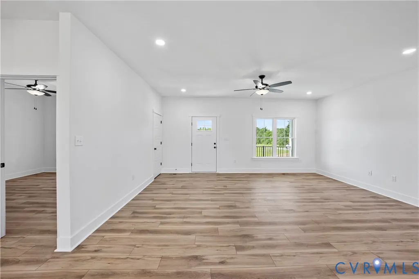
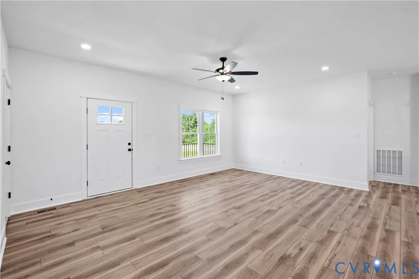
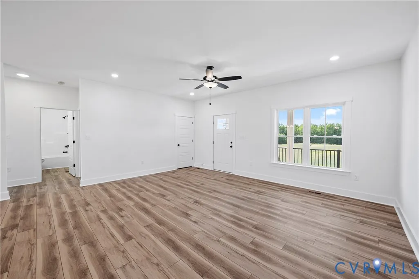
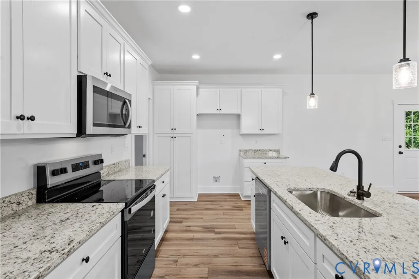
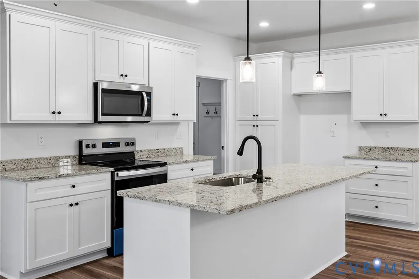
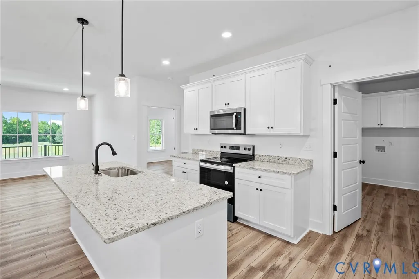
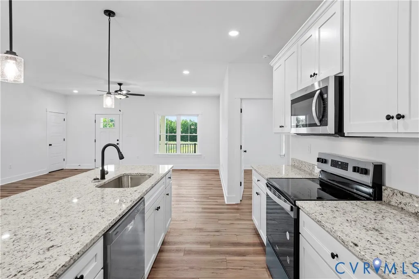
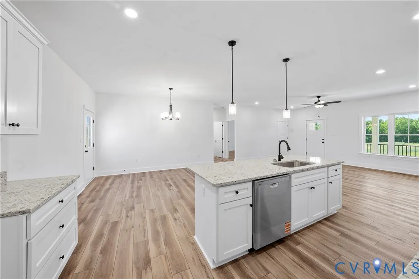
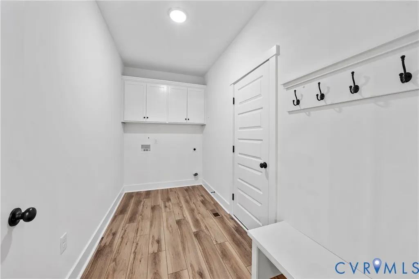
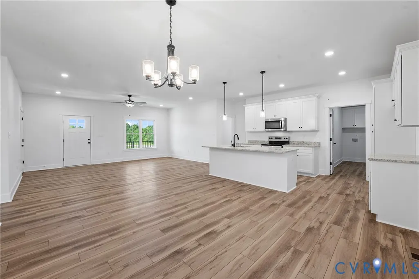
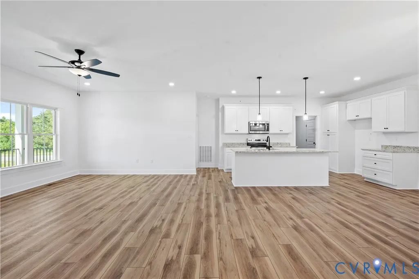
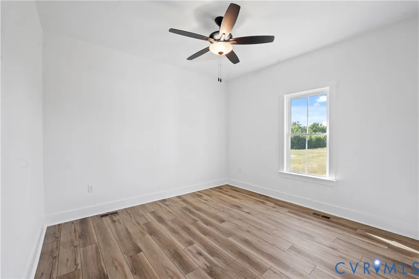
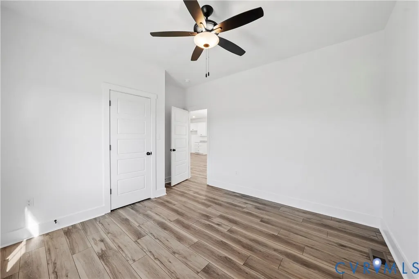
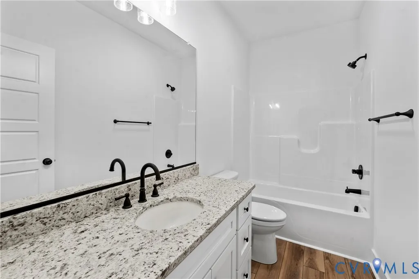
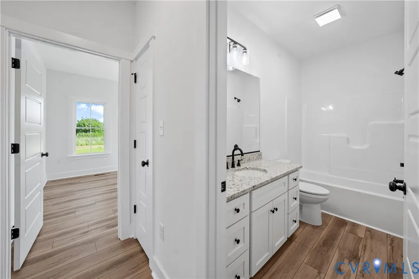
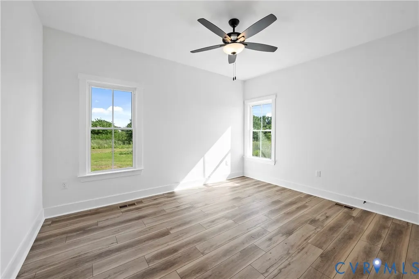
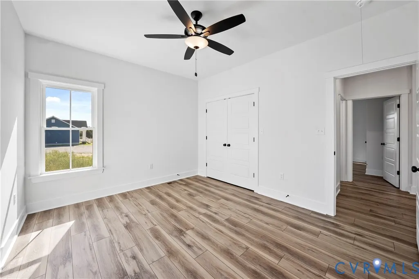
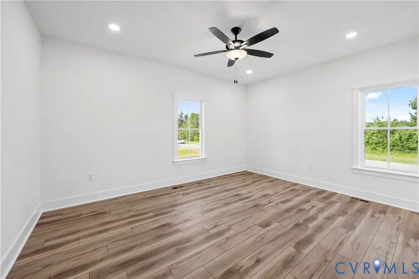
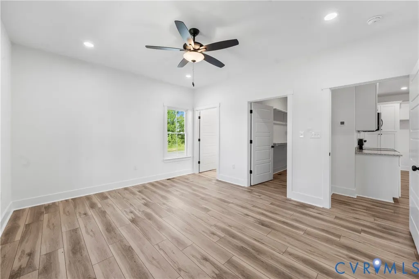
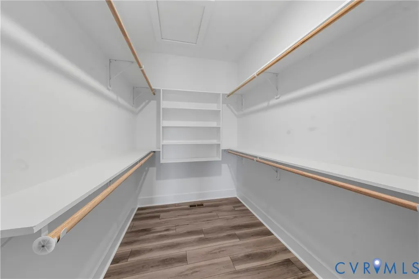
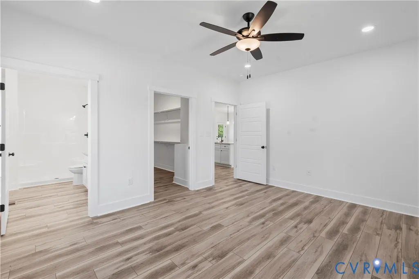
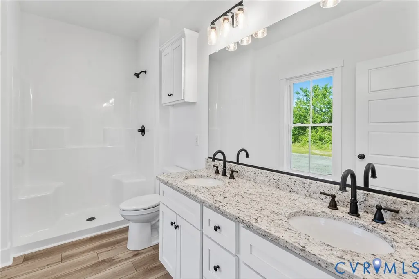
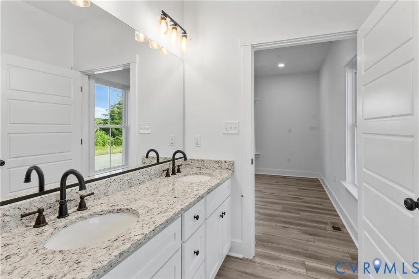
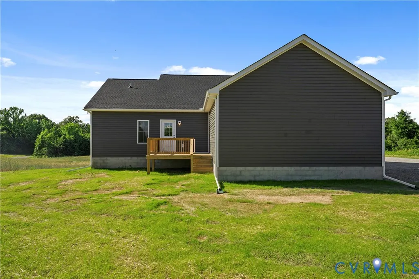
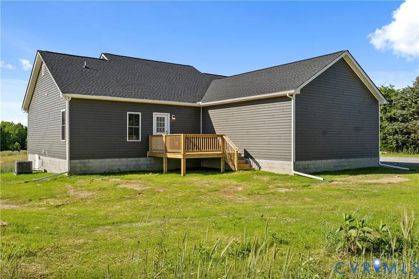
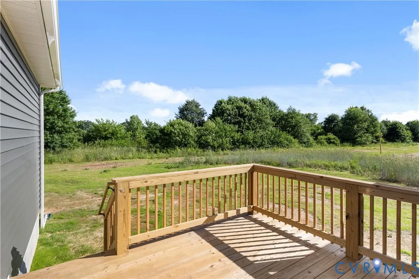
Welcome to 4227 Watson Road in lovely Goochland County! Known as "The Dillwyn I" this home is currently being built and is nicely situated on a 1.886 acre lot. The home is 1600 square feet with 3 bedrooms, 2 full bathrooms, and an attached 2 car garage, and has access to FIREFLY OR STARLINK HIGH SPEED INTERNET (please verify). The main living area includes an open floor plan with luxury vinyl-plank floors and flush mount LED lighting. Within the kitchen you'll notice a large island, granite counter tops, stainless steel appliances, pantry, & tons of storage space in the custom-built cabinetry. The primary bedroom is located on the opposite side of the home from the other 2 bedrooms and offers an attached full bath with a double vanity, large shower, as well as a 7' x 12' walk-in closet. Other quality features include double hung windows, a concrete sidewalk, dimensional shingles, and a conditioned crawl space. Outside the home you have a beautiful covered front porch (8' x 22'), a 12' x 12' rear deck, and ample yard space for outdoor fun, gardening, or additional storage buildings. EST. COMPLETION: Oct/Nov. Plans, specs & plat are in the MLS. SELLER CLOSING COST CREDIT OF $7,500 WITH USE OF PREFERRED LENDER & ATTORNEY. Thanks for visiting, we hope you call it HOME!
| Elementary School | Middle School | High School |
|---|---|---|
| Goochland Elementary School | Goochland Middle School | Goochland High School |
| Price History | |
|---|---|
| 7/28/2026 | Listed $455,000 |
| 9/16/2026 | 1$450,000 |
General Features
| Interior Features | Ceiling Fan(s),Dining Area,Double Vanity,Eat-in Kitchen,Granite Counters,High Ceilings,Kitchen Island,Bath in Primary Bedroom,Main Level Primary,Pantry,Recessed Lighting,Walk-In Closet(s) |
|---|---|
| Sewer | Septic Tank |
| Heating | Electric,Heat Pump |
| Cooling | Heat Pump |
| Possession | Close Of Escrow |
| Roof | Composition,Shingle |
| Appliances | Dishwasher,Electric Cooking,Electric Water Heater,Microwave,Stove |
| Exterior Features | Deck,Porch,Unpaved Driveway |
| Garage Spaces | 2 |
| Patio/Porch Features | Front Porch,Deck,Porch |
| Architectural Style | Craftsman,Ranch |
| Pool Features | None |
| Construction Materials | Drywall,Frame,Vinyl Siding |
| Year Built | 2026 |
| Stories | 1 |
| Levels | One |
| Property SubType | Single Family Residence |
| Tax Year | 2026 |
| Percent Ownership | Corporate |
| County | Goochland |
| New Construction | true |
| Property Type | Residential |
| Attached Garage | true |
| Subdivision Name | None |
| Garage Y/N | true |
| Total Rooms | 7 |
| Full Baths | 2 |
| Status | Active |
| Directions | GPS 4227 Watson Road |
| High School | Goochland |
| Disclosures | Exempt Disclaimer |
| Zoning Description | ag |
| MLS Area | 24 - Goochland |
| Lot Size Units | Acres |
| Waterfront Y/N | false |
| Elementary School | Goochland |
| Year Built Details | Under Construction |
| Middle/Junior High School | Goochland |
| Property Condition | New Construction,Under Construction |
| Virtual Tour | https://my.matterport.com/show/?m=tcXrd6sKioZ |
| Days on Market | 51 |
| Standard Status | Active |
| Tax Lot | 1 |
| Ownership Type | Corporation |
| Property Sub Type Additional | Single Family Residence |
Interior Features
| Basement | Crawl Space |
|---|---|
| Flooring | Vinyl |
| Total Stories | 1 |
| Basement (Y/N) | false |
| Air Conditioning Y/N | true |
| Heating Y/N | true |
| Window Features | Screens,Thermal Windows |
| Laundry Features | Washer Hookup,Dryer Hookup |
| Total Bedrooms | 3 |
| LivingAreaSource | Builder |
| Total Baths | 2 |
Exterior Features
| Parking Features | Attached,Driveway,Garage,Garage Door Opener,Garage Faces Rear,Garage Faces Side,Unpaved |
|---|---|
| Lot Features | Pasture |
| Water Source | Well |
| Lot Size Area | 1.886 |
| Lot Size Acres | 1.886 |
Amenities
- Foreclosure
- Views
- Short Sale
- New Construction
- Adult 55+
- Lease To Own
- No HOA Fees
- Furnished
- Primary On Main
- Air Conditioning
- Seller Finance
- Green
- Fixer Upper
- Horse
- Golf
- Fireplace
- Deck
- Garage
- Basement
- Pool
Property vs Single Family Average in 23153
Price
Year Built
In The Neighborhood
Just Listed
Appomattox
$ 475,000
2325 Meadow Drive
Appomattox, VA 24522
- Type
- Single Family
- Size
- 1,813 SqFt
- Rooms
- 3 Beds + 2.5 Baths
Just Listed
Petersburg
$ 339,900
533 High Street
Petersburg, VA 23803
- Type
- Single Family
- Size
- 2,058 SqFt
- Rooms
- 2 Beds + 1.5 Baths
Just Listed
Fredericksburg
$ 539,900
11920 Hickory Creek Drive
Fredericksburg, VA 22407
- Type
- Single Family
- Size
- 3,310 SqFt
- Rooms
- 4 Beds + 3.5 Baths
Just Listed
Appomattox
$ 439,900
9009 Stonewall Road
Appomattox, VA 24522
- Type
- Single Family
- Size
- 1,574 SqFt
- Rooms
- 3 Beds + 2 Baths
Just Listed
Columbia
$ 325,000
6507 Old Columbia Road
Columbia, VA 23038
- Type
- Single Family
- Size
- 1,200 SqFt
- Rooms
- 4 Beds + 1 Baths
Just Listed
Carrollton
$ 1,600,000
112 Ships Landing
Carrollton, VA 23314
- Type
- Single Family
- Size
- 6,275 SqFt
- Rooms
- 7 Beds + 6.5 Baths
Just Listed
Farmville
$ 329,900
3 Coffeys Road
Farmville, VA 23901
- Type
- Single Family
- Size
- 1,500 SqFt
- Rooms
- 3 Beds + 2 Baths
Open House
Richmond
$ 699,000
1408 Floyd Avenue
Richmond, VA 23220
- Type
- Single Family
- Size
- 1,968 SqFt
- Rooms
- 3 Beds + 1.5 Baths
Just Listed
Petersburg
$ 270,000
5317 River Road
Petersburg, VA 23803
- Type
- Single Family
- Size
- 1,146 SqFt
- Rooms
- 3 Beds + 1 Baths
Just Listed
Buckingham
$ 285,000
13232 W James Anderson Highway
Buckingham, VA 23921
- Type
- Single Family
- Size
- 1,642 SqFt
- Rooms
- 3 Beds + 3 Baths
Just Listed
Richmond
$ 650,000
2908 Edgewood Avenue
Richmond, VA 23222
- Type
- Single Family
- Size
- 2,832 SqFt
- Rooms
- 5 Beds + 2.5 Baths
Just Listed
Appomattox
$ 389,900
9041 Stonewall Road
Appomattox, VA 24522
- Type
- Single Family
- Size
- 1,718 SqFt
- Rooms
- 3 Beds + 2 Baths
Just Listed
Petersburg
$ 189,900
25403 Cox Road
Petersburg, VA 23803
- Type
- Single Family
- Size
- 1,557 SqFt
- Rooms
- 3 Beds + 2 Baths
 Copyright© 2026 REIN Inc. Information Deemed Reliable But Not Guaranteed. The listings data displayed on this medium comes in part from the Real Estate Information Network Inc.(REIN) and has been authorized by participating listing Broker Members of REIN for display. REIN's listings are based upon Data submitted by its Broker Members, and REIN therefore makes no representation or warranty regarding the accuracy of the Data. All users of REIN's listings database should confirm the accuracy of
 All or a portion of the multiple listing information is provided by the Central Virginia Regional Multiple Listing Service, LLC, from a copyrighted compilation of listings. All CVR MLS information provided is deemed reliable but is not guaranteed accurate. The compilation of listings and each individual listing are ©2026 Central Virginia Regional Multiple Listing Service, LLC. All rights reserved.
All MLS listings are © 2026 Central Virginia Regional Multiple Listing Service, LLC. All
All or a portion of the multiple listing information is provided by the Central Virginia Regional Multiple Listing Service, LLC, from a copyrighted compilation of listings. All CVR MLS information provided is deemed reliable but is not guaranteed accurate. The compilation of listings and each individual listing are ©2026 Central Virginia Regional Multiple Listing Service, LLC. All rights reserved.
All MLS listings are © 2026 Central Virginia Regional Multiple Listing Service, LLC. All
 All or a portion of the multiple listing information is provided by the Williamsburg Multiple Listing Service, LLC, from a copyrighted compilation of listings. All WMLS information provided is deemed reliable but is not guaranteed accurate. The compilation of listings and each individual listing are ©2026 Central Virginia Regional Multiple Listing Service, LLC. All rights reserved.
All MLS listings are © 2026 Williamsburg Multiple Listing Service, LLC. All rights reserved. No one may copy and/or repost these MLS listings, or any portion thereof, without the written permission of an authorized officer of the Williamsburg Multiple Listing Service, LLC.
All listings with the WMLS logo are provided courtesy of the IDX program.
Last Updated: September 23, 2026 8:36 AM UTC
All or a portion of the multiple listing information is provided by the Williamsburg Multiple Listing Service, LLC, from a copyrighted compilation of listings. All WMLS information provided is deemed reliable but is not guaranteed accurate. The compilation of listings and each individual listing are ©2026 Central Virginia Regional Multiple Listing Service, LLC. All rights reserved.
All MLS listings are © 2026 Williamsburg Multiple Listing Service, LLC. All rights reserved. No one may copy and/or repost these MLS listings, or any portion thereof, without the written permission of an authorized officer of the Williamsburg Multiple Listing Service, LLC.
All listings with the WMLS logo are provided courtesy of the IDX program.
Last Updated: September 23, 2026 8:36 AM UTC
