
Primary on Main
Address
8004 Cameron Road, Henrico, VA
Price
$ 995,000
Property Attributes
- MLS#2617863
- TypeSingle Family
- Listing Status Pending
- CountyHenrico
- CityHenrico
- Area22 - Henrico
- NeighborhoodWestham Ridge
- Zip23229
- Style
- Year Built1952
- Taxes$ 7043
- Price$ 995,000
- Bedrooms3
- Full Bathrooms2
- Half Bathrooms1
- Sqr Footage2431
- Lot Size0.5746 Acres
Data Source:
Central Virginia Regional MLS (CVRMLS)
Property Description
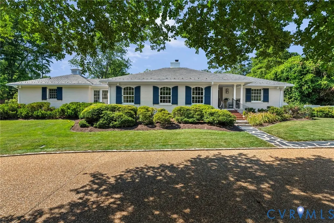
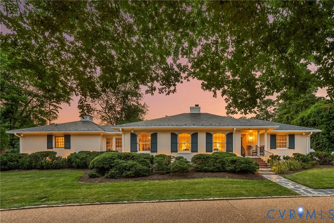
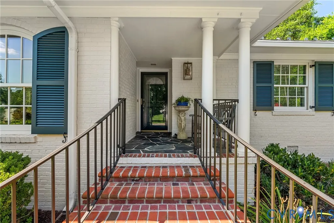
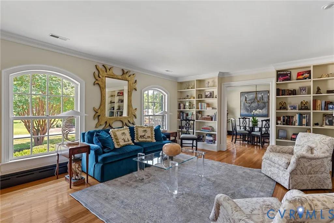
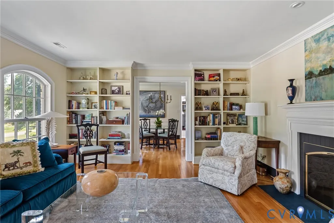
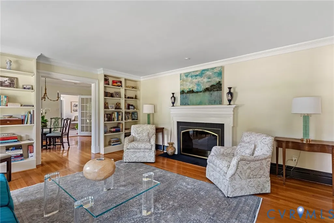
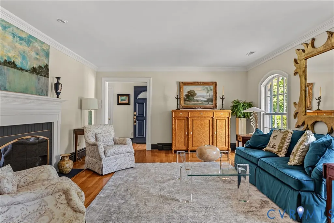
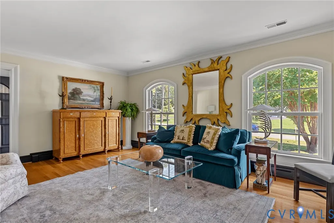
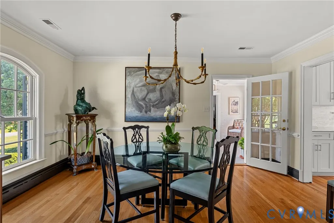
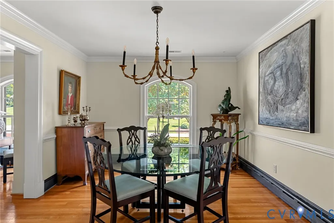
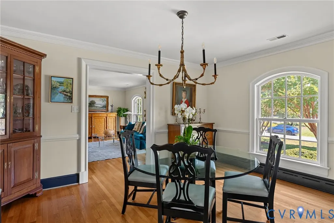
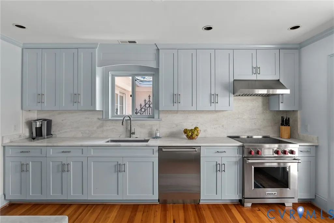
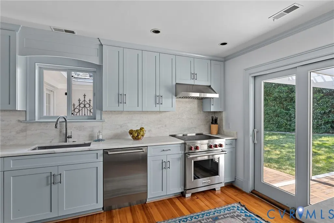
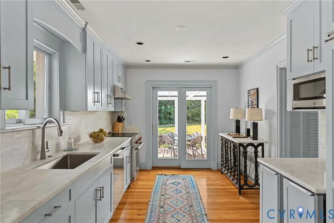
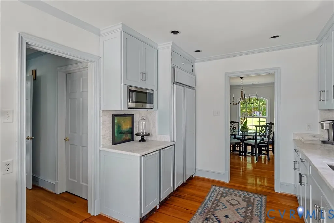
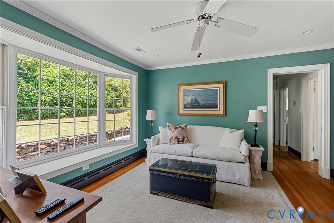
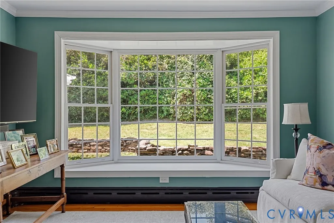
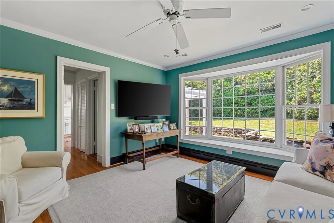
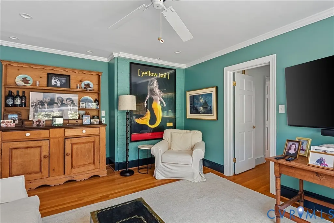
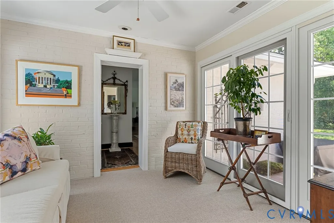
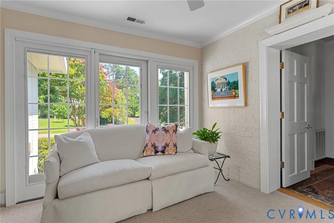
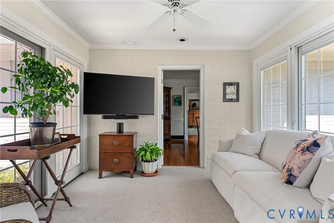
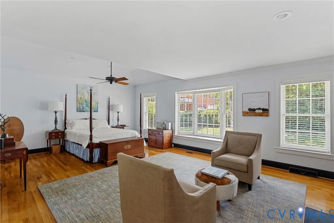
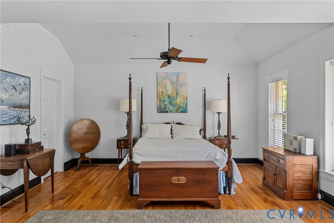
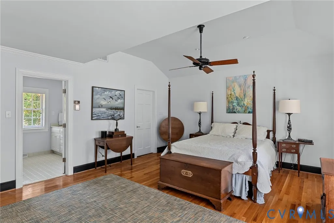
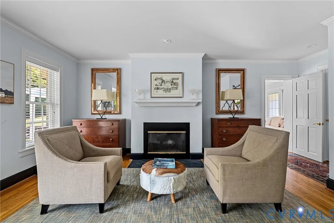
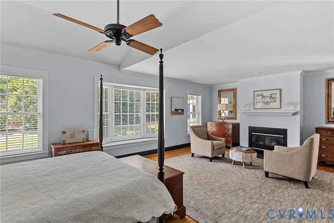
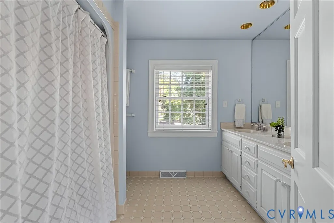
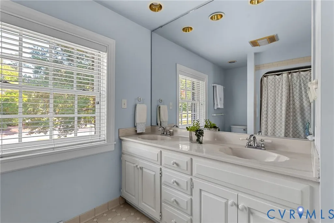
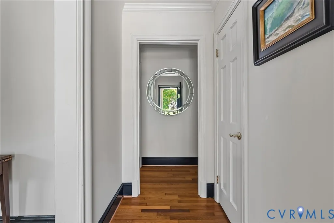
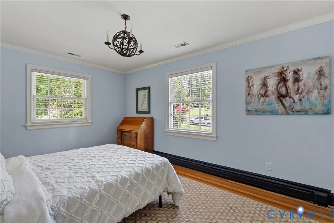
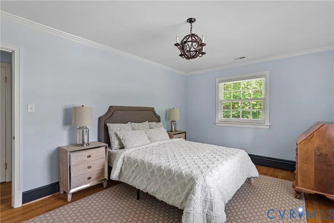
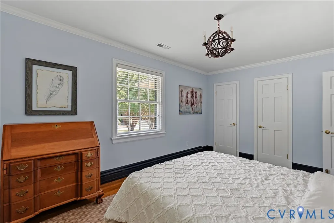
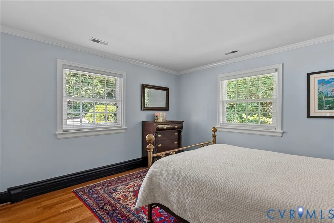
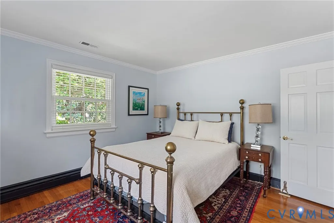
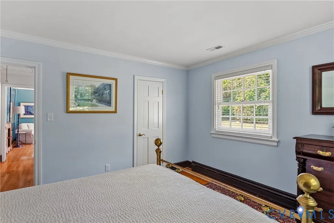
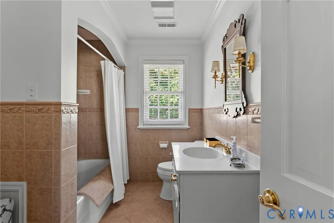
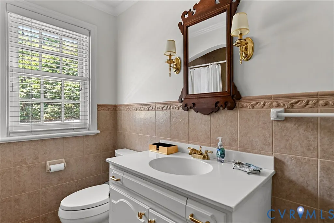
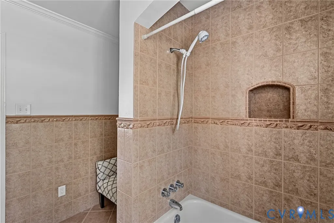
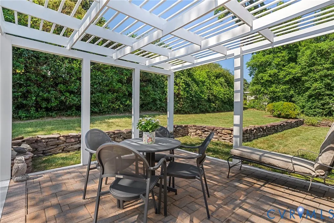
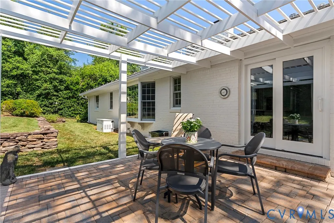
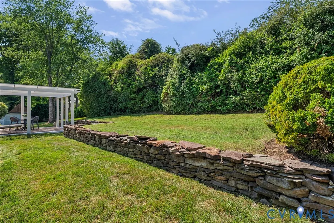
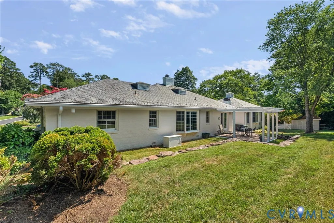
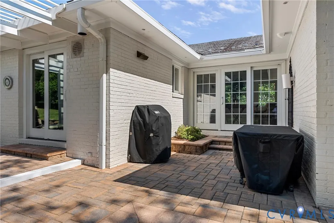
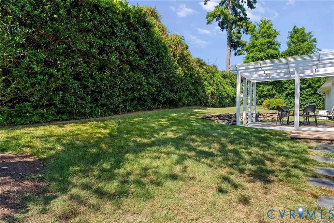
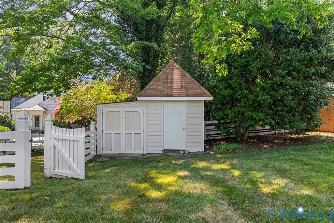
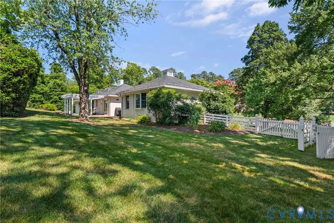
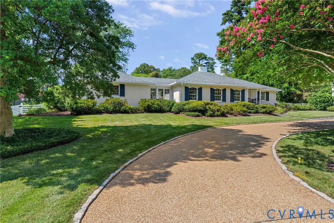
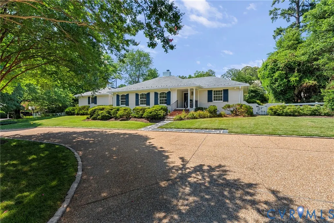
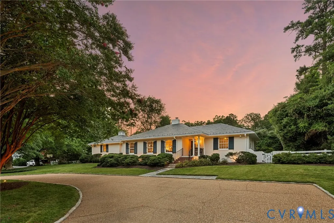
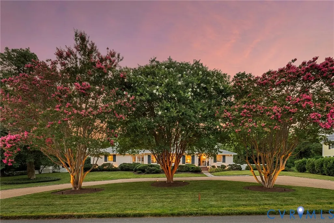
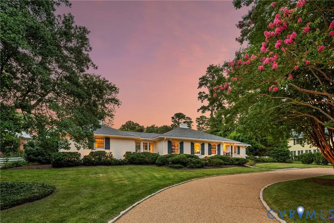
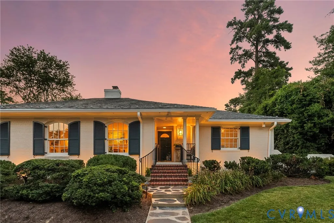
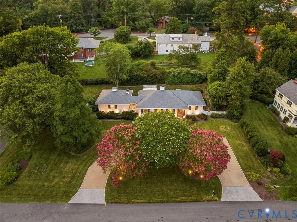
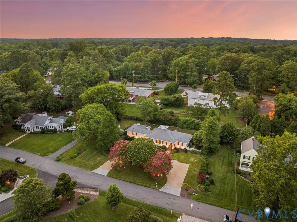
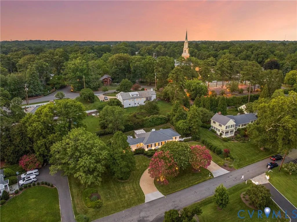
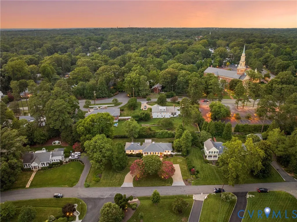
Stunning one-floor living in the heart of Westham! Walkable to U/R and a quick drive to area schools. 8004 Cameron features beautiful hardwood floors in most rooms, dual heating systems, a renovated Kitchen (2025) and professionally landscaped front and back yards. Enter through a welcoming covered Front Porch and Foyer. A gorgeous Living Room awaits you with a gas fireplace, custom bookshelves, and lovely views to this pretty neighborhood. The elegant Dining Room features hardwood floors and lots of space for entertaining. The Kitchen was re-done in 2025 and features marble tops and backsplash, new Cove dishwasher, Wolf electric oven and cooktop, microwave; there is a SubZero fridge and Scotsman icemakers. There is room for a small table and chairs and a three-light window and exit to back patio for grilling and entertaining. The back yard showcases sitting areas, landscaping and great privacy. The Morning Room has 2 walls of windows and French doors to the yards; it's perfect for enjoying a morning cup, snuggling up with a good book. The spacious Primary Bedroom (measures 24' by 19') features a wood-burning fireplace, down accent lights, an ensuite Bath with dual vanity, tub/shower and 2 walk-in closets and has its own zone for hot water, heat and A/C. 2 Bedrooms and a Full Bath on the other side of the house complete the floorplan. This home and yard have been lovingly maintained and is a very special spot for its next owners to enjoy.
| Elementary School | Middle School | High School |
|---|---|---|
| Tuckahoe Elementary School | Tuckahoe Middle School | Freeman High School |
| Price History | |
|---|---|
| 7/10/2026 | Listed $995,000 |
General Features
| Interior Features | Bookcases,Built-in Features,Bedroom on Main Level,Bay Window,Ceiling Fan(s),Separate/Formal Dining Room,Fireplace,Granite Counters,Bath in Primary Bedroom,Main Level Primary,Recessed Lighting,Walk-In Closet(s) |
|---|---|
| Sewer | Public Sewer |
| Heating | Electric,Heat Pump,Hot Water,Natural Gas,Zoned |
| Cooling | Zoned |
| Possession | Negotiable |
| Roof | Slate |
| Appliances | Dryer,Dishwasher,Electric Cooking,Electric Water Heater,Gas Water Heater,Ice Maker,Microwave,Oven,Refrigerator |
| Exterior Features | Sprinkler/Irrigation,Lighting,Porch,Storage,Shed,Paved Driveway |
| Patio/Porch Features | Rear Porch,Front Porch,Patio,Porch |
| Architectural Style | Ranch |
| Pool Features | None |
| Construction Materials | Brick,Drywall |
| Exclusions | Chandelier in Dining Rm |
| Year Built | 1952 |
| Stories | 1 |
| Levels | One |
| Property SubType | Single Family Residence |
| Tax Year | 2025 |
| Percent Ownership | Individuals |
| County | Henrico |
| New Construction | false |
| Property Type | Residential |
| Subdivision Name | Westham Ridge |
| Garage Y/N | false |
| Other Structures | Shed(s) |
| Total Rooms | 9 |
| Full Baths | 2 |
| Status | Pending |
| Directions | From River Road, turn south onto Ridge Road, turn right onto Cameron Road and 8004 is on the right. |
| High School | Freeman |
| Disclosures | Seller Disclosure |
| Zoning Description | R2 |
| MLS Area | 22 - Henrico |
| Lot Size Units | Acres |
| Waterfront Y/N | false |
| Elementary School | Tuckahoe |
| Year Built Details | Actual |
| Tax Annual Amount | 7043.38 |
| Middle/Junior High School | Tuckahoe |
| Property Condition | Resale |
| Days on Market | 9 |
| Standard Status | Pending |
| Occupancy Type | Owner |
| Tax Assessed Value | 848600 |
| Tax Lot | 14 |
| Ownership Type | Sole Proprietor |
| Property Sub Type Additional | Single Family Residence |
Interior Features
| Basement | Crawl Space |
|---|---|
| Flooring | Carpet,Tile,Wood |
| Total Fireplaces | 2 |
| Fireplace Features | Gas,Wood Burning |
| Total Stories | 1 |
| Basement (Y/N) | false |
| Air Conditioning Y/N | true |
| Heating Y/N | true |
| Fireplace Y/N | true |
| Half Baths | 1 |
| BuyerOfficeEmail | nick.dambrosia@LNF.com |
| Total Bedrooms | 3 |
| LivingAreaSource | Appraiser |
| Total Baths | 3 |
Exterior Features
| Fencing | Back Yard,Fenced |
|---|---|
| Parking Features | Circular Driveway,Driveway,Paved |
| Lot Features | Landscaped |
| Water Source | Public |
| Lot Size Area | 0.5746 |
| Lot Size Acres | 0.5746 |
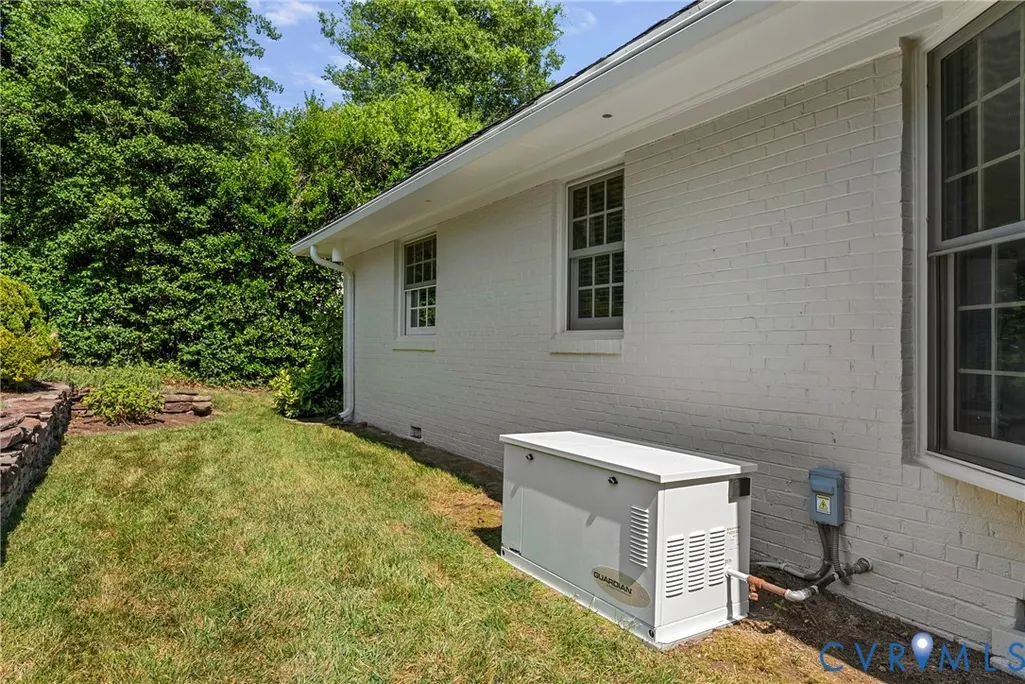
| Other Equipment | Generator |
Amenities
- Foreclosure
- Views
- Short Sale
- New Construction
- Adult 55+
- Lease To Own
- No HOA Fees
- Furnished
- Primary On Main
- Air Conditioning
- Seller Finance
- Green
- Fixer Upper
- Horse
- Golf
- Fireplace
- Deck
- Garage
- Basement
- Pool
Property vs Single Family Average in 23229
Price
Taxes
Year Built
 Copyright© 2026 REIN Inc. Information Deemed Reliable But Not Guaranteed. The listings data displayed on this medium comes in part from the Real Estate Information Network Inc.(REIN) and has been authorized by participating listing Broker Members of REIN for display. REIN's listings are based upon Data submitted by its Broker Members, and REIN therefore makes no representation or warranty regarding the accuracy of the Data. All users of REIN's listings database should confirm the accuracy of
 All or a portion of the multiple listing information is provided by the Central Virginia Regional Multiple Listing Service, LLC, from a copyrighted compilation of listings. All CVR MLS information provided is deemed reliable but is not guaranteed accurate. The compilation of listings and each individual listing are ©2026 Central Virginia Regional Multiple Listing Service, LLC. All rights reserved.
All MLS listings are © 2026 Central Virginia Regional Multiple Listing Service, LLC. All
All or a portion of the multiple listing information is provided by the Central Virginia Regional Multiple Listing Service, LLC, from a copyrighted compilation of listings. All CVR MLS information provided is deemed reliable but is not guaranteed accurate. The compilation of listings and each individual listing are ©2026 Central Virginia Regional Multiple Listing Service, LLC. All rights reserved.
All MLS listings are © 2026 Central Virginia Regional Multiple Listing Service, LLC. All
 All or a portion of the multiple listing information is provided by the Williamsburg Multiple Listing Service, LLC, from a copyrighted compilation of listings. All WMLS information provided is deemed reliable but is not guaranteed accurate. The compilation of listings and each individual listing are ©2026 Central Virginia Regional Multiple Listing Service, LLC. All rights reserved.
All MLS listings are © 2026 Williamsburg Multiple Listing Service, LLC. All rights reserved. No one may copy and/or repost these MLS listings, or any portion thereof, without the written permission of an authorized officer of the Williamsburg Multiple Listing Service, LLC.
All listings with the WMLS logo are provided courtesy of the IDX program.
Last Updated: September 23, 2026 8:36 AM UTC
All or a portion of the multiple listing information is provided by the Williamsburg Multiple Listing Service, LLC, from a copyrighted compilation of listings. All WMLS information provided is deemed reliable but is not guaranteed accurate. The compilation of listings and each individual listing are ©2026 Central Virginia Regional Multiple Listing Service, LLC. All rights reserved.
All MLS listings are © 2026 Williamsburg Multiple Listing Service, LLC. All rights reserved. No one may copy and/or repost these MLS listings, or any portion thereof, without the written permission of an authorized officer of the Williamsburg Multiple Listing Service, LLC.
All listings with the WMLS logo are provided courtesy of the IDX program.
Last Updated: September 23, 2026 8:36 AM UTC
