
New Construction
Address
1651 River Bluff Lane, North Prince George, VA
Price
$ 441,990
Property Attributes
- MLS#2614791
- TypeSingle Family
- Listing Status Pending
- CountyPrince George
- CityNorth Prince George
- Area58 - Prince George
- NeighborhoodChappell Creek
- Zip23860
- Style
- Year Built2026
- Price$ 441,990
- Bedrooms4
- Full Bathrooms2
- Half Bathrooms0
- Sqr Footage1698
- Lot Size0.55 Acres
Data Source:
Central Virginia Regional MLS (CVRMLS)
Property Description
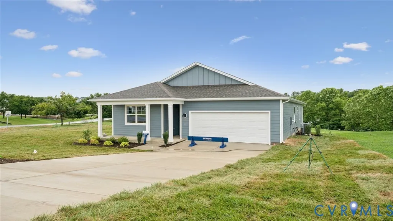
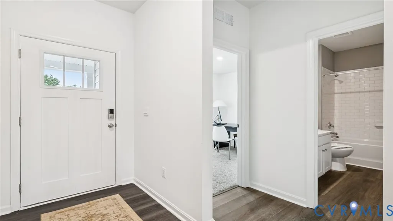
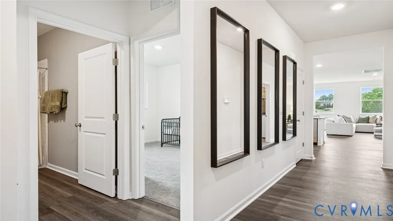
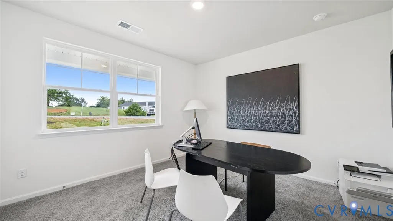
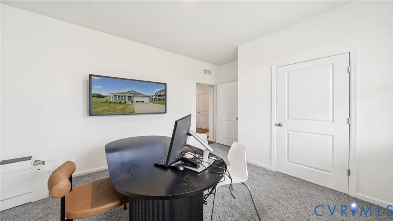
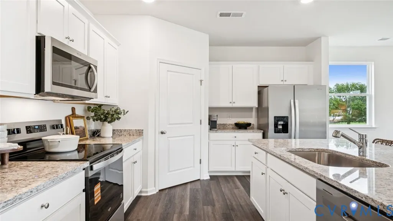
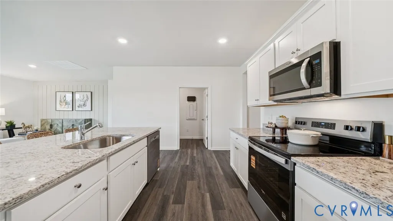
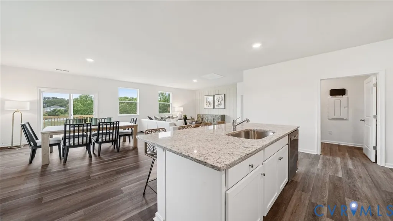
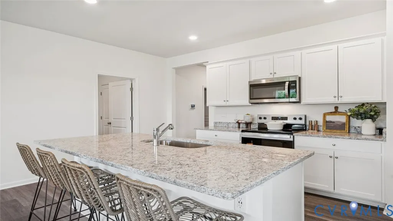
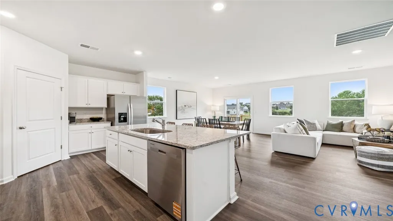
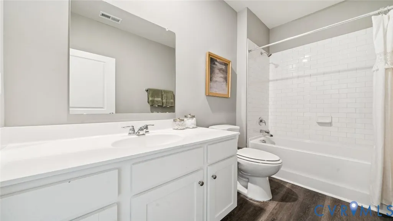
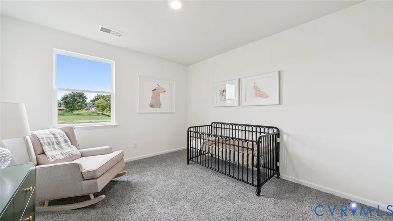
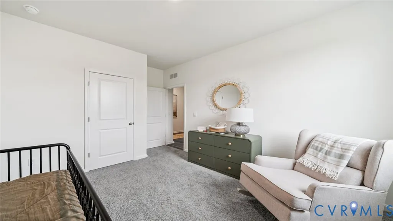
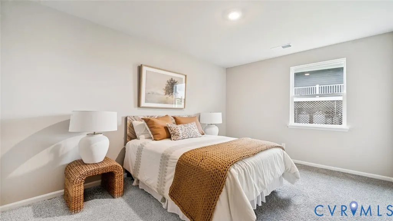
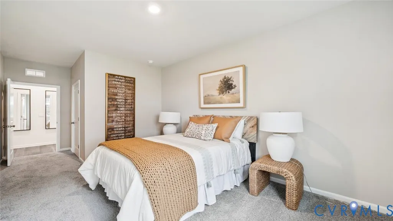
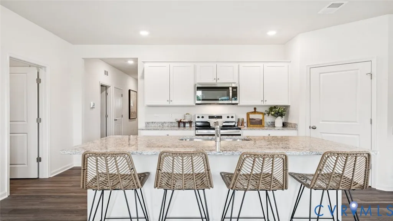
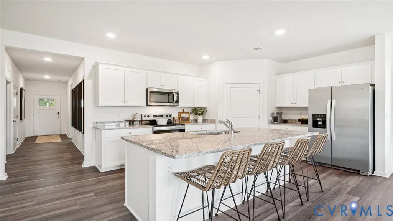
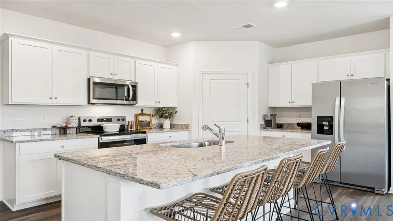
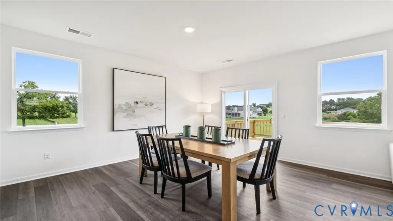
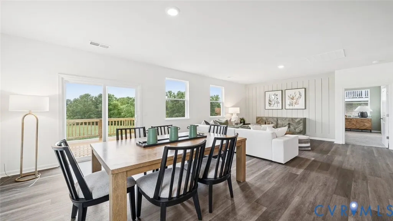
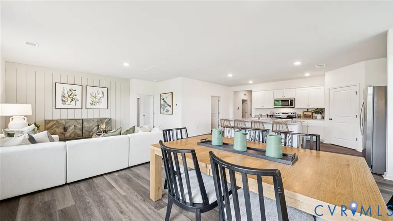
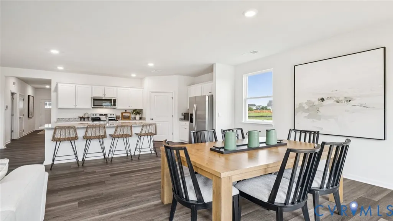
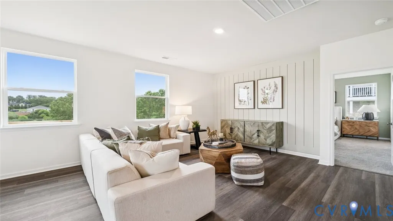
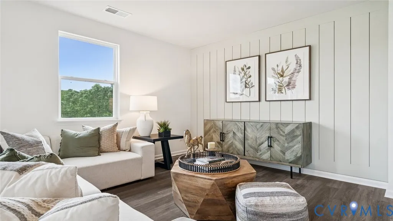
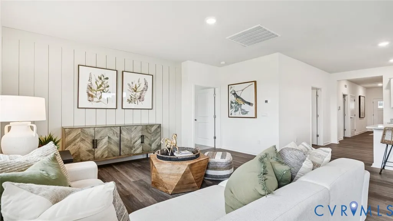
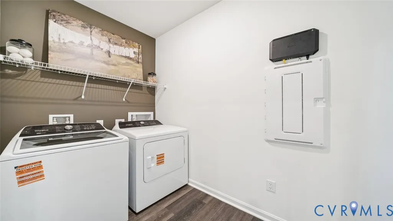
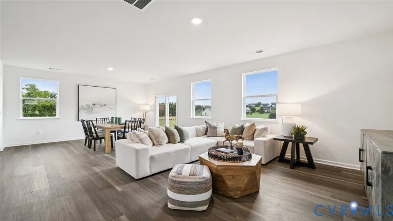
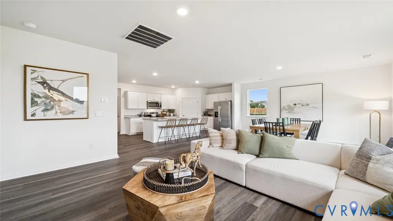
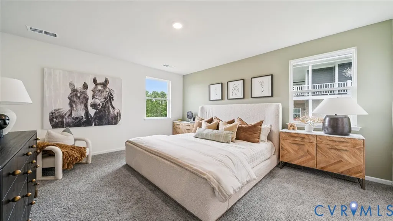
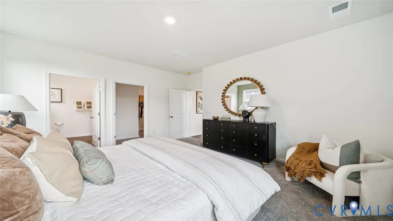
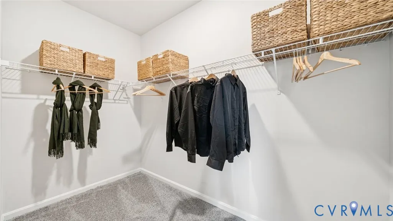
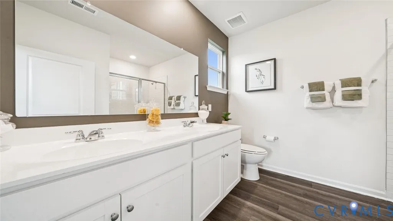
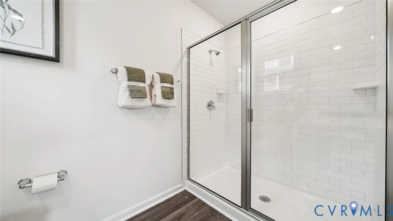
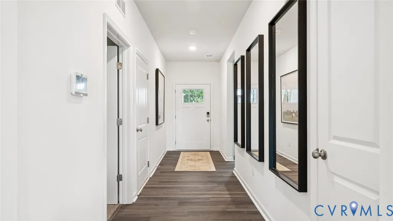
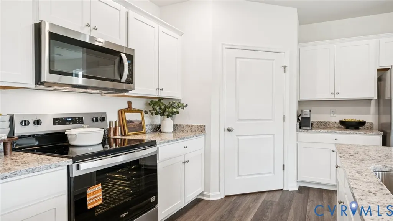
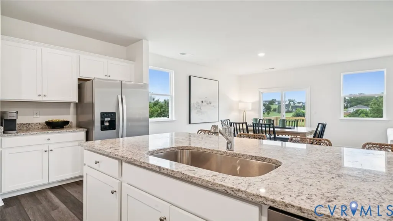
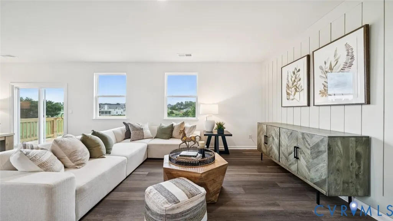
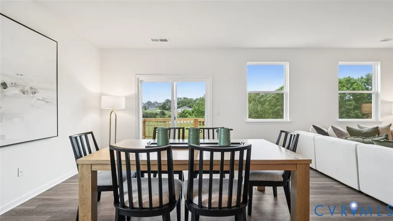
QUICK MOVE-IN! Welcome to Chappell Creek in Prince George, VA! This established community offers spacious homesites, open floorplans, and a family-friendly atmosphere just minutes from Fort Lee, Petersburg, and Richmond. The Neuville is a beautifully designed 1,698 sq ft single-story home offering a modern and spacious open-concept living space. Perfect for families or those seeking one-level living, this home features a large great room, a kitchen with a large center island and walk-in pantry, ideal for entertaining or family gatherings. The laundry room offers convenience and functionality. The primary suite is a true retreat, complete with a sizeable walk-in closet and a luxurious full bath featuring separate vanities for added comfort. In addition, a full bathroom and 3 additional bedrooms provide plenty of space for family, guests, or a home office. The Neuville offers everything you need in a home, all on one spacious level! Take advantage of exceptional savings when you finance with the preferred lender. Photos and renderings are from builder's library, actual finishes and features may vary.
| Elementary School | Middle School | High School |
|---|---|---|
| North Elementary School | Moore Middle School | Prince George High School |
| Price History | |
|---|---|
| 6/1/2026 | Listed $442,740 |
| 7/6/2026 | Listed $441,990 |
General Features
| Interior Features | Bedroom on Main Level,Dining Area,Double Vanity,Eat-in Kitchen,En Suite Bathroom,Full Bath on Main Level,High Ceilings,Kitchen Island,Loft,Bath in Primary Bedroom,Pantry,Walk-In Closet(s) |
|---|---|
| Sewer | Public Sewer |
| Heating | Electric |
| Cooling | Central Air |
| Possession | Close Of Escrow |
| Roof | Shingle |
| Appliances | Dishwasher,Disposal,Range |
| HOA | 425 |
| Garage Spaces | 2 |
| Patio/Porch Features | Front Porch |
| Architectural Style | Ranch |
| Pool Features | None |
| Construction Materials | Drywall,Frame,Vinyl Siding |
| Year Built | 2026 |
| Stories | 1 |
| Levels | One |
| Property SubType | Single Family Residence |
| Tax Year | 2025 |
| Percent Ownership | Corporate |
| Assoc Fee Paid Per | Annually |
| County | Prince George |
| New Construction | true |
| Property Type | Residential |
| Home Owner Assoc | true |
| Attached Garage | true |
| Subdivision Name | Chappell Creek |
| Garage Y/N | true |
| Total Rooms | 6 |
| Full Baths | 2 |
| Status | Pending |
| High School | Prince George |
| Disclosures | Owner Is Listing Agent,Exempt Disclaimer |
| Zoning Description | R-1 |
| MLS Area | 58 - Prince George |
| Lot Size Units | Acres |
| Waterfront Y/N | false |
| Elementary School | North |
| Year Built Details | Under Construction |
| Middle/Junior High School | Moore |
| Property Condition | New Construction,Under Construction |
| Days on Market | 106 |
| Standard Status | Pending |
| Tax Lot | 84 |
| Ownership Type | Corporation |
| Property Sub Type Additional | Single Family Residence |
Interior Features
| Flooring | Carpet,Vinyl |
|---|---|
| Total Stories | 1 |
| Basement (Y/N) | false |
| Air Conditioning Y/N | true |
| Heating Y/N | true |
| BuyerOfficeEmail | catinaw@iconrealtyrva.com |
| Laundry Features | Washer Hookup,Dryer Hookup |
| Total Bedrooms | 4 |
| LivingAreaSource | Builder |
| Total Baths | 2 |
Exterior Features
| Parking Features | Attached,Garage |
|---|---|
| Water Source | Public |
| Lot Size Area | 0.55 |
| Foundation Details | Slab |
| Lot Size Acres | 0.55 |
Amenities
- Foreclosure
- Views
- Short Sale
- New Construction
- Adult 55+
- Lease To Own
- No HOA Fees
- Furnished
- Primary On Main
- Air Conditioning
- Seller Finance
- Green
- Fixer Upper
- Horse
- Golf
- Fireplace
- Deck
- Garage
- Basement
- Pool
Property vs Single Family Average in 23860
Price
Year Built
In The Neighborhood
New Construction
North Prince George
$ 567,740
1661 River Bluff Lane
North Prince George, VA 23860
- Type
- Single Family
- Size
- 2,914 SqFt
- Rooms
- 5 Beds + 3 Baths
Primary On Main
Prince George
$ 425,000
11170 Chappell Creek Circle
Prince George, VA 23860
- Type
- Single Family
- Size
- 1,862 SqFt
- Rooms
- 4 Beds + 2 Baths
New Construction
North Prince George
$ 550,740
11065 Heron Creek Drive
North Prince George, VA 23860
- Type
- Single Family
- Size
- 2,914 SqFt
- Rooms
- 5 Beds + 3 Baths
New Construction
North Prince George
$ 475,740
11035 Chappell Creek Circle
North Prince George, VA 23860
- Type
- Single Family
- Size
- 1,964 SqFt
- Rooms
- 4 Beds + 2.5 Baths
North Prince George
$ 439,950
11085 Chappell Creek Circle
North Prince George, VA 23860
- Type
- Single Family
- Size
- 2,340 SqFt
- Rooms
- 4 Beds + 2.5 Baths
New Construction
North Prince George
$ 440,740
11055 Heron Creek Drive
North Prince George, VA 23860
- Type
- Single Family
- Size
- 1,698 SqFt
- Rooms
- 4 Beds + 2 Baths
New Construction
North Prince George
$ 459,990
11070 Heron Creek Drive
North Prince George, VA 23860
- Type
- Single Family
- Size
- 1,953 SqFt
- Rooms
- 4 Beds + 2.5 Baths
New Construction
North Prince George
$ 439,990
11050 Heron Creek Drive
North Prince George, VA 23860
- Type
- Single Family
- Size
- 1,657 SqFt
- Rooms
- 3 Beds + 2.5 Baths
New Construction
North Prince George
$ 549,990
11231 Chappell Creek Circle
North Prince George, VA 23860
- Type
- Single Family
- Size
- 2,914 SqFt
- Rooms
- 5 Beds + 3 Baths
New Construction
North Prince George
$ 449,990
1660 River Bluff Lane
North Prince George, VA 23860
- Type
- Single Family
- Size
- 1,698 SqFt
- Rooms
- 4 Beds + 2 Baths
New Construction
North Prince George
$ 454,990
11045 Heron Creek Drive
North Prince George, VA 23860
- Type
- Single Family
- Size
- 1,964 SqFt
- Rooms
- 4 Beds + 2.5 Baths
Open House
North Prince George
$ 554,990
11075 Heron Creek Drive
North Prince George, VA 23860
- Type
- Single Family
- Size
- 2,914 SqFt
- Rooms
- 5 Beds + 3 Baths
 Copyright© 2026 REIN Inc. Information Deemed Reliable But Not Guaranteed. The listings data displayed on this medium comes in part from the Real Estate Information Network Inc.(REIN) and has been authorized by participating listing Broker Members of REIN for display. REIN's listings are based upon Data submitted by its Broker Members, and REIN therefore makes no representation or warranty regarding the accuracy of the Data. All users of REIN's listings database should confirm the accuracy of
 All or a portion of the multiple listing information is provided by the Central Virginia Regional Multiple Listing Service, LLC, from a copyrighted compilation of listings. All CVR MLS information provided is deemed reliable but is not guaranteed accurate. The compilation of listings and each individual listing are ©2026 Central Virginia Regional Multiple Listing Service, LLC. All rights reserved.
All MLS listings are © 2026 Central Virginia Regional Multiple Listing Service, LLC. All
All or a portion of the multiple listing information is provided by the Central Virginia Regional Multiple Listing Service, LLC, from a copyrighted compilation of listings. All CVR MLS information provided is deemed reliable but is not guaranteed accurate. The compilation of listings and each individual listing are ©2026 Central Virginia Regional Multiple Listing Service, LLC. All rights reserved.
All MLS listings are © 2026 Central Virginia Regional Multiple Listing Service, LLC. All
 All or a portion of the multiple listing information is provided by the Williamsburg Multiple Listing Service, LLC, from a copyrighted compilation of listings. All WMLS information provided is deemed reliable but is not guaranteed accurate. The compilation of listings and each individual listing are ©2026 Central Virginia Regional Multiple Listing Service, LLC. All rights reserved.
All MLS listings are © 2026 Williamsburg Multiple Listing Service, LLC. All rights reserved. No one may copy and/or repost these MLS listings, or any portion thereof, without the written permission of an authorized officer of the Williamsburg Multiple Listing Service, LLC.
All listings with the WMLS logo are provided courtesy of the IDX program.
Last Updated: September 23, 2026 8:36 AM UTC
All or a portion of the multiple listing information is provided by the Williamsburg Multiple Listing Service, LLC, from a copyrighted compilation of listings. All WMLS information provided is deemed reliable but is not guaranteed accurate. The compilation of listings and each individual listing are ©2026 Central Virginia Regional Multiple Listing Service, LLC. All rights reserved.
All MLS listings are © 2026 Williamsburg Multiple Listing Service, LLC. All rights reserved. No one may copy and/or repost these MLS listings, or any portion thereof, without the written permission of an authorized officer of the Williamsburg Multiple Listing Service, LLC.
All listings with the WMLS logo are provided courtesy of the IDX program.
Last Updated: September 23, 2026 8:36 AM UTC
