
Waterfront - Primary on Main
















Address
185 Marlin Place, Wicomico Church, VA
Price
$ 1,275,000
Property Attributes
- MLS#2609536
- TypeSingle Family
- Listing Status Active
- CountyNorthumberland
- CityWicomico Church
- Area108 - Northumberland
- NeighborhoodMarlinville
- Zip22473
- Style
- Year Built2005
- Taxes$ 6216
- Price$ 1,275,000
- Bedrooms3
- Full Bathrooms3
- Half Bathrooms1
- Sqr Footage3526
- Lot Size1.89 Acres
Data Source:
Central Virginia Regional MLS (CVRMLS)
Property Description
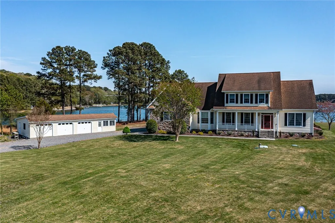
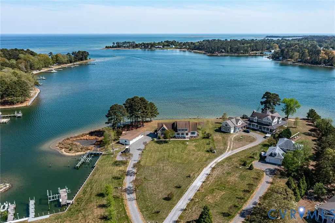
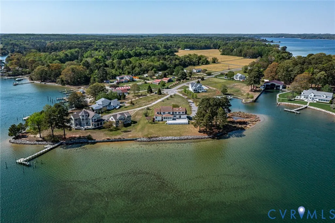
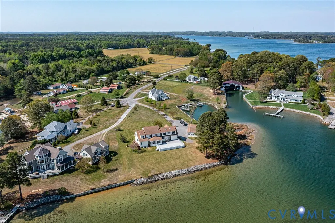
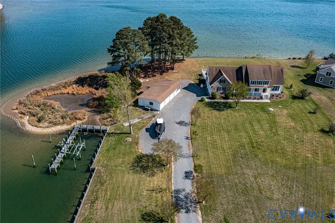
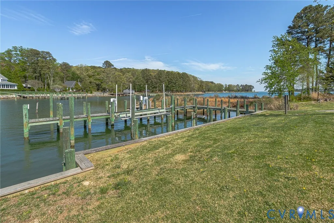
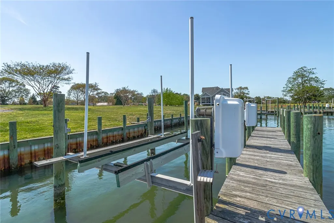
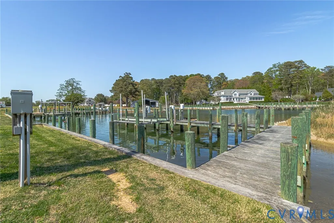
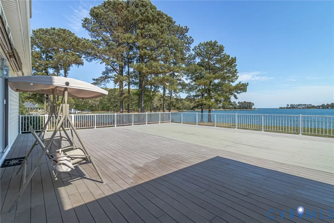
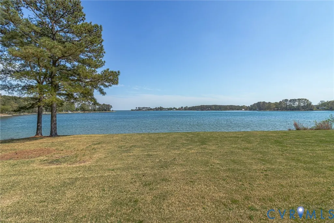
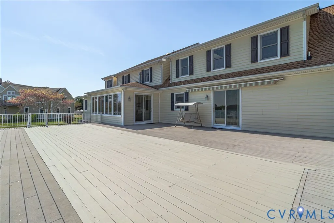
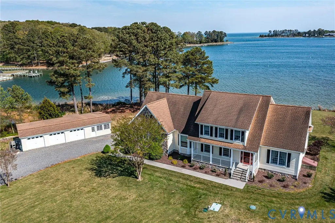
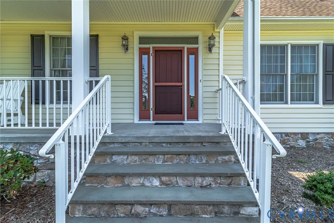
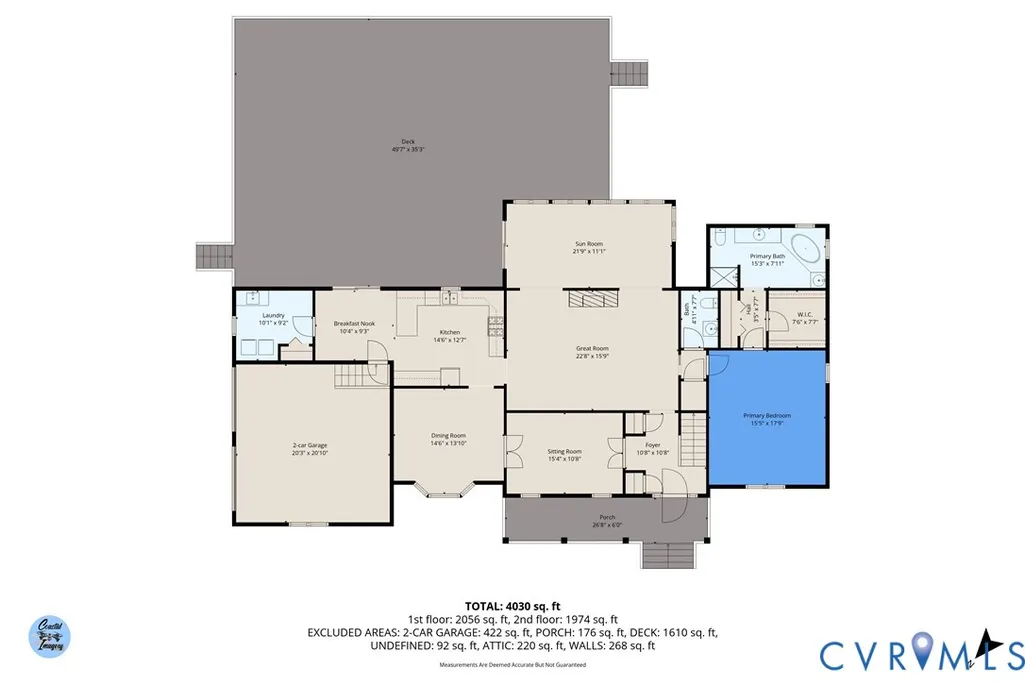
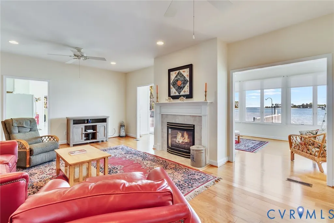
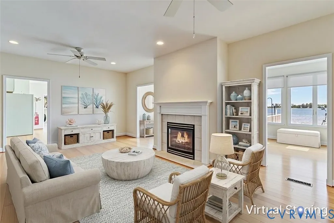
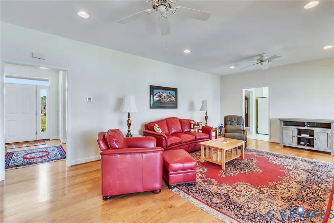
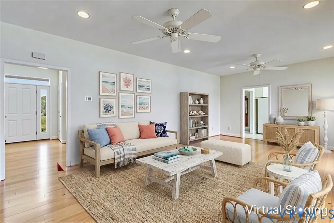
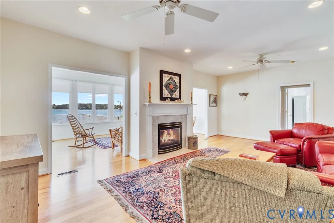
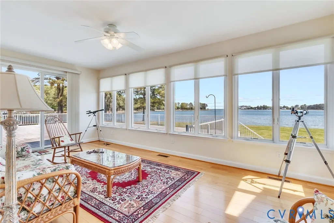
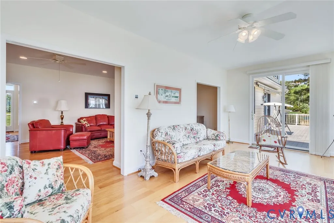
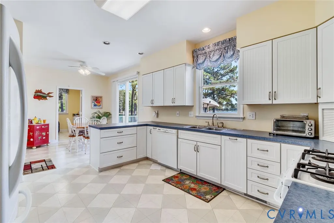
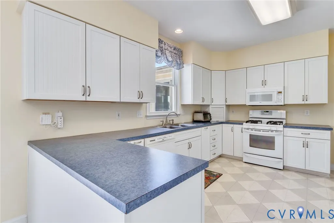
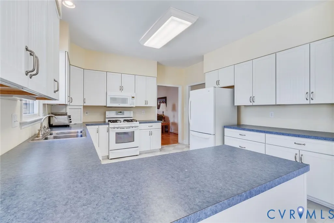
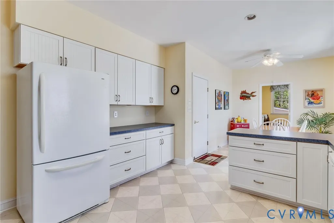
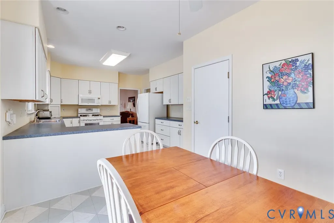
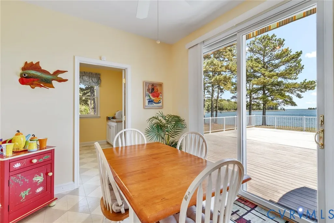
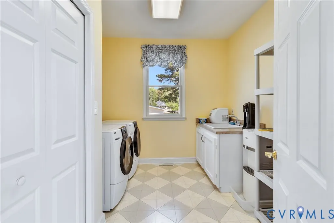
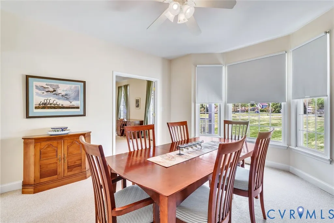
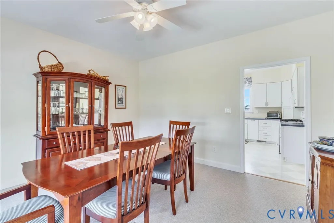
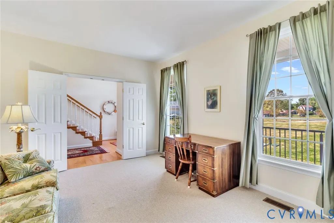
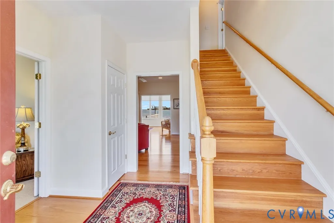
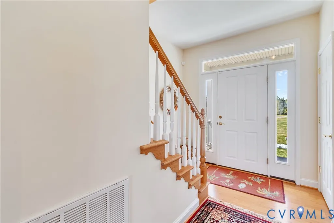
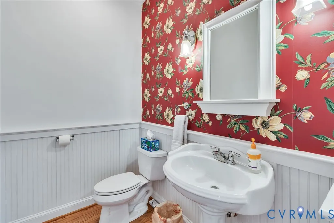
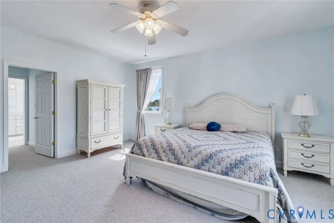
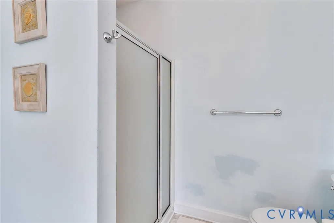
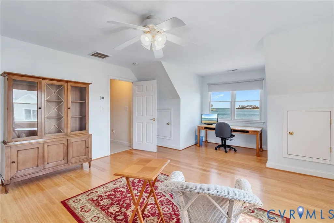
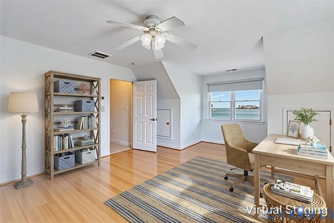
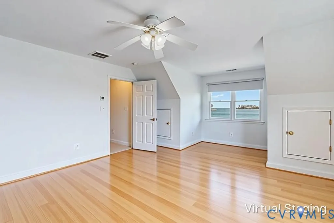
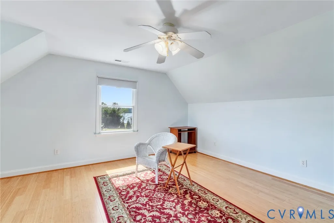
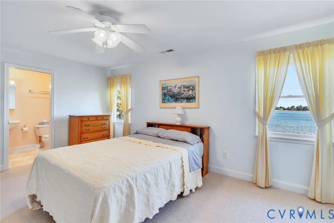
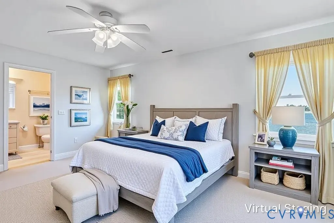
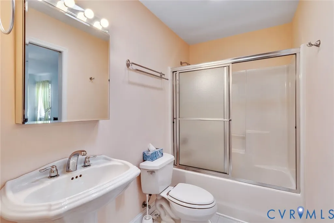
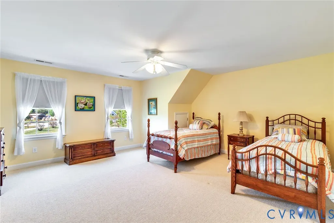
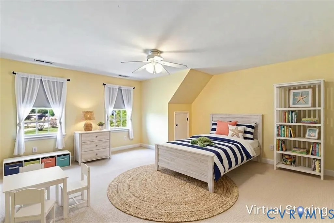
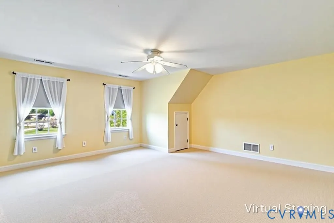
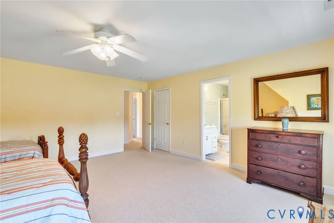
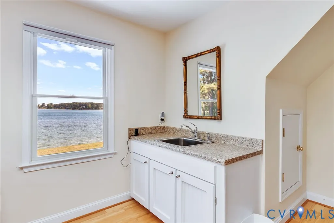
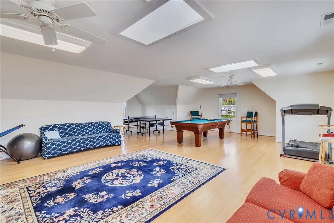
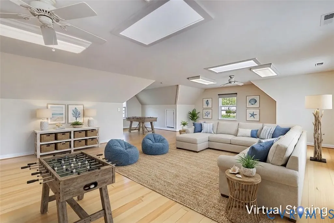
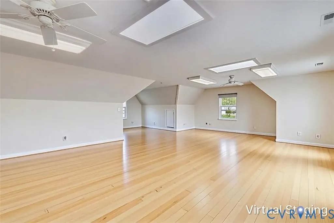
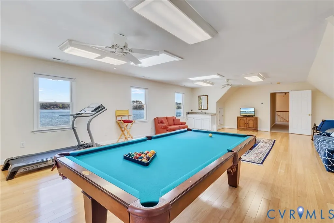
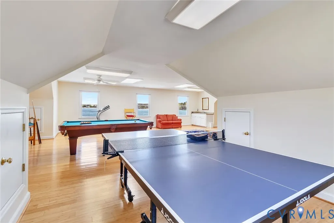
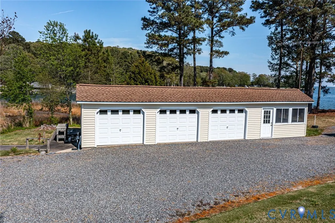
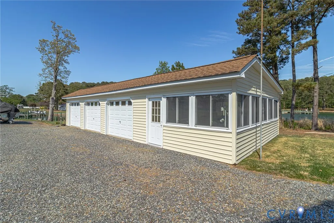
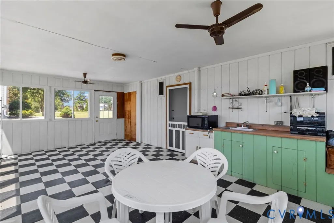
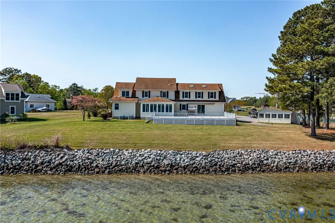
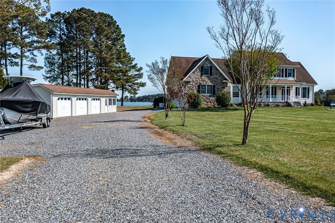
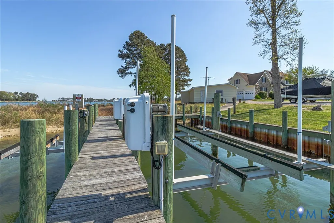
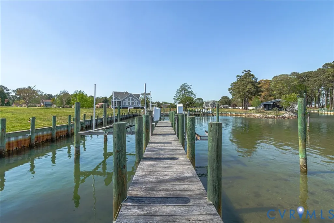
Imagine breathtaking wide-water views across protected Cranes Creek stretching out to the Chesapeake Bay, glowing sunrises, & quick boating & fishing adventures right from your backyard. This is the waterfront lifestyle so many dream about. Designed for those who truly love life on the water, this property features a protected pier with an 8,000-pound boat lift & a jet ski lift, with some of the Bay’s best fishing just minutes away. Outdoor living is just as impressive, with a spacious 40' x 26' composite deck that is ideal for entertaining, relaxing in the sun, or even recreating the previous owners’ pool within the deck design. The property also offers a detached 3-bay garage complete with a bathroom, plus a fantastic side screened porch with a sink that is perfect for crab feasts & easy waterfront gatherings. Inside, this beautiful 3-bedroom, 3.5-bath home was thoughtfully designed to capture the views while offering generous living spaces throughout. With 9' ceilings & an airy layout, the main level includes a family room, a spacious living room with a gas fireplace, a formal dining room, a wonderful sunroom, a large kitchen with table space, a laundry room, & a private primary ensuite bedroom. Upstairs, there are 2 additional bedrooms, each with access to a bathroom, a waterfront office, & a huge rec room with a wet bar & incredible views. Whether you are hosting a crowd or simply enjoying a quiet morning by the water, this home offers the perfect balance of comfort, space, & waterfront fun. This is a place where everyone will want to gather. (SOLD FURNISHED)
| Elementary School | Middle School | High School |
|---|---|---|
| Northumberland Elementary School | Northumberland Middle School | Northumberland High School |
| Price History | |
|---|---|
| 4/19/2026 | Listed $1,475,000 |
| 6/18/2026 | 7$1,375,000 |
| 7/24/2026 | 7$1,275,000 |
General Features
| Interior Features | Breakfast Area,Ceiling Fan(s),Dining Area,Separate/Formal Dining Room,Double Vanity,Eat-in Kitchen,Fireplace,High Ceilings,Laminate Counters,Main Level Primary,Pantry,Skylights,Walk-In Closet(s) |
|---|---|
| Sewer | Septic Tank |
| Heating | Electric,Heat Pump |
| Cooling | Central Air,Heat Pump |
| Possession | Close Of Escrow |
| Roof | Composition |
| Appliances | Dishwasher,Electric Water Heater,Gas Cooking,Microwave,Refrigerator |
| Exterior Features | Boat Lift,Deck,Dock |
| Garage Spaces | 4 |
| Patio/Porch Features | Deck |
| Architectural Style | Contemporary,Two Story |
| Pool Features | Other,Pool |
| Security Features | Smoke Detector(s) |
| Construction Materials | Drywall,Frame,Vinyl Siding |
| Year Built | 2005 |
| View | Water |
| Stories | 2 |
| Topography | Level |
| Levels | Two |
| Property SubType | Single Family Residence |
| Tax Year | 2026 |
| Percent Ownership | Individuals |
| Waterfront Features | Creek,Dock Access,Mooring,Bulkhead,Boat Ramp/Lift Access,Waterfront |
| Community Features | Bulkhead |
| County | Northumberland |
| New Construction | false |
| Property Type | Residential |
| Attached Garage | true |
| Subdivision Name | Marlinville |
| Garage Y/N | true |
| Total Rooms | 10 |
| Full Baths | 3 |
| Status | Active |
| Directions | From Kilmarnock 200 North To Right On 609 - Left On 665 - Right On 666 - Right On Marlin Place. Home Is Straight Ahead To The Left, see sign. |
| High School | Northumberland |
| Body of Water | Cranes Creek |
| Disclosures | Disclosure on File |
| View Y/N | true |
| Zoning Description | R1 |
| MLS Area | 108 - Northumberland |
| Lot Size Units | Acres |
| Waterfront Y/N | true |
| Elementary School | Northumberland |
| Year Built Details | Actual |
| Tax Annual Amount | 6216.39 |
| Middle/Junior High School | Northumberland |
| Property Condition | Resale |
| Virtual Tour | https://coastalimageryllc.seehouseat.com/2381914?idx=1&pws=1 |
| Days on Market | 158 |
| Standard Status | Active |
| Occupancy Type | Owner |
| Tax Assessed Value | 1218900 |
| Tax Lot | 6 |
| Ownership Type | Sole Proprietor |
| Property Sub Type Additional | Single Family Residence |
Interior Features
| Basement | Crawl Space |
|---|---|
| Flooring | Bamboo,Carpet,Vinyl,Wood |
| Total Fireplaces | 1 |
| Fireplace Features | Gas,Wood Burning |
| Total Stories | 2 |
| Basement (Y/N) | false |
| Air Conditioning Y/N | true |
| Heating Y/N | true |
| Window Features | Skylight(s) |
| Fireplace Y/N | true |
| Half Baths | 1 |
| Total Bedrooms | 3 |
| LivingAreaSource | Assessor |
| Total Baths | 4 |
Exterior Features
| Fencing | None |
|---|---|
| Parking Features | Attached,Detached,Garage |
| Lot Features | Dead End,Waterfront,Level |
| Water Source | Well |
| Lot Size Area | 1.89 |
| Lot Size Acres | 1.89 |
| Frontage Length | 500.0000 |
| Door Features | Sliding Doors |
| Other Equipment | Generator |
Amenities
- Foreclosure
- Views
- Short Sale
- New Construction
- Adult 55+
- Lease To Own
- No HOA Fees
- Furnished
- Primary On Main
- Air Conditioning
- Seller Finance
- Green
- Fixer Upper
- Horse
- Golf
- Fireplace
- Deck
- Garage
- Basement
- Pool
Property vs Single Family Average in 22473
Price
Taxes
Year Built
 Copyright© 2026 REIN Inc. Information Deemed Reliable But Not Guaranteed. The listings data displayed on this medium comes in part from the Real Estate Information Network Inc.(REIN) and has been authorized by participating listing Broker Members of REIN for display. REIN's listings are based upon Data submitted by its Broker Members, and REIN therefore makes no representation or warranty regarding the accuracy of the Data. All users of REIN's listings database should confirm the accuracy of
 All or a portion of the multiple listing information is provided by the Central Virginia Regional Multiple Listing Service, LLC, from a copyrighted compilation of listings. All CVR MLS information provided is deemed reliable but is not guaranteed accurate. The compilation of listings and each individual listing are ©2026 Central Virginia Regional Multiple Listing Service, LLC. All rights reserved.
All MLS listings are © 2026 Central Virginia Regional Multiple Listing Service, LLC. All
All or a portion of the multiple listing information is provided by the Central Virginia Regional Multiple Listing Service, LLC, from a copyrighted compilation of listings. All CVR MLS information provided is deemed reliable but is not guaranteed accurate. The compilation of listings and each individual listing are ©2026 Central Virginia Regional Multiple Listing Service, LLC. All rights reserved.
All MLS listings are © 2026 Central Virginia Regional Multiple Listing Service, LLC. All
 All or a portion of the multiple listing information is provided by the Williamsburg Multiple Listing Service, LLC, from a copyrighted compilation of listings. All WMLS information provided is deemed reliable but is not guaranteed accurate. The compilation of listings and each individual listing are ©2026 Central Virginia Regional Multiple Listing Service, LLC. All rights reserved.
All MLS listings are © 2026 Williamsburg Multiple Listing Service, LLC. All rights reserved. No one may copy and/or repost these MLS listings, or any portion thereof, without the written permission of an authorized officer of the Williamsburg Multiple Listing Service, LLC.
All listings with the WMLS logo are provided courtesy of the IDX program.
Last Updated: September 23, 2026 8:36 AM UTC
All or a portion of the multiple listing information is provided by the Williamsburg Multiple Listing Service, LLC, from a copyrighted compilation of listings. All WMLS information provided is deemed reliable but is not guaranteed accurate. The compilation of listings and each individual listing are ©2026 Central Virginia Regional Multiple Listing Service, LLC. All rights reserved.
All MLS listings are © 2026 Williamsburg Multiple Listing Service, LLC. All rights reserved. No one may copy and/or repost these MLS listings, or any portion thereof, without the written permission of an authorized officer of the Williamsburg Multiple Listing Service, LLC.
All listings with the WMLS logo are provided courtesy of the IDX program.
Last Updated: September 23, 2026 8:36 AM UTC
