
Views - Primary on Main
Address
730 Sw 5th Street, Charlottesville, VA
Price
$ 394,000
Property Attributes
- MLS#2606165
- TypeSingle Family
- Listing Status Pending
- CountyCharlottesville
- CityCharlottesville
- Area232 - Charlottesville
- NeighborhoodNone
- Zip22902
- Style
- Year Built1999
- Taxes$ 2871
- Price$ 394,000
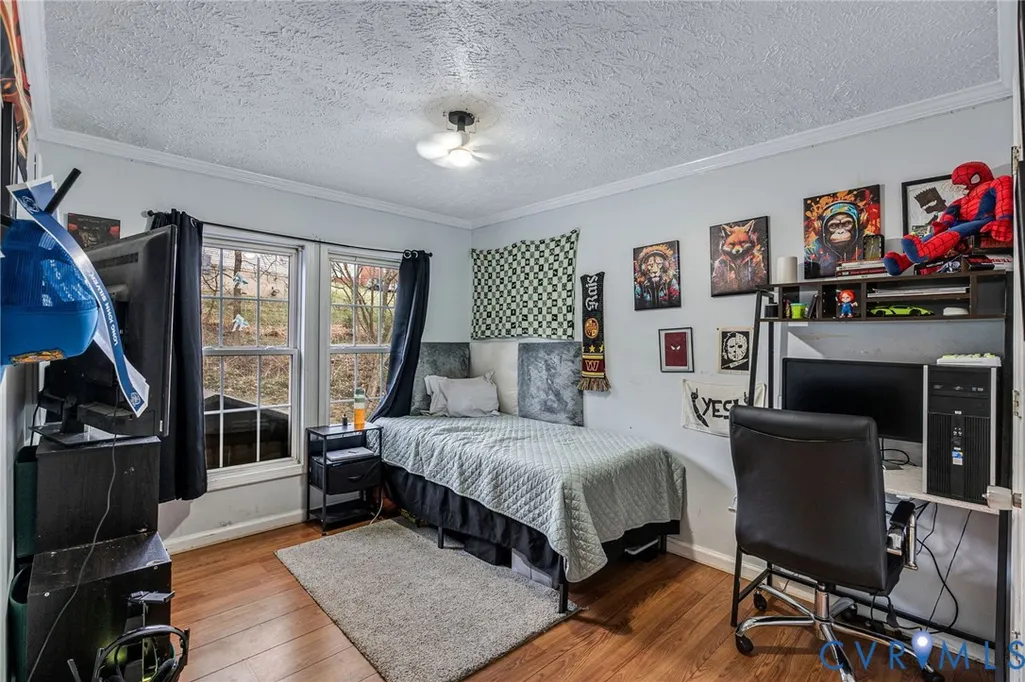
- Bedrooms3
- Full Bathrooms2
- Half Bathrooms0
- Sqr Footage1110
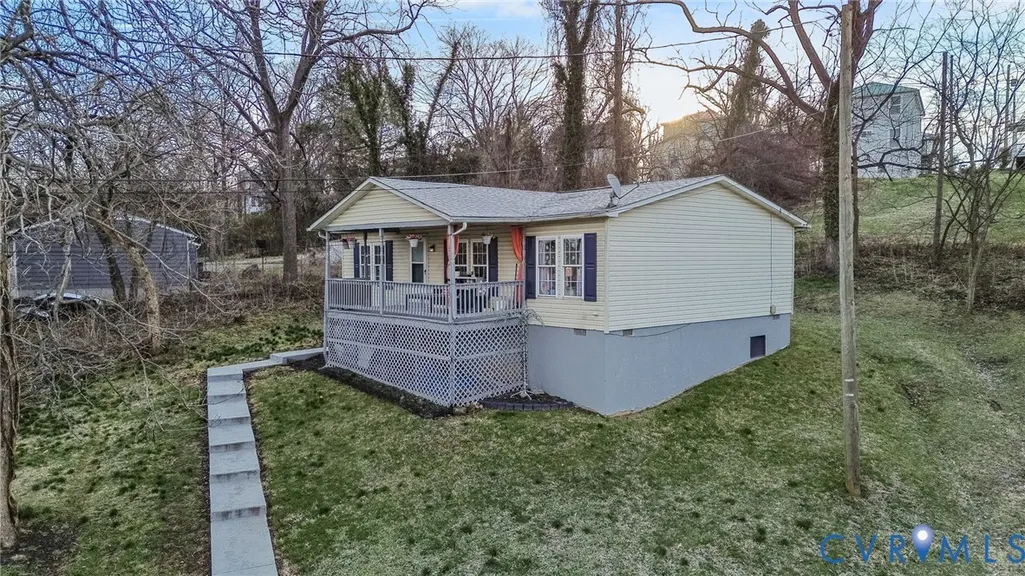
- Lot Size0.31 Acres
Data Source:
Central Virginia Regional MLS (CVRMLS)
Property Description
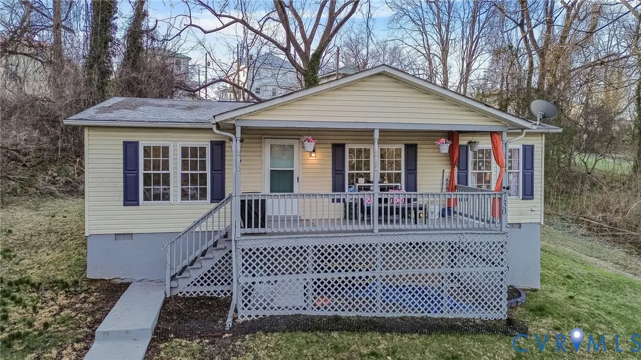
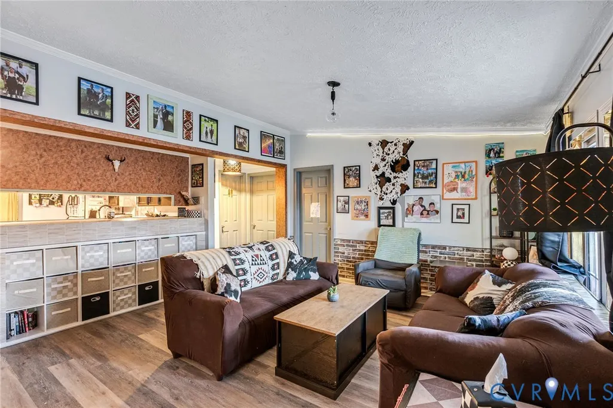
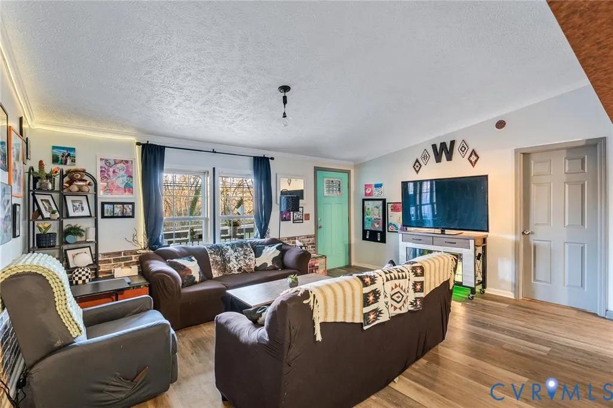
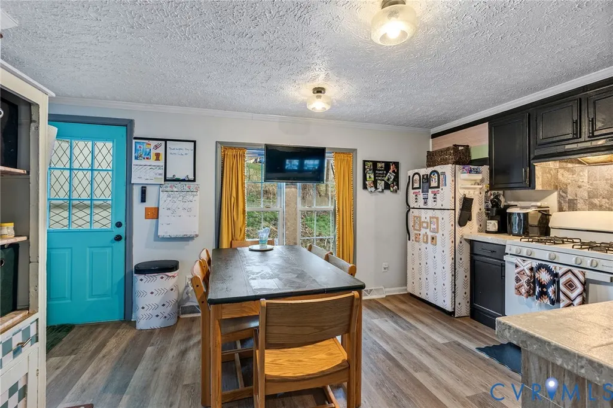
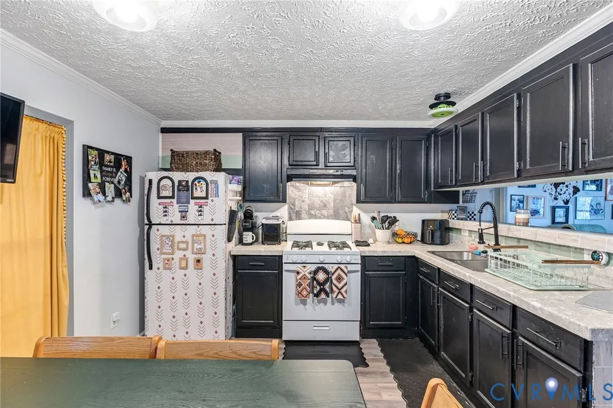
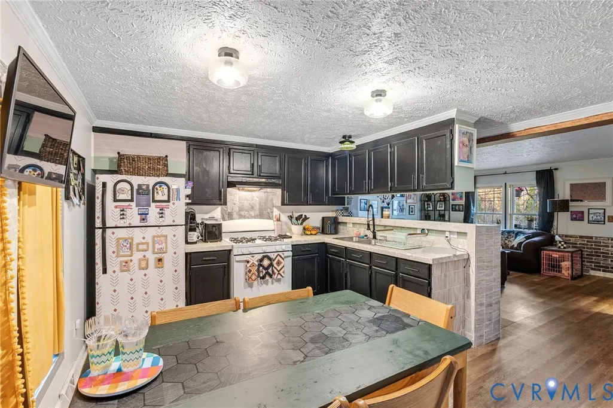
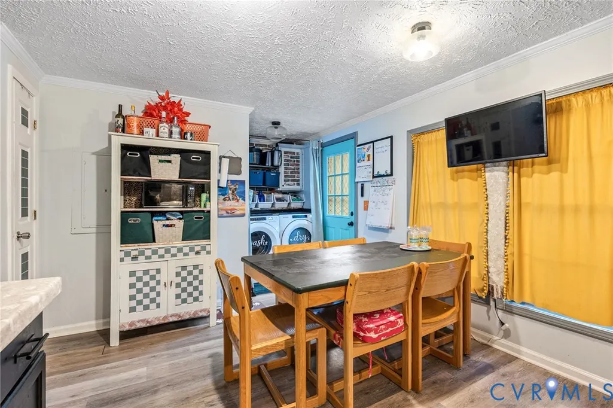
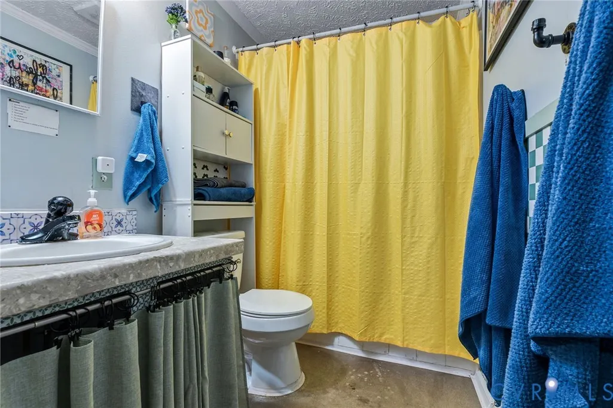
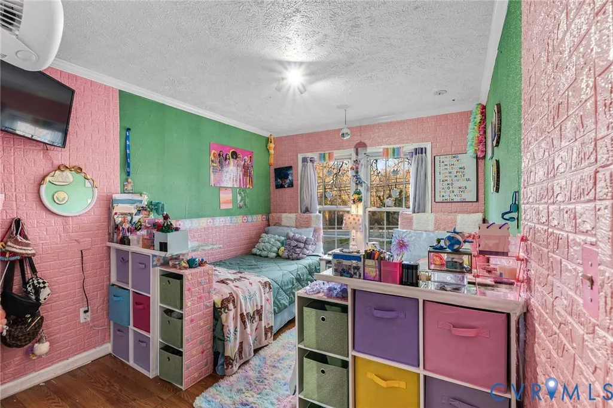
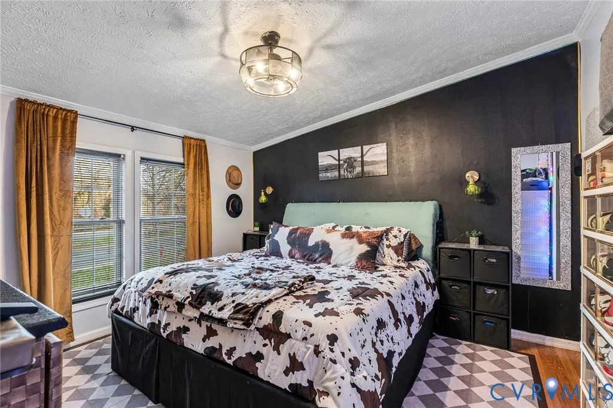
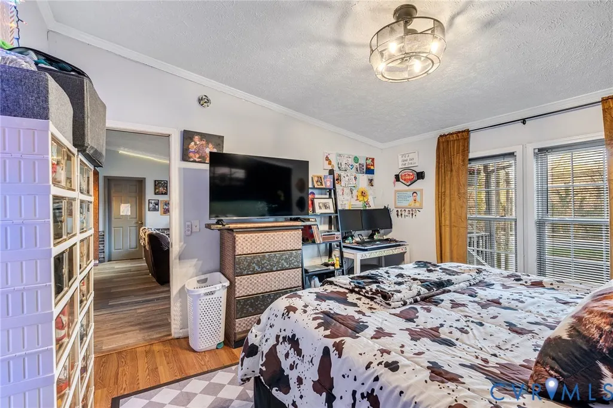
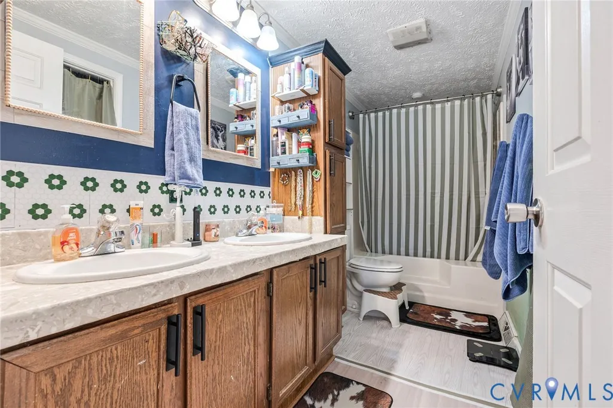
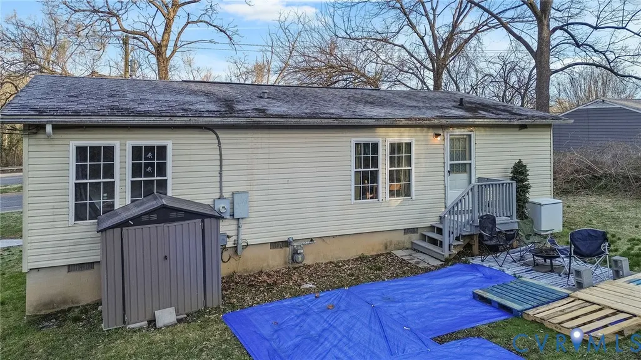
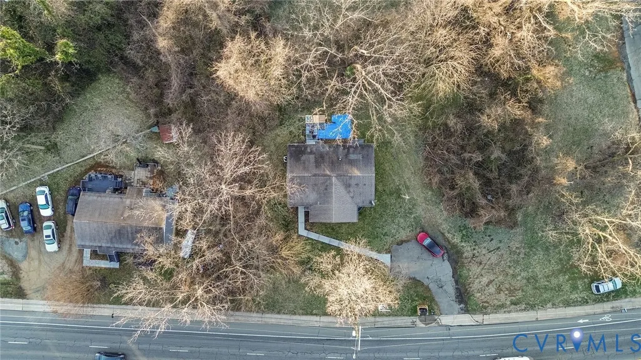
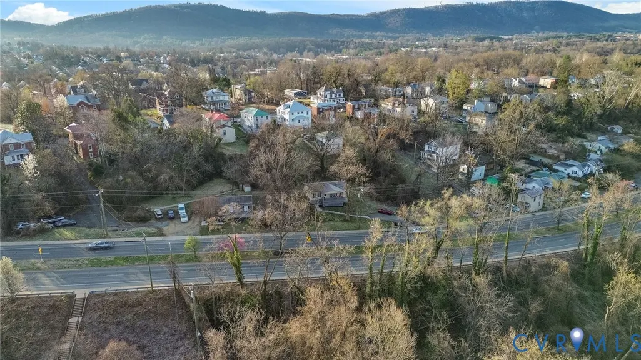
Located less than 5 minutes from downtown Charlottesville, 730 5th St SW offers a unique opportunity for both single family homeowners or investors. This 3-bedroom, 2-bathroom home features single-level living with a cozy layout that provides comfort and convenience in a highly desirable location. The property offers a sense of privacy while still being within the city, along with a spacious backyard that provides plenty of room for relaxing or entertaining. With road frontage on 5th Street, the lot is easily accessible. For investors and builders, the current zoning allows for up to 8 residential units, creating strong potential for redevelopment. The existing home could also serve as a rental during a longer development timeline, helping offset holding costs while plans and permits are finalized. Whether you’re looking for a charming home close to downtown or a property with significant development potential, this one offers flexibility and opportunity in a prime Charlottesville location.
| Elementary School | Middle School | High School |
|---|---|---|
| Burnley-Moran Elementary School | Charlottesville Middle School | Charlottesville High School |
| Price History | |
|---|---|
| 3/14/2026 | Listed $399,000 |
| 5/1/2026 | 1$394,000 |
General Features
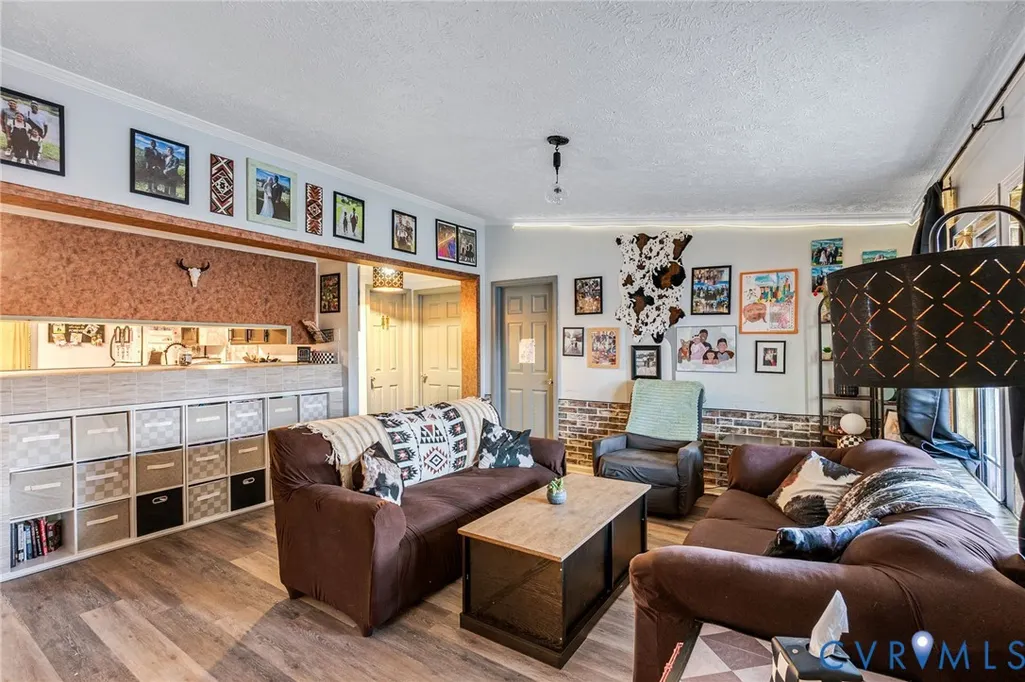
| Interior Features | Bookcases,Built-in Features,Bedroom on Main Level,Ceiling Fan(s),Laminate Counters,Bath in Primary Bedroom,Main Level Primary,Cable TV |
|---|---|
| Sewer | None |
| Heating | Electric,Heat Pump |
| Cooling | Central Air |
| Utilities | Sewer Not Available |
| Possession | Close Of Escrow |
| Roof | Shingle |
| Appliances | Dryer,Dishwasher,Exhaust Fan,Electric Water Heater,Freezer,Disposal,Microwave,Oven,Refrigerator,Stove,Washer |
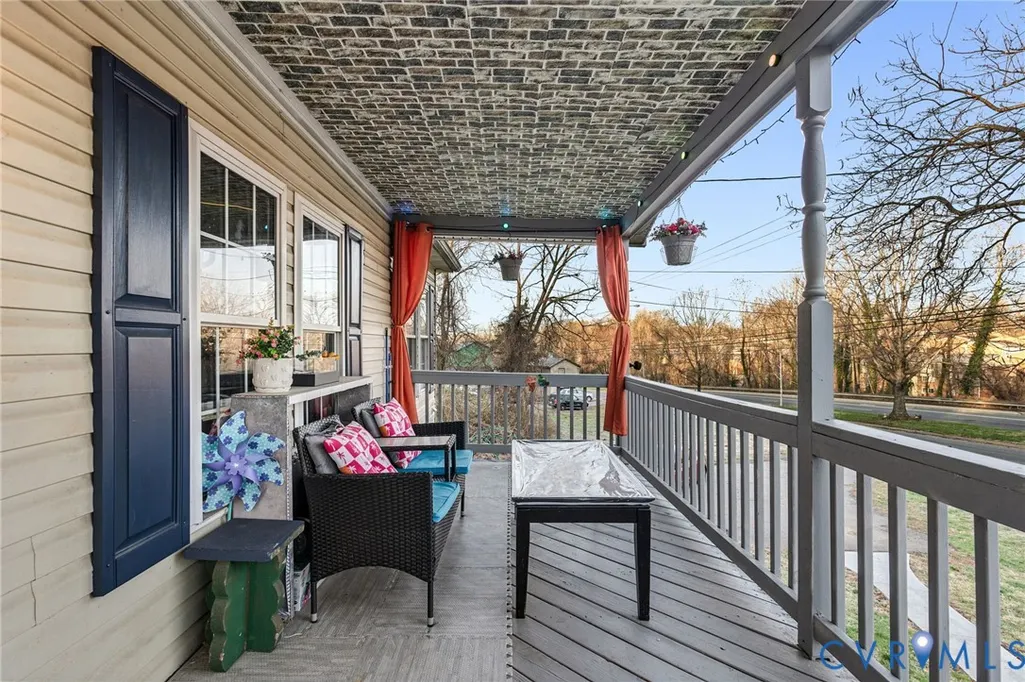
| Exterior Features | Deck,Porch,Storage |
| Patio/Porch Features | Balcony,Patio,Deck,Porch |
| Architectural Style | Manufactured Home |
| Pool Features | None |
| Security Features | Smoke Detector(s) |
| Construction Materials | Block,Drywall,Mixed,Concrete,Vinyl Siding |
| Year Built | 1999 |
| View | City |
| Stories | 1 |
| Levels | One |
| Property SubType | Single Family Residence |
| Tax Year | 2026 |
| Percent Ownership | Individuals |
| Accessibility | Accessible Full Bath,Accessible Bedroom,Accessible Kitchen |
| County | Charlottesville |
| New Construction | false |
| Property Type | Residential |
| Subdivision Name | None |
| Garage Y/N | false |
| Other Structures | Manufactured Home |
| Total Rooms | 7 |
| Full Baths | 2 |
| Status | Pending |
| Directions | Per GPS |
| High School | Charlottesville |
| Disclosures | Owner Is Listing Agent,Seller Disclosure |
| View Y/N | true |
| Zoning Description | R-C |
| MLS Area | 232 - Charlottesville |
| Lot Size Units | Acres |
| Waterfront Y/N | false |
| Elementary School | Burnley-Moran |
| Year Built Details | Actual |
| Tax Annual Amount | 2871 |
| Middle/Junior High School | Charlottesville |
| Property Condition | Resale |
| Days on Market | 79 |
| Standard Status | Pending |
| Occupancy Type | Owner |
| Tax Assessed Value | 328900 |
| Ownership Type | Sole Proprietor |
| Property Sub Type Additional | Single Family Residence |
Interior Features
| Basement | Crawl Space |
|---|---|
| Flooring | Tile,Vinyl |
| Total Stories | 1 |
| Basement (Y/N) | false |
| Air Conditioning Y/N | true |
| Heating Y/N | true |
| Total Bedrooms | 3 |
| LivingAreaSource | Assessor |
| Total Baths | 2 |
Exterior Features
| Fencing | None |
|---|---|
| Parking Features | No Garage,Off Street,Oversized |
| Water Source | Public |
| Lot Size Area | 0.31 |
| Lot Size Acres | 0.31 |
Amenities
- Foreclosure
- Views
- Short Sale
- New Construction
- Adult 55+
- Lease To Own
- No HOA Fees
- Furnished
- Primary On Main
- Air Conditioning
- Seller Finance
- Green
- Fixer Upper
- Horse
- Golf
- Fireplace
- Deck
- Garage
- Basement
- Pool
Property vs Single Family Average in 22902
Price
Taxes
Year Built
In The Neighborhood
Just Listed
Petersburg
$ 185,000
1416 Custer Street
Petersburg, VA 23803
- Type
- Single Family
- Size
- 791 SqFt
- Rooms
- 2 Beds + 1 Baths
Just Listed
Disputanta
$ 300,000
5200 County Drive
Disputanta, VA 23842
- Type
- Single Family
- Size
- 1,652 SqFt
- Rooms
- 3 Beds + 2 Baths
Just Listed
Richmond
$ 456,090
3712 Larimar Lane
Richmond, VA 23222
- Type
- Single Family
- Size
- 2,238 SqFt
- Rooms
- 5 Beds + 3 Baths
Just Listed
Mineral
$ 439,000
4805 Indian Creek Road
Mineral, VA 23117
- Type
- Single Family
- Size
- 1,420 SqFt
- Rooms
- 3 Beds + 2 Baths
Just Listed
Fork Union
$ 699,000
618 Rivanna Woods Drive
Fork Union, VA 23055
- Type
- Single Family
- Size
- 3,902 SqFt
- Rooms
- 5 Beds + 3.5 Baths
Open House
Richmond
$ 1,199,950
3144 Ellwood Avenue
Richmond, VA 23221
- Type
- Single Family
- Size
- 3,382 SqFt
- Rooms
- 4 Beds + 2.5 Baths
Just Listed
Richmond
$ 439,950
819 N 22nd Street
Richmond, VA 23223
- Type
- Single Family
- Size
- 1,514 SqFt
- Rooms
- 3 Beds + 2.5 Baths
Just Listed
Stony Creek
$ 349,999
13248 Lee Avenue
Stony Creek, VA 23882
- Type
- Single Family
- Size
- 2,984 SqFt
- Rooms
- 4 Beds + 3 Baths
Just Listed
Appomattox
$ 475,000
2325 Meadow Drive
Appomattox, VA 24522
- Type
- Single Family
- Size
- 1,813 SqFt
- Rooms
- 3 Beds + 2.5 Baths
Just Listed
Glen Allen
$ 595,000
11611 Brookvale Place
Glen Allen, VA 23059
- Type
- Single Family
- Size
- 2,672 SqFt
- Rooms
- 4 Beds + 3.5 Baths
Just Listed
Richmond
$ 449,990
3724 Larimar Lane
Richmond, VA 23223
- Type
- Single Family
- Size
- 2,016 SqFt
- Rooms
- 4 Beds + 2.5 Baths
Just Listed
Toano
$ 389,000
9134 Richmond Road W
Toano, VA 23168
- Type
- Single Family
- Size
- 1,824 SqFt
- Rooms
- 3 Beds + 2 Baths
Just Listed
Chesterfield
$ 699,500
11880 Winterpock Road
Chesterfield, VA 23838
- Type
- Single Family
- Size
- 2,642 SqFt
- Rooms
- 4 Beds + 2.5 Baths
 Copyright© 2026 REIN Inc. Information Deemed Reliable But Not Guaranteed. The listings data displayed on this medium comes in part from the Real Estate Information Network Inc.(REIN) and has been authorized by participating listing Broker Members of REIN for display. REIN's listings are based upon Data submitted by its Broker Members, and REIN therefore makes no representation or warranty regarding the accuracy of the Data. All users of REIN's listings database should confirm the accuracy of
 All or a portion of the multiple listing information is provided by the Central Virginia Regional Multiple Listing Service, LLC, from a copyrighted compilation of listings. All CVR MLS information provided is deemed reliable but is not guaranteed accurate. The compilation of listings and each individual listing are ©2026 Central Virginia Regional Multiple Listing Service, LLC. All rights reserved.
All MLS listings are © 2026 Central Virginia Regional Multiple Listing Service, LLC. All
All or a portion of the multiple listing information is provided by the Central Virginia Regional Multiple Listing Service, LLC, from a copyrighted compilation of listings. All CVR MLS information provided is deemed reliable but is not guaranteed accurate. The compilation of listings and each individual listing are ©2026 Central Virginia Regional Multiple Listing Service, LLC. All rights reserved.
All MLS listings are © 2026 Central Virginia Regional Multiple Listing Service, LLC. All
 All or a portion of the multiple listing information is provided by the Williamsburg Multiple Listing Service, LLC, from a copyrighted compilation of listings. All WMLS information provided is deemed reliable but is not guaranteed accurate. The compilation of listings and each individual listing are ©2026 Central Virginia Regional Multiple Listing Service, LLC. All rights reserved.
All MLS listings are © 2026 Williamsburg Multiple Listing Service, LLC. All rights reserved. No one may copy and/or repost these MLS listings, or any portion thereof, without the written permission of an authorized officer of the Williamsburg Multiple Listing Service, LLC.
All listings with the WMLS logo are provided courtesy of the IDX program.
Last Updated: September 23, 2026 8:36 AM UTC
All or a portion of the multiple listing information is provided by the Williamsburg Multiple Listing Service, LLC, from a copyrighted compilation of listings. All WMLS information provided is deemed reliable but is not guaranteed accurate. The compilation of listings and each individual listing are ©2026 Central Virginia Regional Multiple Listing Service, LLC. All rights reserved.
All MLS listings are © 2026 Williamsburg Multiple Listing Service, LLC. All rights reserved. No one may copy and/or repost these MLS listings, or any portion thereof, without the written permission of an authorized officer of the Williamsburg Multiple Listing Service, LLC.
All listings with the WMLS logo are provided courtesy of the IDX program.
Last Updated: September 23, 2026 8:36 AM UTC
