
Waterfront - Primary on Main
Address
529 Morattico Creek Road, Farnham, VA
Price
$ 550,000
Property Attributes
- MLS#2528523
- TypeSingle Family
- Listing Status Active
- CountyRichmond
- CityFarnham
- Area104 - Richmond County
- NeighborhoodNone
- Zip22460
- Style
- Year Built1989
- Taxes$ 1375
- Price$ 550,000
- Bedrooms3
- Full Bathrooms2
- Half Bathrooms0
- Sqr Footage1152
- Lot Size4 Acres
Data Source:
Central Virginia Regional MLS (CVRMLS)
Property Description
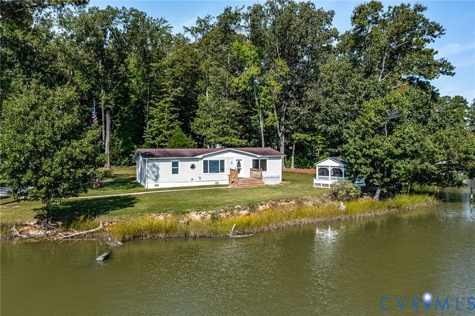
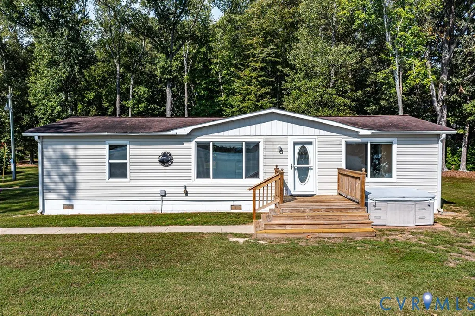
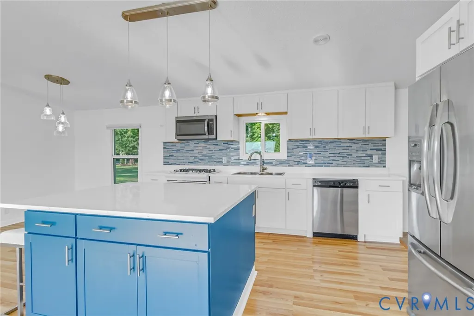
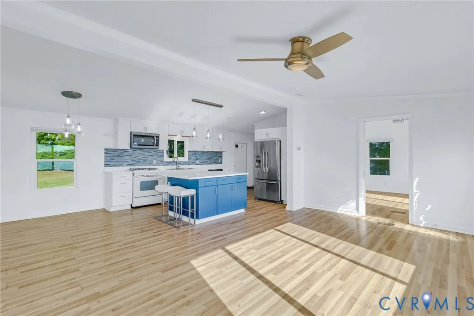
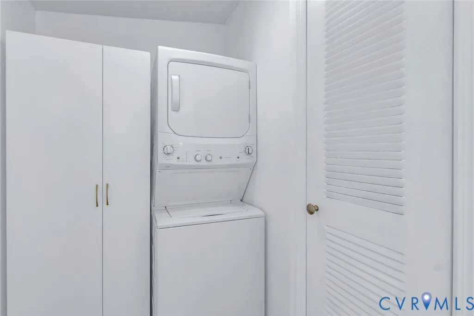
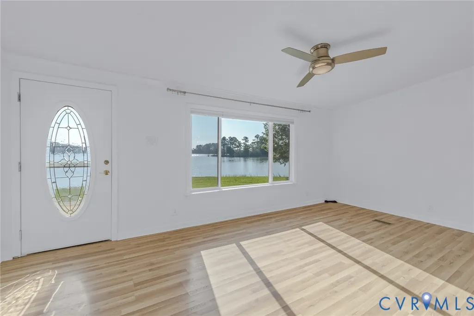
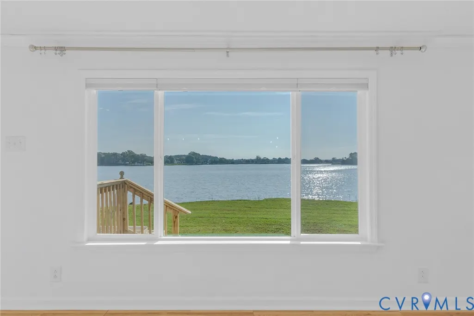
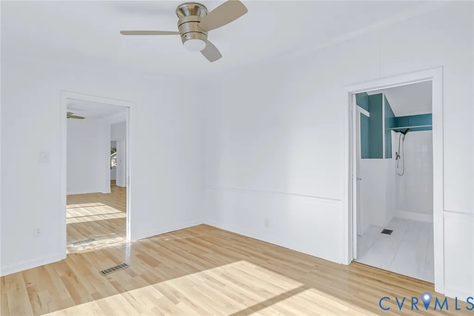
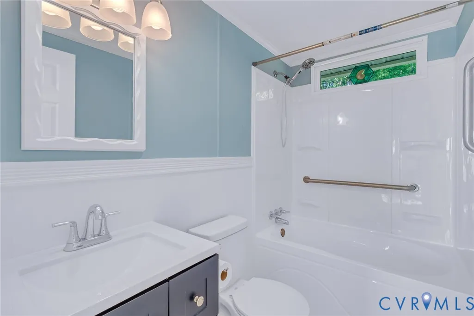
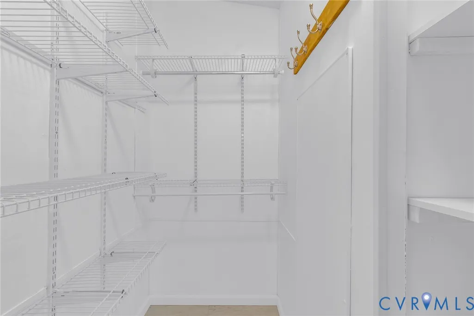
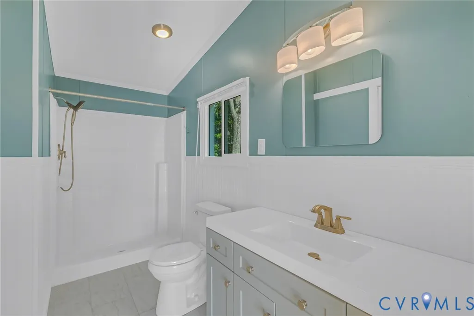
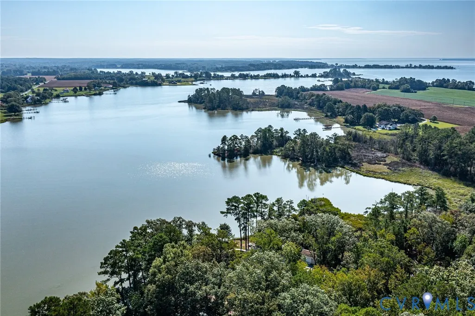
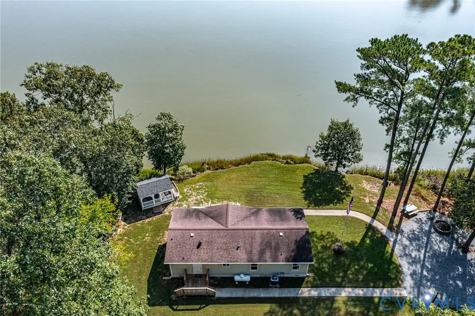
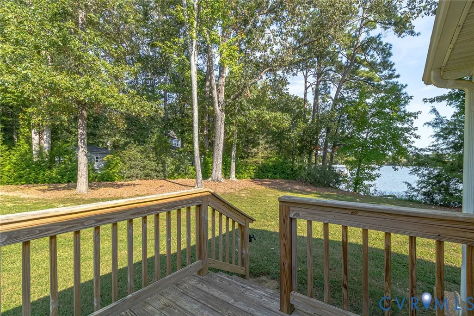
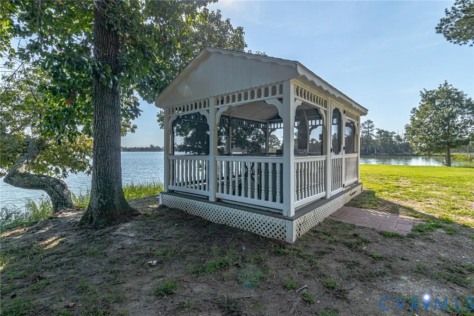
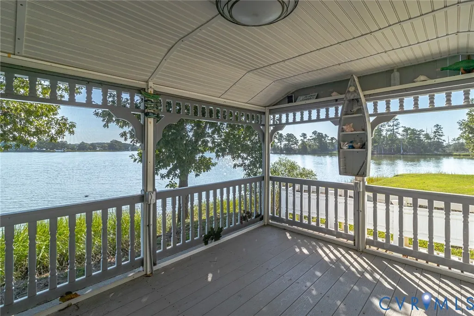
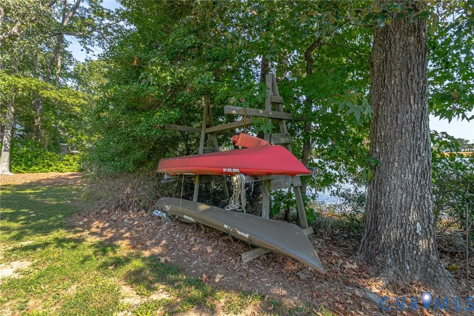
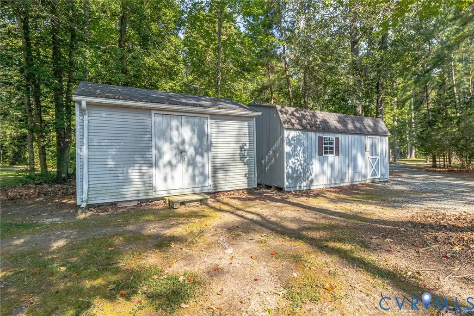
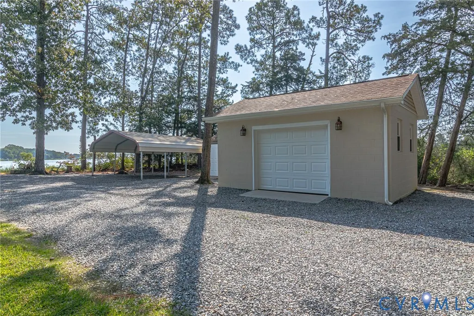
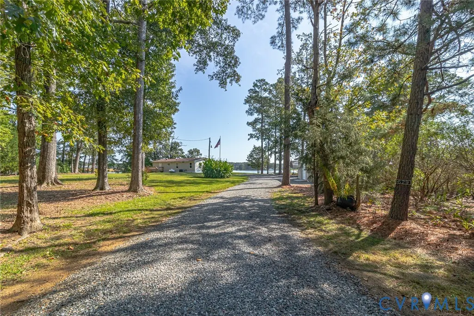
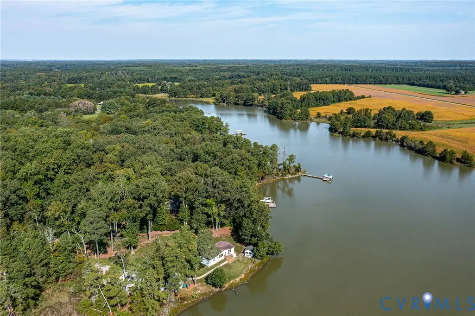
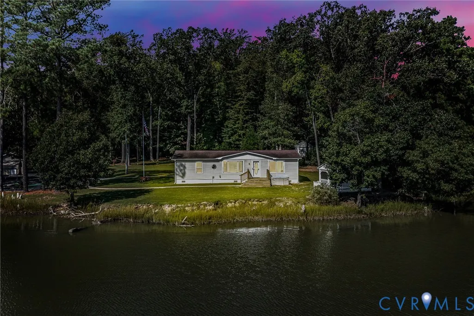
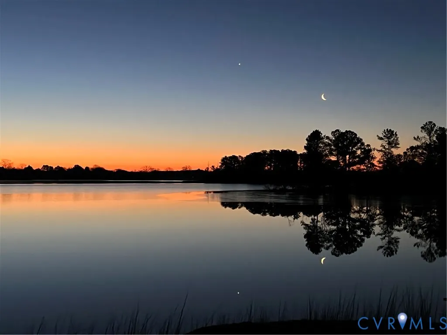
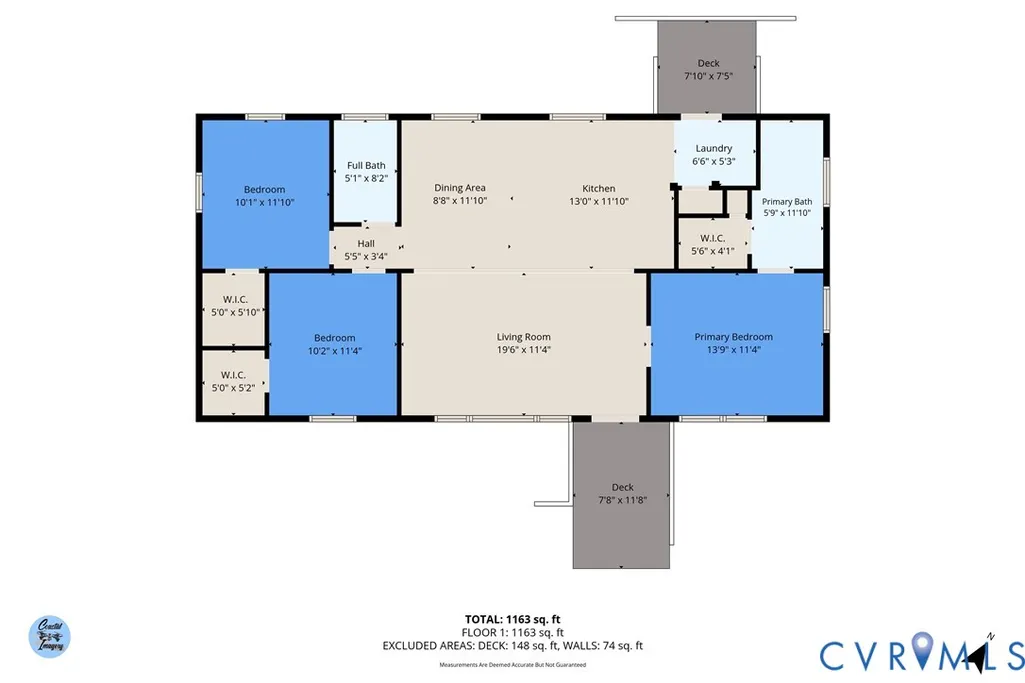
Completely renovated, very private waterfront Northern Neck home on 4 acres. Wide water views of Morattico Creek from nearly every room. Open concept floor plan with split bedrooms, three walk-in closets, walk-in shower and soaking tub. Waterfront deck, large screened gazebo with electricity and fire-pit are perfect for alfresco dining, lounging or just relaxing with nature. All appliances - gas range, dishwasher, refrigerator, washer/dryer and microwave included. Daily eagle, heron, osprey and even occasional dolphin and swan sightings. Five minute boat ride on Morattico Creek to the Rappahannock River and nearby Whelan’s Marina. 45 minutes to the Chesapeake and even closer to Tides Inn and waterside dining in Urbanna. Rural privacy with a short drive to the quaint towns of Kilmarnock, Warsaw and Irvington for restaurants, wineries, shopping and entertainment. Broadband fiber optic internet allows you to work seamlessly from home. Cinderblock 14x20 garage/shed with electric and water to store your toys. Septic on-site for RV hook-up plus three kayaks and rack.
| Elementary School | Middle School | High School |
|---|---|---|
| Richmond County Elementary School | Richmond County Middle School | Rappahannock High School |
| Price History | |
|---|---|
| 10/10/2025 | Listed $550,000 |
General Features
| Interior Features | Bedroom on Main Level,Ceiling Fan(s),Eat-in Kitchen,Granite Counters,Garden Tub/Roman Tub,Kitchen Island,Main Level Primary,Walk-In Closet(s),Workshop |
|---|---|
| Sewer | Septic Tank |
| Heating | Electric,Heat Pump |
| Cooling | Heat Pump |
| Possession | Close Of Escrow |
| Roof | Shingle |
| Appliances | Dryer,Washer/Dryer Stacked,Dishwasher,Electric Water Heater,Gas Cooking,Microwave,Oven,Refrigerator,Range Hood,Stove,Washer |
| Exterior Features | Lighting,Out Building(s),Porch,Storage,Shed,Unpaved Driveway |
| Garage Spaces | 1 |
| Patio/Porch Features | Rear Porch,Deck,Front Porch,Porch |
| Architectural Style | Manufactured Home |
| Pool Features | None |
| Construction Materials | Drywall,Frame,Vinyl Siding |
| Pets Allowed | Yes |
| Year Built | 1989 |
| Stories | 1 |
| Topography | Level |
| Levels | One |
| Property SubType | Single Family Residence |
| Tax Year | 2024 |
| Percent Ownership | Individuals |
| Waterfront Features | Creek,Navigable Water,Water Access,Waterfront |
| Community Features | Sidewalks |
| County | Richmond |
| New Construction | false |
| Property Type | Residential |
| Attached Garage | false |
| Subdivision Name | None |
| Garage Y/N | true |
| Other Structures | Garage(s),Shed(s),Storage,Utility Building(s),Gazebo,Outbuilding |
| Total Rooms | 5 |
| Full Baths | 2 |
| Status | Active |
| Directions | Route 3 to Farnham Creek Road (Route 608) to Hills Point Road toward Whelans Marina, turn left onto Morattico Creek Road, go 1 mile to driveway on left (last driveway). |
| High School | Rappahannock |
| Body of Water | Morattico Creek |
| Disclosures | Seller Disclosure |
| Zoning Description | R-2 |
| MLS Area | 104 - Richmond County |
| Lot Size Units | Acres |
| Waterfront Y/N | true |
| Carport Y/N | true |
| Elementary School | Richmond County |
| Year Built Details | Actual |
| Tax Annual Amount | 1375.05 |
| Middle/Junior High School | Richmond County |
| Property Condition | Resale |
| Days on Market | 17 |
| Standard Status | Active |
| Occupancy Type | Vacant |
| Tax Assessed Value | 229175 |
| Ownership Type | Sole Proprietor |
| Property Sub Type Additional | Single Family Residence |
Interior Features
| Basement | Crawl Space |
|---|---|
| Flooring | Laminate |
| Total Stories | 1 |
| Basement (Y/N) | false |
| Air Conditioning Y/N | true |
| Heating Y/N | true |
| Window Features | Screens |
| Fireplace Y/N | false |
| Laundry Features | Stacked |
| Total Bedrooms | 3 |
| LivingAreaSource | Owner |
| Total Baths | 2 |
Exterior Features
| Vegetation | Mixed |
|---|---|
| Fencing | None |
| Parking Features | Carport,Driveway,Detached,Garage,Unpaved |
| Lot Features | Landscaped,Wooded,Waterfront,Level |
| Water Source | Well |
| Lot Size Area | 4 |
| Lot Size Acres | 4 |
Amenities
- Foreclosure
- Views
- Short Sale
- New Construction
- Adult 55+
- Lease To Own
- No HOA Fees
- Furnished
- Primary On Main
- Air Conditioning
- Seller Finance
- Green
- Fixer Upper
- Horse
- Golf
- Fireplace
- Deck
- Garage
- Basement
- Pool
Property vs Single Family Average in 22460
Price
Taxes
Year Built
In The Neighborhood
Just Listed
Petersburg
$ 185,000
1416 Custer Street
Petersburg, VA 23803
- Type
- Single Family
- Size
- 791 SqFt
- Rooms
- 2 Beds + 1 Baths
Just Listed
Mineral
$ 439,000
4805 Indian Creek Road
Mineral, VA 23117
- Type
- Single Family
- Size
- 1,420 SqFt
- Rooms
- 3 Beds + 2 Baths
Just Listed
Richmond
$ 439,950
819 N 22nd Street
Richmond, VA 23223
- Type
- Single Family
- Size
- 1,514 SqFt
- Rooms
- 3 Beds + 2.5 Baths
Just Listed
Appomattox
$ 475,000
2325 Meadow Drive
Appomattox, VA 24522
- Type
- Single Family
- Size
- 1,813 SqFt
- Rooms
- 3 Beds + 2.5 Baths
Just Listed
Toano
$ 389,000
9134 Richmond Road W
Toano, VA 23168
- Type
- Single Family
- Size
- 1,824 SqFt
- Rooms
- 3 Beds + 2 Baths
Just Listed
Chesterfield
$ 699,500
11880 Winterpock Road
Chesterfield, VA 23838
- Type
- Single Family
- Size
- 2,642 SqFt
- Rooms
- 4 Beds + 2.5 Baths
Just Listed
Mechanicsville
$ 1,062,065
Tbd Dunham Farms Drive
Mechanicsville, VA 23111
- Type
- Single Family
- Size
- 4,070 SqFt
- Rooms
- 4 Beds + 3.5 Baths
Just Listed
Petersburg
$ 339,900
533 High Street
Petersburg, VA 23803
- Type
- Single Family
- Size
- 2,058 SqFt
- Rooms
- 2 Beds + 1.5 Baths
Just Listed
Fredericksburg
$ 539,900
11920 Hickory Creek Drive
Fredericksburg, VA 22407
- Type
- Single Family
- Size
- 3,310 SqFt
- Rooms
- 4 Beds + 3.5 Baths
Just Listed
Appomattox
$ 439,900
9009 Stonewall Road
Appomattox, VA 24522
- Type
- Single Family
- Size
- 1,574 SqFt
- Rooms
- 3 Beds + 2 Baths
Just Listed
Columbia
$ 325,000
6507 Old Columbia Road
Columbia, VA 23038
- Type
- Single Family
- Size
- 1,200 SqFt
- Rooms
- 4 Beds + 1 Baths
Just Listed
Carrollton
$ 1,600,000
112 Ships Landing
Carrollton, VA 23314
- Type
- Single Family
- Size
- 6,275 SqFt
- Rooms
- 7 Beds + 6.5 Baths
Just Listed
Farmville
$ 329,900
3 Coffeys Road
Farmville, VA 23901
- Type
- Single Family
- Size
- 1,500 SqFt
- Rooms
- 3 Beds + 2 Baths
 Copyright© 2026 REIN Inc. Information Deemed Reliable But Not Guaranteed. The listings data displayed on this medium comes in part from the Real Estate Information Network Inc.(REIN) and has been authorized by participating listing Broker Members of REIN for display. REIN's listings are based upon Data submitted by its Broker Members, and REIN therefore makes no representation or warranty regarding the accuracy of the Data. All users of REIN's listings database should confirm the accuracy of
 All or a portion of the multiple listing information is provided by the Central Virginia Regional Multiple Listing Service, LLC, from a copyrighted compilation of listings. All CVR MLS information provided is deemed reliable but is not guaranteed accurate. The compilation of listings and each individual listing are ©2026 Central Virginia Regional Multiple Listing Service, LLC. All rights reserved.
All MLS listings are © 2026 Central Virginia Regional Multiple Listing Service, LLC. All
All or a portion of the multiple listing information is provided by the Central Virginia Regional Multiple Listing Service, LLC, from a copyrighted compilation of listings. All CVR MLS information provided is deemed reliable but is not guaranteed accurate. The compilation of listings and each individual listing are ©2026 Central Virginia Regional Multiple Listing Service, LLC. All rights reserved.
All MLS listings are © 2026 Central Virginia Regional Multiple Listing Service, LLC. All
 All or a portion of the multiple listing information is provided by the Williamsburg Multiple Listing Service, LLC, from a copyrighted compilation of listings. All WMLS information provided is deemed reliable but is not guaranteed accurate. The compilation of listings and each individual listing are ©2026 Central Virginia Regional Multiple Listing Service, LLC. All rights reserved.
All MLS listings are © 2026 Williamsburg Multiple Listing Service, LLC. All rights reserved. No one may copy and/or repost these MLS listings, or any portion thereof, without the written permission of an authorized officer of the Williamsburg Multiple Listing Service, LLC.
All listings with the WMLS logo are provided courtesy of the IDX program.
Last Updated: September 23, 2026 8:36 AM UTC
All or a portion of the multiple listing information is provided by the Williamsburg Multiple Listing Service, LLC, from a copyrighted compilation of listings. All WMLS information provided is deemed reliable but is not guaranteed accurate. The compilation of listings and each individual listing are ©2026 Central Virginia Regional Multiple Listing Service, LLC. All rights reserved.
All MLS listings are © 2026 Williamsburg Multiple Listing Service, LLC. All rights reserved. No one may copy and/or repost these MLS listings, or any portion thereof, without the written permission of an authorized officer of the Williamsburg Multiple Listing Service, LLC.
All listings with the WMLS logo are provided courtesy of the IDX program.
Last Updated: September 23, 2026 8:36 AM UTC
